Showing posts with label TIF. Show all posts

Wednesday, February 20, 2013

Finishing the River Walk - Conclusion: Swimming Holes and Wolf Calls

click images for larger view
When last we left our traversal of the City of Chicago's plans for finishing the Chicago Riverwalk, we were about to cross under the LaSalle Street bridge.  While design for the three blocks to the east is 90% finished, the final three blocks going west are in a much more preliminary stage, with design listed as only 10% complete.
The Swimming Hole, south bank of Chicago River, LaSalle to Wells
The first of these blocks, from LaSalle to Wells, is currently called the Swimming Hole, but according to Chicago Department of Transportation Project Manager Michelle Woods, “I've been strongly encouraged to change the name because the Coast Guard thinks people will grab their beach towel and their flip-flops and go for a swim in the river.”

The Swimming Hole is actually a zero-depth fountain that kids could run through.  “This is the block,” says Woods, “that has the most amount of sunlight throughout the day.  This could be a very fun place for families and enjoy a nice day.  There's all kinds of technology and different things you can do so that the floor could look like a dance floor and light up as the water sprays, as the kids run through.  It could light up and interact with the kids climbing on it.”  The concept includes “more robust” bathroom facilities that would include rooms where kids could change in and out of their swimsuits.
The Jetty, Wells to Franklin
In the current, early concepts, the next block, from Wells to Franklin, is called The Jetty.  “It's actually my favorite block,” says Woods.  “It has fishing piers and floating gardens.  Instead of having a concession here, this would be a place I would like to set up as a classroom space and partner with the Chicago Public Schools and the Chicago Park District to have them bring kids to come learn about ecology, water quality and the history of the river, and maybe give them an opportunity to go fishing and enjoy a natural resource in the middle of the city.  At nighttime, this could be a place where we have caterers, maybe have it leased out for corporate events and nighttime activities.  You could have a glass of wine or a beer and wander around onto the fishing piers and enjoy a nice night on the river.”
The Boardwalk, Franklin to Lake Street
The final block, from Franklin to Lake Street, is called The Boardwalk.  “This is the section,” says Woods, “where we have a 50-foot buildout, and so we have a lot more space.  The idea originally was let's put some floating gardens in, let's have a nice boardwalk area, a nice public space, right at this big confluence of the river at Wolf Point, where people can hang out and enjoy all the traffic and things going on along the river.”  The rendering depicts an “iconic bridge”, that rises from the river level to Lake Street in a gentle slope.  “This is the section,” says Woods, “where I've been challenged - ‘can you create more retail space here?’, can you do something a little bit more ‘Chicago’, so we're working on that now.”
River Point Park
As we wrote previously, this is one segment where we really need to be seeing some kind of co-ordination between the three major park projects around Wolf Point,  In addition to the Riverwalk, $29 million in TIF funds are going to burying the Metra tracks under a new park along the river at the 45-story River Point office tower rising at 444 West Lake,  At the opposite bank, once the billion dollars of development is completed at Wolf Point, 70% of the site will be parkland, with nearly 900 linear feet of Riverwalk.
planned Wolf Point Riverwalk
Everyone doing their own thing is, of course, a grand Chicago tradition, but you can't help but think that it's taken all of Chicago's 175 history to get to the point of reshaping Wolf Point as a public amenity.  Once the pieces are in place, who knows when we'll have this opportunity again.  Doesn't it just make sense to have all the parties sit down and co-ordinate the vistas and functions?

The ultimate objective is to draw 2.8 million people to the Riverwalk each year.  Woods' presentation compared this to Lincoln Park (3 million visitors annually), New York's High Line (3.7 million), and at 5.1 million, the San Antonio River Walk, the gold standard that Ernie Pyle once referred to as ‘The Venice of America’.

The cost of completing the Chicago Riverwalk is estimated at $90-100 million, with over $3 million already spent on the design.  The city is confident that funding will be available from the Federal Transportation Infrastructure Finance and Innovation Act.  Last year, the U.S. Department of Transportation made available $17 billion in loan guarantees through the program's $1.7 billion in credit assistance.

TIFA would finance the Chicago Riverwalk via a 30-year loan at a reduced rate of interest. The loans, often used for things such as toll roads, require a revenue stream to pay them back.  For the Chicago Riverwalk completion, one proposal is to repay TIFA from a TIF,  with Woods mentioning revenue from the Riverwalk concessions as another possibility.  How many concessions and closings for private parties would you need to come up with the over $3 million a year needed to pay back the loan?  And if all the Riverwalk's revenue went to debt service, where would the money come from for regular maintenance?
Those are questions that - at least publicly - have yet to be addressed, but the deal may already be near to closing.  In an interview with Tanya Snyder of the DC.StreetsBlog, outgoing U.S. Transportation Secretary Ray LaHood says that a formal announcement may come as early as next month.  If everything goes well, construction could begin this year, with a completion time of 15 to 18 months per block.

Read: Finishing the Chicago Riverwalk
Part One - Introduction and Block One: The Marina
Part Two - Opera on the River? (or Maybe just some jazz)

Tuesday, December 11, 2012

Hillshire HQ Rehab No Hot Dog

click images for larger view
When last we wrote of the 1946 Alfred Alschuler building at 400 South Jefferson this past April, it had been stripped down to its bare concrete frame with the removal of the original, mostly blank, brick walls.  On Tuesday, they were still working on the interior, with Van Buren backed up with furniture and painter trucks and the like, but the exterior is pretty much finished, and it's turned out rather well.
Preservationists weren't happy when the substantial changes to the facades were announced, but an argument can be made that replacing the  brick inlay with long bands of ribbon windows is actually a truer expression of the open modernist aesthetic than the largely solid masonry walls of the original building, designed for a lithography company.  The  new, low iron glass walls are by Glass Solutions, Inc.
The curve of the corners has been maintained, but now in glass rather than brick, with the columns visible right behind the windows.
The only part of the redesign I find a little mystifying is the way the brick spandrels along Jefferson in the north and south wings don't extend all the way to center edge, but end with a sequence glass spandrel panels that don't visually resolve either vertically or horizontally.
And Dennis Byrne, take note: along Van Buren Street, there's even a plaque memorializing the building's long service as a Selective Service center that thousands of recruits on their way to the Vietnam War.
The Proteus Group redesign is prepping the building to become the new headquarters for Hillshire Brands, one of two spin-off companies from what was formerly the Sara Lee Corporation.  After leaving the city for Downers Grove in 2005, Hillshire is moving back, with a promised 500 jobs and a possible 150 new positions.  The $30.1 million construction costs were subsidized with $6.5 million in TIF funds.  In addition to the new skin, the project included new HVAC, elevators, roof and common areas.

Completed - start-to-finish - within a year, the project has just won NAIOP's Office Redevelopment of the Year Award, presented to the team including Proteus, Leopardo as general contractor, and Project Management Advisors as program manager and owner's representative.
On the two-acre site, Hillshire is occupying the 221,000 square-feet of above-ground space, but will not control the 60 parking spaces and storage area in the basement. 

Tuesday, April 24, 2012

Waiting for the Skin: 400 South Jefferson Stripped to the Bones

 click images for larger view
Above is the corner of Jefferson and Tilden in February.
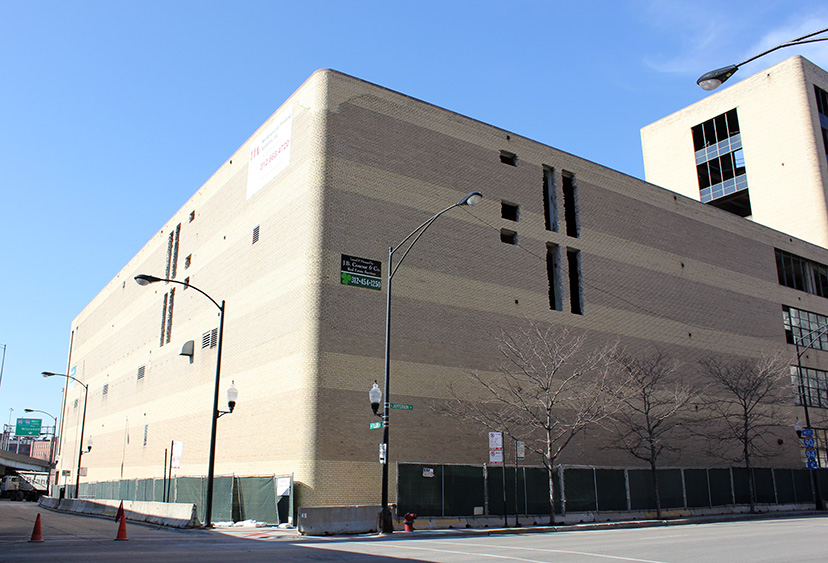
This was the corner of Jefferson and Tilden this weekend.

400 South Jefferson was constructed in 1946 for the Newman-Rudolph Lithographing Company.  Architect Alfred S. Alschuler II's streamlined, Art Moderne structure slipped a bit of the Bauhaus into Chicago beneath the radar of controversy,  Set within a  near West Side commercial district full of turn-of-the-century loft buildings, it was an optimistic statement for a post-war Chicago that was actually about to enter a final peak flowering just before going into steep decline.  Now it's being skinned alive of its gracious, multi-toned masonry facade.  Late 20th century printing presses could thrive bricked up like Fortunato; 21st century office workers chafe.

Newman-Rudolph Lithographing moved out in 1966. Although the building would remain home to a number of other printing companies, its most famous occupant was the Selective Service, as seen in the 1967 photo below, courtesy of the Chuckman Archive.  During the Vietnam War, thousands of inductees were processed like cattle on their way to the slaughterhouses of Southeast Asia. 
In the last decade, the derelict near-West Side has again come alive as a primarily residential district, one loft building after another converted to condos or apartments, but Mayor Rahm Emanuel still has plans to reinvigorate it as a commercial district, as well.  Last December, he announced that 400 South Jefferson is to become the home to half of the Sara Lee Corporation, relocated from Downers Grove with the assistance of $5 to $6.5 million of taxpayer assistance through the Canal-Congress TIF.   Sara Lee is splitting itself into two companies, and we're getting what's currently operating under the placeholder name of MeatCo - Jimmy Dean, Hillshire Farm, Ball Park, etc. The press release claimed a minimum of 500 jobs would be coming to Chicago, a number less than half the division's current employee head count.  Reports that a Mrs. Nellie Lovett of London has been contracted to manage outplacement of non-survivors remain unverified.
According to a recent Advertising Age report,  MeatCo is in the midst of a year-long process to come up with a permanent identity. Apparently Wild Onion Meats has already been ruled out.   Reportedly also falling away from the list of finalists are Dead Animal Flesh 'R We, and Beatrice.
Sterling Bay Companies acquired the 230,000 square-foot structure, on a two-acre site, in January of this year, and have entered into a long-term lease with MeatCo for 95% of the space.  "Sterling Bay began a complete renovation of the building, including: replacing the façade with a new glass curtain wall, installing new passenger elevators, updating all major building systems, and creating indoor parking for over 60 cars."  The city's Department of Community Development Report lists Gina Berndt of Perkins+Will as architect of the $30 million project, which should look pretty much like this when finished next year . . . 
[image removed]
(Note:  comments to this post from Proteus Group objected to not being credited in the rendering of the project.  It was presented at a public press conference, but we've still removed it.  Normally, we're more than happy to accept corrections, but the snarky, self-satisfied tone of their posts doesn't encourage humility.  Proteus Group is not mentioned in the official city document we cited, and Sterling Bay failed to respond to our request for the names of the architects for this project.  If you want to be properly credited, don't ignore our emails.  Or at least get your client's website to admit you exist.  The renderings there don't show your copyright either. And speaking of accuracy, you may want to fix your own website, which claims "Proteus Group focuses 100% on healthcare facilities."  And try not to be such pompous windbags.)