Sunday, January 20, 2013

Fishman's Next National Plan: More for January

Yes, it's never too late to add another great item to the January Calendar of Chicago Architectural Events.

Case in point: this Wednesday, January 23rd, the University of Michigan's Robert Fishman will take on the myth of the paucity of national planning in the United States, at the Great Cities Institute

Earlier, at lunchtime at the Chicago Architecture Foundation, Architecture for Humanity/Chicago's Katherine Darnstadt will discuss recent and upcoming projects.  On Tuesday, there's a meeting of the 2030 Commitment Chicago Working Group at AIA/Chicago, and on Thursday, ULI/Chicago will be taking on the prospect of Chicago: The Next Technology Hub with a morning panel at the Union League.

And this Saturday, it's the latest edition of the Future City Regional Finals, in which 7th and 8th graders are introduced to engineering with SimCity and design idealized cities, in computer simulations, models, essays and presentations.  It's at the Student Center East at UIC.

Check out the nearly 20 great items still to come on the January Calendar of Chicago Architectural Events.

Friday, January 18, 2013

Things Change: The pulled window shades of London Guarantee; the vanishing mesa of Fulton Market

update July 3, 2013:  Crain's Chicago Business is reporting the London Guarantee is being purchased by the developer of the new Langham Hotel in Mies van der Rohe's IBM Building.
click images for larger view
No, the tenants of gently-curving, 1923 Alfred Alschuler London Guarantee Building at Wacker and Michigan haven't turned into recluses.   They've simply disappeared.  The small samples of lit windows in the facades are the offices of the last hold-outs.  As reported by Crain's Chicago Business, the building's New York owner Joseph Chetrit has been emptying out London Guarantee as leases expire, for some sort of retrofit - perhaps a hotel.  With its Corinthian columns at the door and ornate rotunda, it's already has a stage-set Grand Hotel entrance.
Maybe they should get John David Mooney to use all those window shades for a lighting event to keep awareness of the building alive while Chetrit decides what to do with it.

Hotels seem to be the answer of the moment to an increasing number of development questions.  A new hotel in Mies van der Rohe's 330 North Wabash/IBM Building is moving towards completion, while Richard Branson continues his conversion of Rapp and Rapp's slightly delirious 203 North Wabash into a Virgin Hotel.
Here's hoping Branson's marketing people have enough savvy to deploy those huge, angry birds at the top as a branding device.
The latest news concerns the Marshall and Fox designed Atlantic Bank (Federal Life) Building, constructed in 1912.
 Crain's is reporting it's about to be converted into a 145-room boutique Hotel Indigo.
 It's only about 74,000 square feet, but was constructed to accommodate an additional four floors, which the new owner is planning to add.  Here's hoping they keep the distinctive current roofline, which includes an ornate cornice, but only only on the western facade.
It's a remnant from the time when the Garland Court was a functional street rather than a dumpster-appointed alley.

Our last metamorphosis is probably the most pronounced.  Since 1920, the 5,000,000 cubic foot Fulton Cold Storage Warehouse was the architectural marker for its food market neighborhood.  The area began to gentrify, slowly at first, with galleries, restaurants and condos, but the process reached a tipping point, encased in steel, with the opening of Carol Ross Barney's spectacular Morgan Street Green Line station last fall. [Read: Instant Landmark]
Last year, Amit Hasak, the long-time owner-operator of the warehouse, saw the writing on the wall, moving to Lyons and selling off the massive structure to Sterling Bay, which is converting it to offices, with retail and/or restaurants on the first floor.
The video above shows the defrosting of the old building.  It's as if 90+ years of life, in this case contained not in blood, but ice, being drained away before the corpse is re-animated. The Perkins + Will blog has some extraordinary photographs of ice formations within the building, here.

This conversion will ramp up the Fulton Market District's escape from its grungy commercial origins, even as it effaces its character.  Office tenants, reasonably, like windows, and soon Fulton Cold Storage will look a lot like any other large loft office building in the West Loop.  The totemic quality of this unique structure, this steep architectural mesa omnipresent on the horizon, impermeable and rock solid, 10 tall floors rising to the sky with shear walls of brick, both finished and raw, will disappear into the generic.
No room for cheap nostalgia: it must be so. But it was a hell of a thing.

Thursday, January 17, 2013

Will a Vacant Stare Inspire? AFH/Chicago's Activate!; Chicago Women in Architecture's Scholarship deadline

When you look at a vacant lot, do you see beyond the emptiness?  Architecture For Humanity/Chicago is posing that challenge in its Activate! Temporary Public Space Design Competition.
The American city is rooted in its neighborhoods, public spaces, and infrastructure.  Transforming the interstitial open spaces that characterize our cities can be a fundamental catalyst for community connectivity and socialization . . . Through small acts we can repurpose public space to be more universally accessible, inclusive, age friendly, and a builder of community.
The guidelines are pretty simple: "design one or more objects that activate a vacant site, is universally accessible, and fosters multi-generational community interactions."  Submit in PDF form two 11 x 17 boards including a plan/section/elevation and design detail.  The budget is $1,000, so put back that travertine.  The deadline is March 15th.  Check out the full details here.
On another note, aspiring designers have only until January 31st to submit for Chicago Women in Architecture's Student Scholarship 2013-14.  
Each  year [CWA] awards a scholarship to a female sutdent in the last year of studies, with an outstanding Design Studio Project.  The $2,000 Scholarship is awarded at the CWA Scholarship Brunch, where her author presents the winning entry.

Appliccants must be female architecture students scheduled to graduate in the 2013/2014 Academic Year (December 2013 or May 2014) with a M. Arch or a five year B. Arch Degree from a NAAB Accredited Architectural Program in the State of Illinois.  There is no limit of student submissions per school.
More information here. Registration form here.

Tuesday, January 15, 2013

A Casino at the Thompson Center? Casting Dice for the Civic Realm

click images for larger view
It was proclaimed "the most spectacular building ever constructed in the Loop" at its 1985 opening, but the James R. Thompson Center has also always been the building people love to hate.  And for some, it's not enough just to hate:  there has to be revenge.  If they can't make it into a bordello, they'll settle for a gambling den, which is exactly what Chicago Federal of Labor President Jorge Ramirez proposed last week.  Will it happen?  Should it happen?  You can learn a lot about our architecture - and our civic psyche - in the life and times of the Thompson Center . . .

The huge structure with its soaring atrium and sweeping curve of glass curtain wall was an immediate sensation, making the name of its architect, Helmut Jahn, known throughout the world.  It also quickly became a flashpoint of controversy, both for design and function.  It was the "alien spaceship" that landed the movement known as Post Modernism at City Hall's front door.  To many, its bold color palette was an insult to the accustomed faux-classicism of traditional civic architecture. 
To the employees who moved there, it was also something of a hell hole.  As cost of the building's construction began to soar - the final $172 million tab was double the original budget - double-paned glass with silicone sealants was value-engineered down to single-paned glass with conventional metal mullions.  The story I always heard was that the mechanical engineers assured Jahn they could make up for the loss of insulation by just ramping up the cooling and heating.  They were wrong.   The mechanical ventilation proved inadequate to compensating for the heat gain from all that glass.  Temperatures topped out at 110 degrees, and electric fans became a standard accessory on the desks of sweltering workers.  It was a valuable, if painful lesson for Jahn, who thereafter developed the concept of "archineering", working closely with structural engineers such as Werner Sobek and environmental engineers like Matthias Schuler to make sure his buildings were both comfortably habitable and energy efficient.
Sherman House, Holabird and Roche
Amazingly enough, across the entire span of Chicago's history, the Thompson Center is only the second primary owner of its full-block site.  For 135 years, beginning in 1837 - the same year the city was incorporated - there had been a Sherman hotel at Clark and Randolph.  It was rebuilt five times.  The first, three stories high, was constructed by Francis Cornwall Sherman, who would go on to serve three terms as Chicago mayor.  The last, the 15-story, 757-bed structure designed by Holabird and Roche in 1911, was demolished in 1973, its roofline long-before shorn of the alluring female caryatids holding up the arched windows of the great Mansard roof that gave the building its aura of imperial splendor.  Appropriately enough, the Sherman was where the all-powerful Mayor Richard J. Daley held the slating sessions that determined which politicians he would allow to hold office in Chicago.
Imperial classicist was the standard style for civic buildings throughout most of the 20th century, including the one from which Helmut Jahn drew inspiration.  Henry Ives Cobb's Federal Courthouse of 1905 was a massive structure with a full-block base, four enormous wings, and an open, central rotunda that, at 100 feet in diameter, was larger than the one at the U.S. Capitol. It rose the full height of the building, terminating in a great 100-foot-tall dome.  The massive structure was demolished for the Federal Center designed by Mies van der Rohe.  Two of the building's 40-foot-high columns now grace the Cancer Survivors Garden in North Grant Park.
Federal Courthouse, Henry Ives Cobb
Jahn kept the concept and brought it into the modern. In the 1981 catalogue, New Chicago Architecture, he included what amounted to a manifesto that informed the building's design.
We believe in the influences of the past, the changing implication of the present and the possibilities and potential of the future.  Any denial of these implications of the present and future would prove as mistaken as the disregard towards the qualities of history, context, and ornament once shown by the modern movement.
In Jahn's design for the Thompson, just as in Cobb's Courthouse, a great rotunda rises the full building height, but instead of being in the center, it's placed against a soaring window-wall that fronts a large public plaza.  Jahn slices off Cobb's dome at its base, substituting a 70 foot-diameter skylight that floods the rotunda with natural light, setting the vibrant colors of the balconies ablaze.  The openness of Jahn's design  embodies the kind of transparency to which democratic government aspires.
And it wasn't just classicism that Jahn was going up against, but traditional modernism, as well, the kind where you could have a building in any color and shape you wanted, as long it was black and a  Miesian box.
Modern Movement's masters (Wright, Mies, Le Corbusier) are dead and their followers have overracted or become stale. . . . [and] produced buildings without connection to site, place, the human being and history. This architecture failed in its utopian belief of universal solutions to problems of shelter and urban living, never harnessed the potential of technology, industrialization and without reference or meaning gave up the architect's traditional role as the willful creator of form . . .
 The Thompson Center was Jahn's proclamation of the New Age of Postmodernism.  Instead of right angles, curves.  Instead of rigid grids, varied, irregular space.  Instead of monochrome, bold color.  It was a young man's game, and a short-lived movement, with the Thompson Center as its monument.

The Thompson Center as Poker Chip: the Lure of a Chicago Casino

When it comes to gambling, the average politician is as much an addict as the junkie begging his dealer for "just one last fix" before he goes cold turkey.

When it comes to smoking, you could argue that the taxes that politicians keep raising on cigarettes have made the product so expensive it's actually been effective in cutting down on a harmful addiction.  In contrast, the relationship of politicians to gamblers is both parasitic and enabling.  It depends on the weakness of people for gambling, and, by making gambling more omnipresent and accessible, actually promotes shifting more of the state's income from productive to non-productive use.

Government sanctioned casino gambling, in the last analysis, is a sucker's bet.  Even as opportunities increase, casino gambling declines.  Although 2012 saw a big spike in revenue, to $1.638 billion, after the mid-2011 opening of the Rivers Casino in Des Plaines, state-wide totals were still below 2002's $1.8 billion.   Spending at every one of the state's other casinos declined, and the revenue surge at Rivers Casino is unlikely to continue.  Singapore experienced a boom with the opening of its first casinos in 2010; now that the novelty factor has worn off, revenue declined 20% in the latest quarter.
Chicago's position in all this is like the story of the little boy pointing to a Bible picture of Daniel and saying, “Look at the poor lion in the corner - he isn't going to get any!”  For over a decade, Mayor Richard M. Daley watched while Chicago was passed over as newly licensed casinos opened all around it.  His successor, Rahm Emanuel, continues to lobby vigorously for that Chicago casino that will finally get the city its deserved slice of the take.

It's not like there are a lot of new dollars to pursue.  Other than in Las Vegas, casinos draw most of their suckers not from tourists, but from locals.  It's basically a zero-sum game of Chicago taking back all those dollars currently being spent just outside the city's borders, in the suburbs and Indiana.  The odds are that for every job a Chicago casino adds, one will be lost in an existing casino elsewhere.  Unus pro omnibus, omnes pro uno, meet Ubi Est Mea.

So why, with so many other sites such as the Old Post Office or a vacant parcel near McCormick Place, is there now the call to convert the Thompson Center to a casino?  Desperation.  Everyone, including labor, is shaking out the sofa cushions looking for loose change to help address the state's overwhelming pension funding shortfall.

But when the CFL's Ramirez cites as the best reason for a Thompson Center sale being how "it allows us to quickly get the casino up and running," you have to wonder what he's smoking.  First off, the enabling legislation necessary for a Chicago casino has yet to be passed and signed by Illinois Governor Pat Quinn.  The terms of that legislation has been a source of friction between Quinn and Mayor Rahm Emanuel for years.  We keep being told a deal is inevitable, but at least so far, the inevitable continues to stall just outside the station.
James R. Thompson Center, night
Even ignoring the legislative problem, however, it's hard to see how the combination of  "quickly up and running" and "Thompson Center casino" is anything other than an oxymoron.  There's a little issue of finding new homes for thousands of employees of over 50 state entities that are currently taking up the better part of a million-square-feet of Thompson Center space.  And then there's negotiating the termination of all the retail and food court leases, and navigating the inevitable court challenges to the sale.  Even taking out of the equation the fact the State would have to start paying rent for space they now own, it's better-than-even-money that the cost of all this would wind up being some obscene multiple of the one-time proceeds from selling the building.

And beyond that: who would be the buyer? 

Ramirez and Chicagoland Chamber of Commerce President Jerry Roeper's cite the Thompson Center's obsolescence as one of the primary motivators for selling the building:  we've a got a building with a lot of very expensive deferred maintenance, so why not sell it and make it someone else's problem?  You have to admire them for their chutzpah, but if we know it, everyone knows it - "Hey, have we got a building for you! It wasn't really designed to be a casino, so you'll have to work all that out.  It probably has 700-800,000 more square feet than you need.  And all the mechanical systems?  They're so old they'll probably need to be completely replaced." Not the kind of things you generally want to see on a sales brochure.

Still, the Thompson Center as hotel may not be so far-fetched. During my segment on WTTW, we were watching some video of the Center's rotunda, and host Phil Ponce remarked how it really had the look of one those great Portmanesque hotel atriums.  But as a casino?
Trump Taj Mahal, photograph:Raul654, Wikipedia
Traditionally, casinos were engineered to be closed boxes, shut off from natural light.  It keeps glare off the cards and video screens, but more importantly, the absence of windows - or even clocks - create a controlled environment that encourage gamblers to lose track of time.  Those design concepts have undergone some evolution.  Rivers in Des Plaines has incorporated both windows and skylights, and claims to be the first LEED Gold-certified casino in the world.  (We may be going to hell, but at least we're "green".)  Still, when you look at photo's of the actual gaming areas, they still veer towards the same, drop-ceiling, enclosed box you see in the photograph above.
In contrast, when you enter the Thompson Center, it's through doors at the base of a sweeping window-wall, 17-stories high, topped by a massive skylight dome.  Even in the basement - where a casino would most likely be stuffed - you're still beneath a massive, 70-foot diameter oculus that opens up to the great rotunda, which bottles up natural light with a sometimes blinding intensity.  Inviting a gambler into the Thompson Center would be like asking a vampire to step outside at noon.

In the final analysis, if you look at it with an appropriately cynical eye, converting the Thompson Center to a casino would be the perfect symbol of an age in which the very idea of a civic realm, of citizens working together toward the greater common good, is being rebranded as a chump's delusion.  Our public patrimony, laboriously built up over the course of centuries by those who came before us - highways, airports, schools and streets - are sold off to the highest bidder, just so we can make the next month's rent.  And when we run through that latest big pot of cash, decades before it was supposed to run dry, the cycle just repeats, to ever diminishing returns.  We're back to ransacking our own house for something else to hock.

A gambling den in the Thompson Center would be the perfect declaration of the triumph of the casino society, where the idea of a successful, hard-working middle class continues to be destroyed, in favor of a widening chasm of ever more desperate people, gambling their own lives that they feel they no longer control, on the chance that when the wheel stops spinning, it'll be on that one-in-a-hundred number that rescues them from a servile fate.
Jean Dubuffet, Monument with Standing Beast, looking toward Daley Center
And yet, for that very reason, I resist.  The Thompson Center, along with City Hall, County Building and Daley Center, make up what is Chicago's civic center.  You may think me a schlub, but, even with all the corruption and knavery, I still think the idea of a civic heart of the city is something worth fighting for.  It's not a place for roulette wheels and video poker.  It's one thing to acknowledge that, in a free society, people have the right to do stupid things; it's quite another to invite slot machines into a civic cathedral.
Make no mistake: a lot of people would just say, "Good riddance!"  They hate, hate hate the Thompson Center.  Passionately.

I get it.  Those colors!  There's got to be a reason why that combination of salmon and baby blue have never been seen anywhere else in nature, or, for that matter, the known universe.  But I've made my peace with them.  When I was growing up, I experienced the color palette of Victorian and Edwardian architecture as almost suffocating - it seemed to reek of a decadent aesthetic.  But now, when you look at something like the recent restoration of London's St. Pancras Hotel, boarded up for nearly 75 years as an eccentric embarrassment, all you can say, is "Wow!"  (What I wouldn't give to have the Edwardian Chicago and Northwestern Station back.)

I remember many years ago when a dance company choreographed an evening program on the Thompson Center's escalators and balconies.  I remember how I found it magical.  And I wasn't alone.  I could see the audience was clearly delighted.  If there were more events like that, where you're not rushing to get somewhere,  but can just stand back and look, I think a lot more people would come to appreciate this extraordinary space.

When I walk into the Thompson's Center incredible, soaring, unashamedly vulgar, sensory overload of a rotunda - color popping, buzzing, blazing with light, animated to detail by the movement of the human figure - the energy sweeps over me like a tidal wave.  Amplified by its hyper-active container, it fills me up, this visceral stew of avarice and idealism, failure and hope, despair and aspiration.  There is nothing else like it.  More than any other structure in Chicago, the James R. Thompson Center, and its bold, in-your-face architecture, embodies the raw and reckless Spirit of Democracy.
sculpture: Bridgeport, by John Henry.  more info here.

Judith Russi Kirshner named Art Institute Deputy Director of Education


The Art Institute of Chicago has announced the appointment of Judith Russi Kirshner . . .
photograph: Charlie Dietz
as the museum's new Deputy Director for Education and Woman's Board Endowed Chair following a national search. In this newly created position, Kirshner will evaluate all of the museum's educational efforts, collaborations, and partnership programs, and work across the museum and the city to shape a future-oriented and holistic approach to education, outreach, programs, and audiences. Kirshner's appointment reflects a renewed and systematic effort on the part of the Art Institute to expand the museum's audience, enrich the experience of all visitors, and improve access to the museum's renowned collections and exhibitions. She will assume her new position at the Art Institute on March 1, 2013. 
Kirshner resigned last November as the Dean of the College of Architecture and the Arts at the University of Illinois at Chicago.

Full text of today's press release after the break.


Monday, January 14, 2013

Jahn Simplifies; Goettsch Zheng-ed; smdp Studio covers up - Architects: in the News!

click images for larger view
I just came back from taking pictures of the James R. Thompson Center (and getting a flu shot at Walgreens) and find myself still in the midst of writing a piece on the history of the building and the proposal to turn it into a casino. (Had to do something with all that research I did for the WTTW segment.)

So for the moment  here's some news updates on local firms . . .

 Last fall, nearly three decades after his former partner Charles B. Murphy's death, Helmut Jahn finally renamed his firm from Murphy/Jahn to simply Jahn, joining the ranks of uni-named superstars like Cher, Beyonce, and Gallagher.  Jahn also began setting up a line of succession by making Francisco Gonzalez-Pulido firm President, and, in a cost-cutting move, removed the crossbar from the letter "A".
This morning finds news of another re-alignment at Goettsch Partners, which has its offices behind those beautiful round windows at the top of the Santa Fe Motorola Building which Daniel Burnham once called home.  Long-time head James Goettsch has been elected the firm's Chairman and CEO, while James Zheng has been named the new President, “in recognition of his outstanding contributions to the firm and his commitment to clients.”  Zheng remains director of the practice's substantial Asian operations, while Goettsch continues as design director.

Meanwhile, over at the NBC Tower, a new firm,  smdp LLC, has set up shop, rising from the ashes of  the recently defuncted DeStefano partners.  
Founded by Scott Sarver, AIA, and Dae-Hong Minn, former principals of DeStefano Partners, and RATIO Architects, Inc., smdp provides design services in all areas of the built environment, including architecture, urban design and planning, landscape architecture, interior design, historic preservation and graphic design.

In addition to winning a competition for a 60-story tower in Beijing, the firm is working with Fifield Cos. (oh-oh) on a West Loop master plan that revives proposals to deck over the Kennedy from Washington to Adams for new development and an 8 to 12 acre park.


Saturday, January 12, 2013

Esra Akcan on Kreuzberg, plus Neil Brenner, Terry Guen, Jeanne Gang - more for January

Yes, we're still adding great new items to the January Calendar of Chicago Architectural Events.

This Wednesday, January 16th at the Graham, professor and author Esra Akcan will be talking about about News from the Living Room:  Storytelling and Participatory Architectural Writing, exploring the International Building Exhibition that commissioned designs for public housing from architects from Aldo Rossi to Rem Koolhaas to Zaha Hadid, to name just a few, to transform Kreuzberg, a Berlin neighborhood populated largely by Turkish immigrants.

Then on Monday, January 28th, also at the Graham, Archeworks is sponsoring a talk by Neil Brenner, the Urban Age in Question, that critiques contemporary ideologies and how "the geographies of urbanization . . . today encompassed diverse patterns and pathways across the planetary sociospatial landscape . . . "

There's a double dose of Studio/Gang Architects at the Art Institute this week, with curator Karen Kice leading an overview of AIC's exhibition Building: Inside Studio Gang Architects on Tuesday, and Jeanne Gang, herself, discussing her firm's recent projects at Fullerton Hall on Thursday.

On Wednesday, landscape architect Terry Guen lectures at CAF lunchtime, while on Thursday, Matt Seymour discusses Randolph Tower (a/k/a Steuben Club) Terra Cotta Restoration at the Cultural Center for Landmarks Illinois.  (Friday's Pecha Kucha Night at Olympia Centre is wait-listed.)

There are a dozen great items this week, and over two dozen between now and the end of the month, so check out the January Calendar of Chicago Architectural Events.

Friday, January 11, 2013

Another dismissal, another brief reprieve, another day in court for Bertrand Goldberg's Prentice

 Lizzie Schiffman of DNAinfo.comChicago is reporting that Cook County Circuit Judge Neil Cohen has dismissed Landmarks Illinois' lawsuit  against the Commission on Chicago Landmarks for revoking preliminary landmarks status for Bertrand Goldberg's Prentice Hospital only minutes after it unanimously voted for it.  Micah Maidenberg reports in Crain's Chicago Business that Cohen cited a previous Supreme Court decision as stopping him from overruling actions of the Commission.  Cohen left her current stay against the issuance of a demolition permit in place for another 30 days to allow the National Trust for Historic Preservation to amend its complaint in a way that would supposedly make it acceptable to the court.

The Save Prentice coalition issued a press release which includes this response:
We welcome the outcome of today's hearing, which keeps in place a stay preventing harm to historic Prentice Women's Hospital and provides an opportunity to amend our pleadings within 30 days. We appreciate the care with which Judge Cohen is considering this case.

Read:  Striking new images of Save Prentice's new proposals

The ghost of the Art Institute's vanished Columbus Hall: Swami Vivekananda remembered on 150th birthday

Before there was Art, there was Religion.  When its new, $625,000 building opened on May 1, 1893, the Art Institute of Chicago continued to do business at the building across the street, at Van Buren and Michigan, that Daniel Burnham and John Wellborn Root designed for them little more than a decade before.

During the course of the 1893 World's Columbian Exposition, the Art Institute building was headquarters for the World Congress Auxiliary and a 17-day-long Parliament of the World's Religions.  On opening day, a young Hindu monk rose to speak, and created a sensation with a talk on religious tolerance that would make him one of the century's most famous religious leaders.

Tomorrow, January 12th, marks the 150th birthday of that monk, Swami Vivekananda, and the Art Institute is celebrating with repeated showings, from 11:00 a.m. to 3:30 p.m. in Fullerton hall, of a 29-minute documentary on the Swami.  It's free with museum admission.

The date of the Swami's speech?  September 11th, the same day the jets crashed into the twin World Trade Center towers 108 years later.  In 2010, artist Jitish Kallat created an extraordinary artwork, Public Notice 3, that inscribed Swami Vivekenanda's words on the risers of the Art Institute's monumental staircase.
Read the entire story about Swami Vivekenanda at new Art Institute, and Public Notice 3 . . .

On the great stair of the Art Institute, fear and hope stream beneath your feet in color and light.

Thursday, January 10, 2013

At Marina City - Bertrand Goldberg: Screwed Again?

click images for larger view
Can you run a world-class landmark on the cheap without running it into the ground? That's the current question at Marina City, as over 250 condo owners are organizing to stop a controversial renovation of the entrance and elevator lobbies at the Bertrand Goldberg-designed masterpiece.
rendering of entrance lobby renovation
It's one of favorite talking points of the good-'ol-boys power network that plotted beyond closed doors to destroy Bertrand Goldberg's landmark Prentice Hospital:  We don't need Prentice because we'll still have Marina City - if you two world-renowned masterpieces, why wouldn't anyone not want to make it just one?  (The next court hearing on the lawsuit to save Prentice is tomorrow, January 11th.  Stay tuned.)

The irony of all this, of course, is none of these bulldozing power brokers who profess such love for Marina City have lifted a finger to give it landmark protection, allowing the indignities foisted upon this global symbol of the greatness of Chicago to continue unabated.  (Disclosure:  I am a long-time Marina City resident.)

Making it a bit more complicated is that Marina City is among a number of  huge multi-use developments under split ownership.  In the case of an extreme example, the John Hancock Center,  the office, retail, observation deck and condo portions all have different owners, and last November the rooftop and antenna were sold off to still another entity for $70 million.

The basic split at Marina City came in the 1970's, when the rental building was converted to condominiums   The office building, theater, and lower 20 parking floors of the twin towers were spun off to a separate owner who oversaw a downward spiral that soon landed those holdings in housing court as, essentially, an abandoned building.  When new ownership revived the commercial part of Marina City, in came Smith and Wollensky and the House of Blues.  As the complex's office building was converted to the House of Blues of hotel, the concrete of the structure was lovingly cleaned and restored.  It looked beautiful.
Well, we can't have that, can we?  A few years later I received an email from a Marina City admirer who had happened to correspond with the top executive of still another new owner, and was distressed to discover that the executive claimed to be blissfully unaware that what he had just bought had any special architectural merit.  In no time flat, the new owner wiped out all the careful restoration work on the hotel's concrete with a hack paint job, heavy with the kind of cheap-looking gray usually found on back alley loading docks. (Read: Slumming Up Marina City.)

You'd think that those who actually thought enough of Marina City to buy a condo there would be more protective of the architectural legacy of Goldberg's design.  No doubt many are.  They just usually don't have the votes.   The towers themselves have remained under the control of a condo board kept in office in no small part through the proxy votes of non-resident owners who rent out their units.  Their most fervent statement on the building's importance was when they tried to monetize it, through a surreal 2007 campaign engineered by former State Representative and failed judicial candidate Ellis Levin, which tried to shake down photographers with the claim that the condo association, which controlled only the 40 residential floors of the 60-story towers, was mandating that no pictures could be published of Marina City without its written permission. (Read: Stop Taking Pictures of Marina City!)
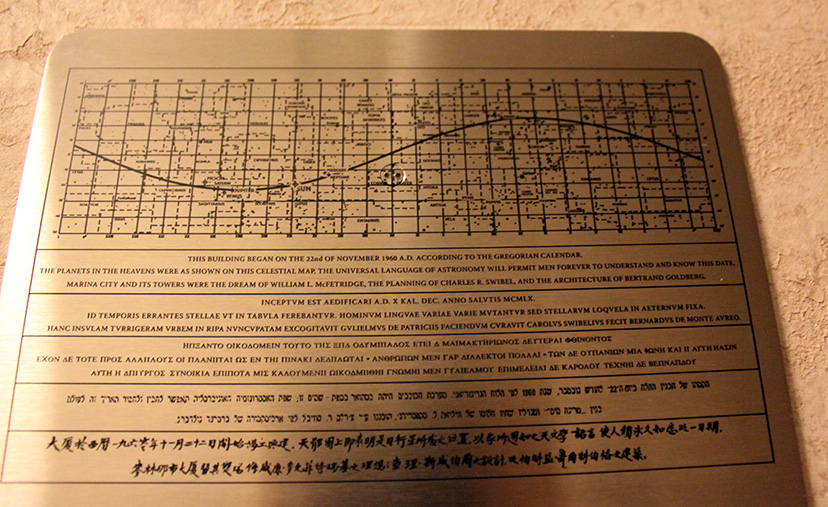
A recent rehab of the 20th floor laundry rooms included what I found to be rather handsome wall tile that was evocative of Goldberg's design, but more recently, units have all been adorned with the bizarre, bulky plates pictured above, placed next to rather than on the unit doors, that show the position of the planets on the day in 1960 "this building began", with an accompanying inscription in five different languages, including Latin and Greek.  What exactly does this have to do with anything?

Now a new controversy has erupted around the rehab of the residential lobbies. According to a report by Steven Dahlman on the indispensable Marina City Online website, 250 owners have signed a petition demanding a special meeting be called.  Dahlman quotes Marina Towers Condo Association secretary Ellen Chessick citing "lack of input from owners . . . inappropriate and unsatisfactory design and choice of materials, and loss of the travertine stone that is in the lobbies and on every residential floor."  One other resident estimated the value of that stone to be $250,000.  MTCA design committee co-chair and interior designer Marc Straits resigned in protest over what was perceived as the lack of professional oversight for the project.
rendering of elevator lobby renovation
A letter to unit owners from Property Manager David Gantt indicates penny pinching was the dominant engine for the redesign, “Most importantly the lobby renovations will NOT spark a need for a special assessment.” (Lest you miss the point, the sentence is rendered in boldface and underlined.)  Gant cites as a “major benefit to the Association” the fact that the new design is a freebie: “Board Member and Architect Robert Abell has donated the design . . . a prior board . . . contracted with a design firm at what would have been a cost to the Association of $125,000 to provide design services alone.”

Actually paying for good design - oh, the horror!  If these were the people Bertrand Goldberg had to answer to when he originally designed Marina City, they wouldn't be living in a world-class masterpiece, but an upscale version of Cabrini Green.

 Like the owners of the commercial property, the actions of the MTCA board would indicate that they don't place much value in the architectural value of the building they inhabit.  Melichar Architects, which Abell lists on his Linkedin page as his current employer, appears to be a firm as yet untouched by the 20th - much less 21st - century, with pictures galore of projects steeped in “Italian Renaissance”, “Mediterranean Inspiration”, and “Gothic Authenticity.”  Goldberg's son Geoffrey, also an architect, has never been consulted on the redesign.  God forbid, he might actually charge for his services and do a little historic research.
rendering of entrance lobby renovation
Ellen Chessick tells me that construction work on the West Tower lobby has now been stopped, pending a new meeting of the MTCA Board next Tuesday, January 15th.

No one likes spending money, but, on the other hand, no one likes losing it, either.  What remains a mystery is why the Marina City condo board continues to insist on damaging the value of their investment through cheap, generic alterations that destroy the integrity of the historic, world-class design that makes Marina City one of Chicago's most distinctive properties. Lobby spaces - especially entrance lobbies - are how private buildings define their public character.  To visitors and prospective owners alike, it takes only one quick glance.  Does it read engagement or indifference?

If you want an example of how to really maximize property values,  you have only to look at Mies van der Rohes 860-880 Lake Shore Drive Apartments.  Instead of cutting corners, management there didn't just ask for volunteers.  They turned to people who actually have blue chip, internationally recognized credentials in working with world-class buildings: architects Gunny Harboe and Krueck and Sexton.  Together they successfully executed a renovation/restoration plan that has not just won awards, but secured 860-880's status as one of Chicago's premiere addresses.
When they were ripping out the current lobbies, a bit of the original lobby elevator tile, pictured above, was revealed.  This is the kind of research that should be informing renovations to an essential building like Marina City.  Chessick tells me that an archivist from the Art Institute rushed over to take a sample.  Does the condo board even care?  I guess we'll find out, when they meet this coming Tuesday, what kind of building they've decided they live in: an Apple Store or a Walmart.