Monday, May 25, 2015

The Construction of Chicago's New Riverwalk in Photos


This weekend, the City of Chicago opened the first two blocks of its new $100 million Riverwalk.  We'll be writing more that - and exploring it in pictures - soon, but first up, here's a photo essay on the ambitious multi-year construction.

Click the images to see them larger - recommended.

click images for larger view (recommended)(seriously)
In the beginning was the leftovers from the Wacker Drive reconstruction project.  At the beginning of the new century, $200 million was spent rebuilding the double-check highway that huges the river from Michigan Avenue to Randolph.  While the upper sidewalk levels were given a handsome makeover, there was no money to fix up the lower level, which remained an austere urban amenity.

In the summer, the city found restaurants willing to open temporary outposts.
Some were more elaborate than others . . .
Still, the riverwalk remained sparsely populated.  At night, especially, it seemed an abandoned, vaguely threatening place where the brave and hardy could contemplate existence.
In March of 2013, Chicago Mayor Rahm Emanuel announced a deal which would see the U.S. Department of Transportation loan the City of Chicago $100 million to rebuilt the Riverwalk.Construction began in September of that year, and continued through two successive Chicago winters. 

According to an excellent account on the Walsh Construction website of the challenges faced in rebuilding the Riverwalk, the first step was to completely demolish all the existing sidewalks.
March, 2014:
Just behind those arches are cars speeding down the mini-expressway that is the lower level of Wacker Drive. 

A continuous steel sheet pile retaining wall was constructed across from the existing dock wall.
2014, May: 
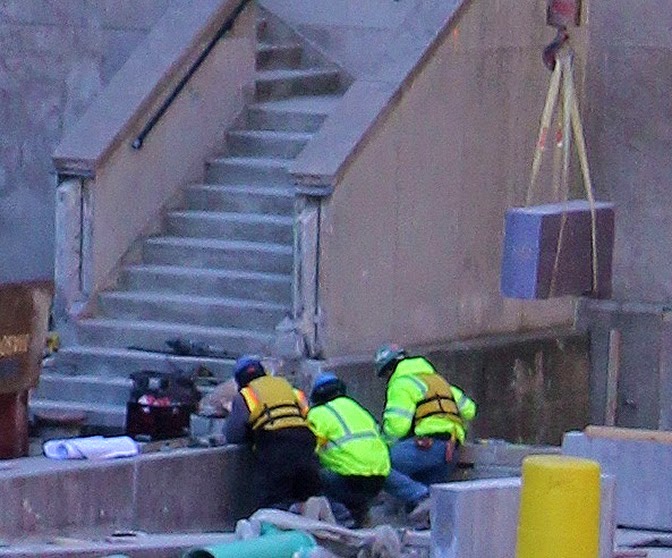
A new edge was constructed 25 feet into the 200-foot-wide river, with steel piles pounded into the river at 10-foot intervals.  Large pumps removed the water, and tons of crushed stone brought in to replace it.
 
 
A fleet of 12 barges filled the river to support the project. In July, a 50-foot barge and its ten-ton boom lift sank to the river bottom, requiring divers to go down and secure cables so the crane could be lifted back to the surface.
 
 
One of the key features of the new Riverwalk is that, for the first time, there are connections beneath both the State and Dearborn street bridges. Previously, each block was isolated, and you had to walk back to Upper Wacker to get to the next one.
Each underbridge passage was built atop four, six-foot diameter caissons sunk to a depth of 75 feet. Great care was taken not to pierce the tunnel for the State Street subway, although some undocumented phone equipment necessitated a one-week delay while a caisson was drilled at a different location a few feet away.
 
 
2014, August:
 See Also:  Pour le Concrete: Chicago's New Riverwalk Emerges
 Flood.
 
Because constructing the connecting walkways required opening the bridges under which they passed, each one had a one-week deadline for completion, requiring crews to work 24 hours a day.


 Underbridge pasage
2015, January: Winter II
 
 The River Theater takes shape.  It is scheduled to open in June.
  
2015, March:


 2015, May: Workers put finishing touches to the Dearborn Street gateway for Saturday, May 23rd's opening.
State to Dearborn, The Marina
Dearborn to Clark, The Cove

Read More:
Finishing the Chicago Riverwalk, Part Two: Opera on the River? (or Maybe just Some Jazz).
Finishing the Riverwalk, Conclusion: Swimming Holes and Wolf Calls


Sunday, May 03, 2015

Pro Football's Urban Spectacle : NFL Chicago Draft Town's Pop-Up Civic Space

click images for larger view
In Daniel Burnham's 1909 Plan of Chicago, Congress Parkway was to be the great civic promenade of the new city.  In reality, it became a feeder ramp for the Congress Expressway.  Where Burnham envisioned the Field Museum, Buckingham Fountain stands.  Congress Plaza itself, the Michigan Avenue gateway to the fountain and Lake Michigan, has also never quite lived up to its potential.
For a while, it was the location of the city's Christmas tree, and for a brief time in April of 1963, it hosted a 9-story tall, 50,000-pound Atlas Missile to celebrate Space Month.
For some time now, however, it's been little more than a barren sweep of concrete, a foreground for Ivan Mestrovic's The Bowman and the The Spearman sculptures, flanking either side of Congress just before it crosses a trench of railroad tracks.
image courtesy National Football League
So in that sense it was the perfect location for NFL Draft Town, a mini-city with the shelf live of a Atlas Missile on display.  It marked the draft leaving New York for the first time in 51 years,  setting up shop in and past Congress Plaza and headquarters in Adler and Sullivan's Auditorium Theater across the street.
For a few days, we saw temporary constructions pop up along Michigan Avenue . . .
photograph: Bob Johnson
 . . .  to counterpoint the classic architecture of its landmarked streetwall.
The totally enclosed "Selection Square", looking a bit like a 1940's airplane hangar, was the site of the real action.  It was here the tables were set up where representatives from each team made their draft picks.
Beyond that was an open structure with attractions for the fans that architect Marc L'Italien  likened to the vanished train shed of the demolished Illinois Central Depot, just a few blocks to the south, similar to the Grand Central Station shed pictured below.
The low arch set itself off both from the arches of Louis Sullivan's auditorium building, and the stepped verticality  of the buildings along the streetwall.
Buckingham Fountain, itself, was turned on a week early for the Draft.  At night, it shifted hues to the team colors of the franchise making its selection at that given moment.
 
The flamboyant celebration of multi-millionaires playing "pick me!" before a roster of billionaire owners left many a bit queasy, including this projectile-vomiting seahorse.
Still, it was an intriguing insertion, playing off a background of great Chicago architecture.  A momentary apparition, now to vanish without a rack.  Wait until next year?

Sunday, April 05, 2015

Heavy Metal (construction) vs. the Cubs - new Wrigley Field, on the street, and on tonight's season opener on ESPN

It's like deja vu all over again.  But supersized.
click images for larger view
It was less than a decade ago that the Chicago Cubs were rebuilding the Wrigley Field bleachers, removing the original 1914 brick walls to add over 1,700 new seats, extending the structure out over the public sidewalk.
Child's play.  Now under it's new ownership, the Cubs are completing the transformation from a neighborhood ballpark to the cash machine of a modern franchise eating up the surrounding community.

image source: Wikipedia Commons
Back in 1890's, the Chicago Lutheran Theological Seminary had built their new campus on what was them the largely unsettled outskirts of the city, but the tranquility of the site was soon overtaken by the city's explosive growth.  After the trestled "L" was constructed right at their back door in 1900, their was no stopping the development.  The seminary picked up stakes and moved to Maywood, selling their land and buildings for the construction of the 14,000 seat Weeghman Park.  On opening day in 1914, the Seminary buildings could be seen just outside the stadium's walls.
In 1917, the Chicago Cubs made the park their own. For decades, the team was owned by chewing gum tycoon William J. Wrigley, Jr. and his heirs. The closing years of their reign was marked by a kind of lazy decrepitude that was the source of what has come to be seen as Wrigley's unique charm.  Teams were most often not very good, crowds often dipped into the low thousands, and residents living in the greystones across the street from the park would sometimes drag lawn chairs and beer up to the roof to take in the game.

This was the legacy up through 1981, when the Chicago Tribune bought both the Cubs and Wrigley field for $20.5 million.  Mostly the deal acquired a cheap source of lucrative programming for the Trib's broadcast properties.  The Trib tinkered - executing that 2005-6 renovation and expansion of the bleachers, adding lights to allow for the first night games.  Changes were conservative and incremental.
Outside Wrigley field, however, the future was already simmering right under the Trib's nose.  An astonishing mutant capitalism emerged, catering to fans willing to spend big bucks to emulate the rooftop experience the guys in bermuda shorts sitting on a lawn chair used to get for free.  The greystones became corporate "baseball clubs" which constructed their own slices of bleachers on the rooftops.  In 2004, the Tribune company actually entered into a 20 year revenue-sharing deal to allow the rooftop clubs to continue to poach on their attendance.

By then, however, things had changed dramatically.  The newspaper publishing business was no longer a license to print money, and Tribune Company's revenues and profits were in a free fall.  As journalism waned as an industry, professional sports teams went from the playthings of millionaires to the creator of billionaires.   In 2009, the club the Trib had paid little more than $20 million for less than 30 years before was sold to the Ricketts family for $845 million.  Last month, after the Ricketts sold a minority int6erest in the club for $175 million, Forbes Magazine placed the current value of the Chicago Cubs and their stadium at $1.8 billion.
Last year the Ricketts announced a $575 renovation and expansion plan for Wrigley Field.  A large part of that is taking control of a large part of the surrounding neighborhood.  After a major court victory last week, the Ricketts are in the process of destroying the views and running the rooftop clubs out of business. As part of agreements with the city, they'll be able to shut down adjacent streets on game days.  They've acquired major pieces of the property just to the west of Wrigley.  The nearest block, site of tall coal silos for much of the stadium's history, is currently under construction for a new office building and plaza.  On the other side of Clark street, a Ricketts-owned hotel is next. An 800 car garage is also on the boards.
The original Weegham Field was constructed in just two months.  The renovations, by VOA Architects, aren't so lucky.  A "harsh Chicago winter" has been blamed for the new bleachers not being ready for opening night (tonight, April 5th).  Right now, the site is a festival of steel and steelworkers.
Since the brick wall that Bill Veeck began planting with ivy over 70 years ago, isn't all there at the moment,  there's faux ivy imprinted on the screens for the construction fences.
The Cubs are saying the left-field bleachers will be finished on May 31st. (Even after the concrete is poured, it has to cure for a month.)  The right-field is scheduled to follow sometime in June.
There may be no seats for many season-ticket holders, but the Cubs at least have their priorities straight.   The 6,000 square-foot Jumbotron should be ready for its network debut for the ESPN Sunday Night Baseball broadcast beginning at 7:00 CDT tonight.
Cubs rendering of Jumbo-tron
42 feet high and 95 feet wide, it's as tall as a shoe-horned River North condo project, and a lot more capacious.  To power all the pixels, there looks to be enough wiring to connect a small city.
Right now, the construction crews at Wrigley are putting on quite a show.  Let's hope it doesn't prove more winning than the one on the field.
Clean Up, sculpture by Ted Sitting Crow Garner
Play Ball!

Read More:

Ragged Liberty or Polished Upscaling? Speculating on the Future of Wrigleyville's Mutant Urbanism.
Foul Ball Hotel: the In-Your-Face Mediocrity of The Wrigleyville Sheraton

 Four Buildings and a Funeral - Wrigley: The Architecture that Remains after a Great Company Dies