Showing posts with label Cabrini-Green. Show all posts

Sunday, September 14, 2014

Flip City, Prelude: the End of St. Dominic's

click images for larger view
Flip City is a story about how a city and the architecture that defines it evolve over time.  The more I explore, the more epic it becomes, so I'm breaking it into multiple chapters to explore more aspects of the theme, and make the whole thing manageable, both for myself and for you as a reader.
For all but the youngest of us, the story of the neighborhood north of Chicago and east of Goose Island is one of the rise and fall and death of Cabrini-Green, the massive and increasingly troubled public housing complex that dominated the area for decades.
It's latest chapter is one of gentrification, personified in the massive New City shopping center now rising at Clybourn and Halsted.  Yet in, in fact, the story is far larger and much longer, one almost as old as Chicago itself, beginning with the first settlements on open land and how they became a dense ghetto, a close-knit community of first generation Chicago immigrants and the institutions that served them.

In other areas of the city, important remnants of that immigrant history remains.  The old buildings may have completely new uses, but they endure.  At Cabrini-Green, however, there are no surviving markets, no theaters, or settlement houses.  All that remains is a handful of old churches, and one of them, St. Dominics, is about to meet its end.
According to a story by architecture critic Lee Bey, the church was consecrated in 1905, designed by architect William J. Brinkmann at a cost of $60,000.  It was built to hold 1,000 worshippers, something it had little trouble doing in its early decades, when the area around it was a dense slum of Swedish, Irish and, predominantly, Italian laborers.  Is was so tough a neighborhood, it was actually referred to as Hell.
 
St. Dominic's Church, located at the corner of Locust and Sedgewick Streets, was founded by the Reverend E.M. Griffin in 1905.  The style of architect of this fine church is a pleasing combination of Roman and Gothic.  The parish being located in a large manufacturing district, the congregation is composed almost entirely of Italians.  The 400 children who attend the school are taught by the Sisters of Charity of the B.V.M . . .  Illustrated Souvenir of the Archdiocese of Chicago, 1916
Beginning in the 1942, the slums became the object of “urban renewal.”  The old buildings were demolished in favor of public housing.
At first it was the low-rise row houses of the original Frances Cabrini homes.  They still remain, behind chain link fencing, on borrowed time.  Then in the 1950's came the now infamous high-rises, over 10,000 people herded into a succession of towers that began in optimism and devolved into gang infestation, crime and endemic violence.

For the bureaucrats, it was far more difficult to pursue actual solutions than simply blame the architecture. The Chicago Housing Authority initiated a Plan for Transformation whose primary impetus was to make neighborhoods close to downtown safe for gentrification, cleansing the area of the poor, collecting subsidies from the feds for units kept vacant, and accumulating hundreds of millions of dollars in reserves, even as the waiting lists for public housing grew.
Today, huge swaths of empty land remain the primary legacy of the CHA's “transformation.”  Once seven to ten story CHA high-rises were right across the street from St. Dominic's.  Now there's only empty lots.  St. Dominic's was closed in 1990, and since then the building has been used to store items received from local or closed parishes.  The photograph below is from the bulletin of St. Joseph's Church, on Orleans near Division.  In it, Father Lawrence Lisowski writes . . .
When I stepped into the dusty and musty church, it felt like I wa stepping back into a sacred time and place, like walking into an ancient ruin in Rome.  .  . 
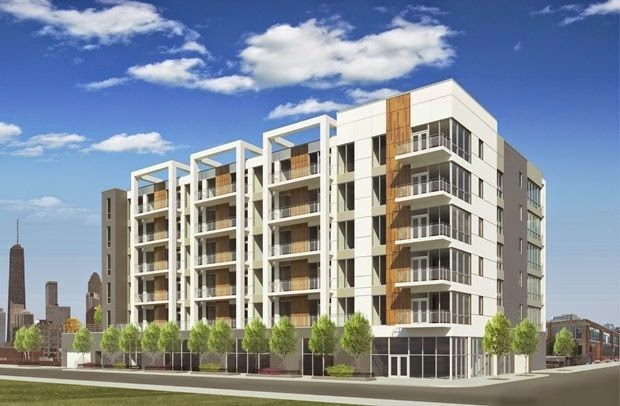
St. Dominic's has now been sold and the site rezoned.  The old church will be razed for a new seven-story, 40-unit condo building designed by Axios Architects for Conlon and Company, scheduled for completion in 2016.
Not everything can be saved, and truth be told, despite the craftsmanship of its brickwork,  St Dominic's is a rather heavy design.  I've previously argued against the demolition of churches that represented a continuity of community.  In the case of St. Dominic's, however, that continuity has long since been yanked out from under it; the community that once surrounded it smashed to bits, force-depopulated, and replaced by featureless lawns that deny it ever existed.

There's a new Target on Division where Cabrini Green once stood.  A new apartment tower is now rising right across the street.  If everything goes as planned, the new condo building where St. Dominic's now stands will form the foundations of a next chapter.  New development may well eventually fill in all those empty lots, but that new city will be an engineered tabula rasa, expunged of history.
This building is on Larrabee, just a few blocks from St. Dominic's, with half-million dollar condos and a $6,000 a month penthouse.  Anonymous and dispiriting, will this be the face of the new Hell?  Are buildings like this one and the one that will replace St. Dominic's our new tenements, housing not the working poor, but the upwardly mobile?  With our lives growing increasingly inward and virtual,  will the new landscape be devoid of the kind of architectural expressions of larger community that St. Dominic's represented?
 One idea of an alternative mediation will be the subject of our next post in this series.

Monday, August 01, 2011

Beyond the dogma: The Myth of Pruitt-Igoe, at the Gene Siskel next week


It's the Zapruder film of the failure of modernist architecture, playing in a continuous, hypnotic loop, like the razor to the eye in Un Chien Andalous, the imploding, to the music of Phillip Glass, of the buildings of the Pruitt-Igoe Public Housing complex in St. Louis, designed by architect Minoru Yamasaki, looking as they fell more than a little like a Frank Gehry building on the rise.
click images for larger view. historical images: State History Society of Missouri
It's said to be a prototype of toxic architecture, taking residents from hope to despair in little more a than a decade. What could they have been thinking?  What could anyone have expected with those kind of residents? Better to have left them in the slums.

H.L. Mencken once said: "There is always a well-known solution to every human--neat, plausible and wrong."  In the case of Pruitt-Igoe, that applies both to the original conception and its subsequent interpretations.

An acclaimed new documentary, The Pruit-Igoe Myth "debunks the myths and searches out the true causes of the project's failure."  The 83 minute film directed by Chad Friedrichs will have two showings at the Gene Siskel Film Center, 164 North State, at 5:15 p.m. on Sunday, August 7th, and at 6:15 Thursday, August 11th.
In St. Louis as in Chicago, the forest of high-rises was not anyone's first choice.  Just as Richard J. Daley had resisted the idea of relying on high-rises for public housing, Yamasaki's original conception was for a mixture of high-rise, low-rise and walk-up buildings.  But in St. Louis as in Chicago, in an early supply chain experiment, the Feds mandated that high-rises were cheaper and more efficient, just as in St. Louis, they decided to save money by only having the elevators on three of the eleven floors of the high-rises, and to "value engineer" by making the units too small to be livable.

In Chicago, as in St. Louis, public housing followed a usual trajectory.  At the start, it was a major step up from the slums, and residents were drawn from all races, a large percentage holding steady jobs.  Management screened applicants, and operated the buildings professionally.

As time went on, management became more political.  Funds for maintenance were at a premium, and not adequate for keeping the buildings in repair.  (The same Federal Government that approved the building of Pruitt-Igoe somehow forget to include funds for maintenance.) People who had good jobs fled as soon as they could, and the projects increasingly become a dumping ground, with screening going out the window, and fewer and fewer residents employed.  According to a review by Chris Barsanti . . .
One particularly harebrained housing authority policy prohibited able-bodied men from inhabiting apartments of residents on welfare; essentially dynamiting the project's family structure. In short order, elevators stopped working, broken windows weren't fixed, and a bleak air settled about the place, followed by the inevitable lawlessness and what one resident termed "a prison environment."
When cheap suburban land and the expressways opened up the floodgates for white flight, the projects re-segregated with a vengeance.
The tabula rasa approach detached the projects from any sense of historic continuity with the city around them.  The massive scale and homogeneity of Pruitt-Igoe's design, 57 acres and 33 11-story buildings, made it difficult for a resident to find anything to cling to.  The buildings were all the same, one after another, a gulag of warehouses where residents became human widgets, stuffed side by side into identical cells,  whether they were a family struggling to build a future, or those already lost to drugs, gangs and crime, rotting the buildings to get through a single additional day.

At the beginning, residents made the projects a real neighborhood, proudly festooning their units with Christmas lights.  Now, as in Chicago projects like Cabrini-Green, as the districts re-gentrify, all evidence that they had ever existed has been clinically removed.  
34 of Pruitt-Igoe's acres remain vacant, overgrown with wild shrubs, and trees that have now lasted longer than the buildings they replaced.
 photograph: Daniel Magidson
The Pruitt-Igoe Myth, Gene Siskel Film Center,  5:15 p.m., August 7th, and 6:15 p.m., August 11th, as part of its 17th annual Black Harvest International Festival of Film and Video.  More information here.