Showing posts with label David Brown. Show all posts

Saturday, January 02, 2016

Afters its close, an assessment of the First Chicago Architecture Biennial

click images for larger view
First things first.  Sunday, January 3rd is closing day at the Cultural Center for the First Chicago Architecture Biennial.  If you haven't seen it, make the trip.  The Biennial has not been universally loved, but I'm betting that unless you're Zaha Hadid, you'll find things that intrigue and perhaps even amaze you.

For an opening salvo for what is hoped to be a continuing event, the Biennial can be judged a major success.  According to official sources, by the time it closes, it should have drawn nearly a quarter of million people to the Cultural Center (no, I don't know how they count them either, and as critic Edward Keegan has noted that's only 38% over what the CCL drew in the same period the year before.)
John Ronan at the Chicago Architecture Biennial
Beyond the body counts, the Biennial drew major press attention globally, and spurred a great deal of discussion, laudatory and otherwise.  The event included a wealth of related events, including signature addresses from the likes of John Ronan, and other lectures, panels and presentations which seems to have included the participation of just about every Chicago architect of note, as well a wide roster of distinguished visitors.
Summer Vault - Independent Architecture
and Paul Preissner Architects
The Biennial went beyond the confines of the Cultural Center to create four temporary kiosks for  locations at IIT, the Museum Campus, and Millennium Park.  One, located on the Museum campus, was the result of an international competition; the other three were created in partnership with the city's architecture schools at IIT, UIC, and the School of the Art Institute.  They were all outshone, however, by the opening of the Stony Island Arts Bank, created out of a South Side classically-styled, long-abandoned building by Theaster Gates, who, much like Ai Weiwei, is becoming an international superstar for his merging of architecture and design with social activism.
Photograph courtesy: Rebuild Foundation
The Arts Bank is an example of how the Biennial was enriched by a wide range of events other institutions mounted in co-ordination with its run.  Most prominent of these was the Art Institute's major retrospective, Making Place: The Architecture of David Adjaye, which also closes this Sunday, and a smaller show, As Seen: Exhibitions That Made Architecture and Design History, which runs through May, and may be particularly relevant to the Biennial as it examines "the influence of architecture and design exhibitions years after their closing." 
Grid | River | Landmark, first prize,
Perkins+Will DLC Design Competition
Yanwen Xiao and Silas Haslam

When you consider the influence of this First Chicago Architecture Biennial, a lot of the real meat came not from the "official" events, but from the partnerships that went beyond the usual suspects.  Perkins+Will scheduled its in-house DLC Design Competition, Projects Imagine Sustainable Design Along the Chicago River, to coincide with the Biennial, with the awards ceremony held at the Cultural Center.
Tim Samuelson and Tom Burtonwood
photo courtesy Thorsten Bösch.

Pecha Kucha had an evening in Preston Bradley Hall with, excepting myself, a particularly rich roster of presenters, culminating with a demonstration by Tom Burtonwood and Tim Samuelson of making affordable replicas of Louis Sullivan's ornament in a bound set created by 3-D printing.  The Chicago Architectural Club mounted both a competition and a series of events centered on Chicago architecture's eminence grise Stanley Tigerman, who was both perhaps the Biennial's most vocal booster and an indefatigable participant in many of its events and panels.
The Big Shift
Indeed, one of the most interesting part of Biennial inside the Cultural Center, was a co-exhibition Bold: Alternative Scenarios for Chicago, curated by architect Iker Gil, whose most ambitious proposal came from Port Urbanism: The Big Shift, which envisions transforming Millennium and Grant Parks into a variation of Central Park by enclosing it from the lake with a wall of skyscrapers built on new landfill.  Tigerman labeled Tribune architecture critic Blair Kamin "an asshole" for not supporting what Tigerman sees both as the kind of audacious vision we need, and inevitable.  I have to admit that, while I do admire the breadth of vision - and especially the excellent and informative video Port Urbanism made documenting the development of the downtown lakefront - I am as confident as Tigerman, but that the proposal, to the contrary, will never be built and is, in essence, a really bad idea, shafting the larger public by trading the great sweep of Grant Park to the Lake Michigan for a fringe of parkland fronting still another enclave for the super-rich. (But think of the tax revenue it will raise!)

Given Tigerman's commitment to making architecture something more than just "designing houses for the rich", his enthusiasm for The Big Shift is a bit of a puzzler. If we are going to create more landfill downtown, it should be more in line with Daniel Burnham's vision - shifting the huge boat parking lots that now dominate the lakefront to a new island or islands to free up the actual lakefront for beaches and greenspace, with maybe a tower or two in the mix.
The High Life
Far more provocative to me were The High Life, a collaboration between Grant Gibson and SOM envisioning a new tower that allows for maximum differentiation among individual residents, and, most especially . . . 
3D Design Studio entry for The Available City
. . . David Brown's continuing development of The Available City, looking at revitalizing neighborhoods with infill built on some of the 15,000 vacant lots owned by the City of Chicago.  For the Biennial, Brown expanded Available City to include nine specific proposals and models from architects small and large, established and new, from Jahn and Krueck and Sexton, to Ania Jaworska and 3D Design Studio.  I hope to be writing more about these two installations soon.

The key to all of these is they did what the Biennial is supposed to do.  They inspired intelligent debate.  The greatest value of the Biennial was not in itself, but in the response, which came from two opposite directions.
Stuart Cohen and Robert Bruegmann at the Studebaker
Classical architecture proponents mounted their own events, a symposium sponsored by the Driehaus Foundation at the University Club, and a wonderful program put together by the Benjamin Marshall Society, Radical Conservatism: Classical Vocabulary, New Form, at the newly re-opened Studebaker Theater that ranged from architect Paul Florian talking about the individualized classicism of Nicholas Hawksmoor, to John Zukowsky giving a preview of his upcoming book on Marshall.

From the futurist side, Zaha Hadid, recently in Chicago for a long-awaited appearance, dismissed the Biennial as "a cute show."  More detailed dissent came from Hadid Architects Senior Designer Patrik Schumacher who through several Chicago appearances became a sort of counter-Biennial in his own person.
Patrik Schumacher
Schumacher, a tireless polemicist in the cause of parametricism, first appeared at a debate in an ornate ballroom at the Congress Hotel sponsored by ArchAgenda that also included Peter Eisenman, Reinier de Graaf of OMA, Theodore Spyropoulos, and an alternately bullying and just bizarre Jeffrey Kipnis.

Schumacher went on first, electrifying the room with an impassioned critique.  "I have just been to the exhibition yesterday," he said, "and there was virtually next to nothing which I recognize as relevant contemporary architecture." He talked of "an imperative of coherence which implies a rejection of pluralism.  We can only accept pluralism as a temporary sort of condition during periods of crisis-induced paradigm shifts and the last one was the 1980's . . . We have to reject the fabulistic acceptance of a pluralism [as] an insurmountable condition of post-modernity."

"I think we should work from a benign intolerance as I would like to call it . . . The principle of indiscriminate tolerance . . . ultimately denies the possibility of a comparative variation of positions, paradigms and styles.   So that ultimately denies the discipline of rationality, denies the possibility of progress."

Schumacher expanded on his thoughts in subsequent lectures at both UIC and IIT.  His ideas are fascinating and truly provocative in the best sense of the word, even when you see major disconnects between his analysis and conclusions.  This kind of Salon des Refusés insinuated itself into the Biennial in a way that broadened and enriched its scope and cohesiveness.  Which leads me to . . .

Some final Thoughts on the First Chicago Architecture Biennial
1.  The open-endedness of the first Biennial was exactly the right approach, creating an event that was a true exploration, breaking the usual dominance of the usual-suspect best-known firms in a favor of a more eclectic mix of the work and thought of lesser-known architects.
2.  The Cultural Center and the Biennial is a match made in heaven.  The scale and finish of the building proclaims both "public" and "capacious".  The many white-wall galleries provided the accustomed neutral settings for installations, while the ornate interiors of the Yates Gallery and GAR hall provided a surprisingly contrasting and supportive backdrop for the often minimalist modern exhibits.

. . . and Second Thoughts for the Next

1.  If this year's theme was a survey-driven The State of Architecture, perhaps the next logically should be The Future of Architecture, organized around a clear dialectic - pure form versus sustainability, large versus small-architecture as an expression of prevailing power versus an instrument of subversion, etc. - that offers up a coherent foundation for discourse. Or perhaps simply make the next Biennial a symposium of the relationship between power and architecture.
2. Encourage more architect presentations that go beyond "and-then-I-designed" dog and pony shows to talk about the ideas first and then how the work ties into them.
3.  Scout satellite locations that can merge the Biennial within the city's globally-recognized architecture.  The Federal Center Plaza, UIC-West Side, IIT-Bronzeville, etc.
4.  Look for sponsors for regular bus shuttles to remote sites.
Sarah Herda, Michelle Boone
Blair Kamin has already named Biennial co-organizer Sarah Herda and Chicago Cultural Commissioner Michelle Boone as Chicagoans of the Year in Architecture, and, along with co-organizer Joseph Grima, they have, indeed, accomplished a small miracle in creating an exciting calling card that reasserts Chicago's claims to architectural relevance to a broad, global audience.  They dared not only to think big, but to posit a continuity of engagement that expands and deepens in repeated iterations.

Let's do it again

Read More:
Carnival of Possibilities:  A Photographic Tour of the First Morning of the Chicago Architecture Biennial.
Little Houses on the Lakefront:  The four kiosks of the Chicago Architectural Biennial
Bombs Away! Stanley Tigerman unveils Titanic 2015


Monday, September 23, 2013

How I Built a Better City by Going Off the Grid: Last Days to see City Works: Provocations for Chicago's Urban Future

click images for larger view
You have only through this Sunday, September 29th, to see a fascinating show, City Works: Provocations for Chicago's Urban Future, at the Expo 72 Gallery on Randolph across from the Chicago Cultural Center. Originally created for the 2012 Venice Biennale, the exhibition features four separate investigations of the state of Chicago's grid and its future potential.
curator Alexander Eisenschmidt
Last Wednesday, each of the four contributors were on hand to talk about their work.  Curator Alexander Eisenschmidt noted that “What was at stake was finding alternatives to how architecture engages the city. As a collection, I'm arguing that these projects form a kind of parallel city, a city that isn't real, but that does exist in our architectural consciousness . . . sometimes more so than the ones actually constructed.”
Stanley Tigerman
Eisenschmidt gave each participant the exact same 12-by-3 foot tabletop real estate to work with.  In the case of architect Stanley Tigerman's Displacement of the Gridiron with the Cloister, that meant “revisiting the essential nature of the city.” After much of Chicago burned down in the great fire of 1871, a grid was imposed on the endlessly flat terrain of the city.  Tigerman explained . . .
That grid is abstract as well as realistic. It's optimistic, because it is an equivalency of a democracy of buildings. If you're building you could be anywhere in the grid.  It's also alienating, because there's no distinction, there's just the grid block after block.
In Europe, the urban model is much more hierarchical, residential quarters spinning out from a cloistered center around a cathedral or town hall.  Tigerman superimposes the cloister onto his model of Chicago's street grid through representations of buildings, many his own, that break the grid in different ways.  The traditional way of seeing the city is through the hierarchy of its grand boulevards, but Tigerman defended the grid:
We see the downside [of the grid] in the alienation, in the sameness block after block. but that's equally democratic, and in that end if I look at it, I would prefer the grid. Everyone looks down at the side streets of - let's say - Lawndale, Woodlawn, etc., but the side streets of all of those areas - particularly in the summer - are absolutely beautiful.  Taken care of by people who are very proud of them. The most interesting for me is the side streets of the grid, and without making a value judgement that's it's better or worse- it's both democratic and alienating - they're quite wonderful for me to look at again, and I'm constantly reinvigorated when I see them.
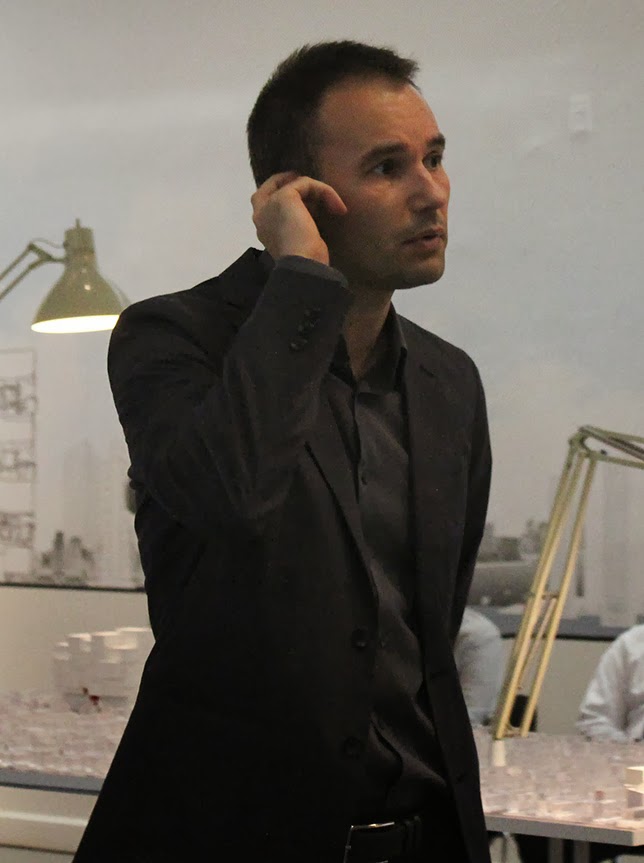
David Brown
The U of I's David Brown's Available City draws on development potential of the 15,000 vacant lots - mostly on the south and west sides - that have come to be owned by the City of Chicago, largely acquired through its fast-track demolition program for abandoned and dilapidated structures during the 1980's and 90's.  Taken together, they comprise a land area twice the size of the Loop.
The city would begin to promote the use of those lots as the basis of a kind of collective space. Individual lots . . . implemented through local community organizations.  Each one of those would have an activity, programmatic recreational, educational or other types of activities and at the same time present some kind of work opportunity. 
The program would also be about . . .
encouraging private development occurring on a combination of city-owned lots and privately-owned lots, with the idea that anyone who was building could do so to a higher height, in exchange for provisions for collective space.
Martin Felsen
UrbanLab's Free Water District envisions the grid and abandoned industrial infrastructure in a new way.  Said UrbanLab's Martin Felsen . . . 
The first crisis we were interested in is the population loss in Chicago.  Over the past 12 to 15 years, the greater Chicago area was the only one of the top 15 cities to lose population, down to the sunbelt,  and jobs down to the south.  The crisis down there is kind a resource crisis, mostly around water. A lot of corporations use huge amounts of water in their production process.  Those companies are often where, let's say Arizona, you need an enormous amount of water, and it's very, very expensive.

A new initiative,  Chicago Sustainable Industries,  says to those companies :  why don't you move back to Chicago?  We're a very green city,  We'll work with you to change our infrastructures because we're rich in certain resources.

We took a look at the area around the [former industrial area] at Lake Calumet . . . now it's become really just these brown, empty, sometimes toxic fields.  They're just kind of leftover nothing.  They're turning into prairie. So we thought how can we change that ground, that land, that site, in a way that rethinks the grid, and the infrastructure of the grid, to work with buildings and figure out a way that the water that these companies use could be taken out of the lake, used, and then send that water back into the grid of the city itself and have the grid clean all water before it went back to the lake.

So we create a loop.  Take the water out.  Use it as much as we want.  But hold on to it.  Let the landscape and the grid take care of it and clean it naturally, using very little energy, and then send that water back. The benefit to the corporations is to get a resource that they spend billions of dollars on every year.  The benefit to the city is that they get jobs and a new kind of infrastructure that really thinks about a sustainable way of building a city.  And what the area around this renovated, revitalized district gets is, potentially, a new kind of the park system.
UrbanLab partner Sarah Dunn talked a little more about the idea of a “stormwater park” . . .
.  . . as a cultural attractor. These mounds are sometimes seating for an outdoor theater, sometimes places for sheep to graze.  There are tennis courts, basketball courts.  When the infrastructure is not functioning as a floodplain, it's also a drive-in movie theater.
Lindsey Moyer of Studio/Gang talked about her firm's entry, Reclaiming the Edge . . . 
What's included in the model is really representative of the way that we work in the office.  When we start thinking about a project, we become these research nerds and we're just learning everything about the region, the area immediately around our site, and zoomed out a little bit further. 

In all these projects it was about starting to look at the water that intersects with the sites  and thinking about the condition of the water as it was at the point that we started and how we could revitalize that, and think about how it could be this lasting benefit for the city in future.  I guess in a way all of these projects are architecture in response to crisis.  In each of these sites, the water was in a condition that was not great for recreation or for habitat and we've worked with engineers and ecologists to revitalize these waterfronts and these water habitats.  Each of these sites are an ongoing exploration where the architecture becomes the first step in the process.  It is a spotlight on these sites, and can be become a catalyst in rethinking about how we think about the waterways.
The model lays out Studio/Gang's Chicago waterfront projects as a continuous - if geographically incongruous - urban terrain.  It begins with an idea - the  Reverse Effect project dealing with re-reversing the flow of Chicago river - and moves on to river boathouses and the Lincoln Park  Nature Boardwalk.  Then the proposed Ford Calumet Environmental Center, which is about  . . .
nest-making and gathering and taking all of the materials that have been kind of dumped in the Ford Calumet region and gathering those to create a building that's about how to use these recycled materials.
 . . . and concludes with Studio/Gang's plan for Northerly Island . . .
about integrating with the museum campus to create this outdoor component to that circuit, where you can learn about this inland lagoon, canoe, and even dive to view a sunken ship.
The model actually descends below the water level.  Be sure to check out the tiny models of both the sunken ship and small plane lying on the lake bed.
The models are supplemented by printed material stashed in, and graphics printed over the constructions, as well as circular light pods in the floor projecting illustrations and more information.

Surrounding the exhibition, on the walls of gallery, is Eisenschmidt's Phantom Chicago, in which the drawings of iconic visionary projects from the 20th century, from Adolph Loos entry to the Tribune Tower exhibition to Greg Lynn's Stranded Sears Tower . At one point, Eisenschmidt has actually placed the buildings on their own peninsulas in a realistic, if surreal, re-envisioned juncture of the Chicago River and Lake Michigan.
 (There's also a  Chicago component on the iPhone app, Museum of the the Phantom City, which maps provides information and graphics on such unbuilt projects as the Loos and Gropius Tribune Tower entries.)

This is a great show.  Not only are the ideas behind it intriguing, but the models are rather beautiful in their own way.  They also in include some of the neatest, tiniest model people you'll ever see.  If you look closely UrbanLab's Free Water District, you'll even find horses, sheeps and cows.

City Works: Provocations for Chicago's Urban Future runs only through this coming Sunday, September 29th. Expo 72 Gallery is at 72 East Randolph, open 8:00 a.m. through 7:00 p.m., Monday through Thursday, Friday 8:00 to 6:00, Saturday 9:00 to 6:00, Sunday 10:00 to 6:00.

Wednesday, November 14, 2012

FIELD UIC faculty exhibition, opens Tonight

 There's an opening reception tonight, Wednesday, November 14th for FIELD . . .
The UIC School of Architecture is pleased to present FIELD, the first in a series of semiannual collaborative faculty exhibitions. This iteration cuts through the concept of “field” within architecture in two ways: one half of the show re-frames six recent faculty projects with the the term “field” in mind, and the second half presents a temporary installation on the School’s Bridge conceived, designed, and executed by this same group of faculty. The resulting strains of dialogue—at times subtle, at others overt—re-invigorate the term, and in doing so, make new claims on its productive architectural capacities.
Participants include Kelly Bair, David Brown, Stewart Hicks and Allison Newmeyer, Clare Lyster. Andrew Moddrell, and Xavier Vendrell.  The reception begins at 6:00 p.m. and the exhibition runs through December 14th in the Second Flood Ribbon Gallery, in the UIC Arts and Architecture Building, 845 West Harrison.  The school is also sponsoring lectures by Ciro Najle of General Design Bureau on Friday the 16th and An Te Liu of the University of Toronto, Monday, November 19.