Showing posts with label Krueck and Sexton. Show all posts

Thursday, January 10, 2013

At Marina City - Bertrand Goldberg: Screwed Again?

click images for larger view
Can you run a world-class landmark on the cheap without running it into the ground? That's the current question at Marina City, as over 250 condo owners are organizing to stop a controversial renovation of the entrance and elevator lobbies at the Bertrand Goldberg-designed masterpiece.
rendering of entrance lobby renovation
It's one of favorite talking points of the good-'ol-boys power network that plotted beyond closed doors to destroy Bertrand Goldberg's landmark Prentice Hospital:  We don't need Prentice because we'll still have Marina City - if you two world-renowned masterpieces, why wouldn't anyone not want to make it just one?  (The next court hearing on the lawsuit to save Prentice is tomorrow, January 11th.  Stay tuned.)

The irony of all this, of course, is none of these bulldozing power brokers who profess such love for Marina City have lifted a finger to give it landmark protection, allowing the indignities foisted upon this global symbol of the greatness of Chicago to continue unabated.  (Disclosure:  I am a long-time Marina City resident.)

Making it a bit more complicated is that Marina City is among a number of  huge multi-use developments under split ownership.  In the case of an extreme example, the John Hancock Center,  the office, retail, observation deck and condo portions all have different owners, and last November the rooftop and antenna were sold off to still another entity for $70 million.

The basic split at Marina City came in the 1970's, when the rental building was converted to condominiums   The office building, theater, and lower 20 parking floors of the twin towers were spun off to a separate owner who oversaw a downward spiral that soon landed those holdings in housing court as, essentially, an abandoned building.  When new ownership revived the commercial part of Marina City, in came Smith and Wollensky and the House of Blues.  As the complex's office building was converted to the House of Blues of hotel, the concrete of the structure was lovingly cleaned and restored.  It looked beautiful.
Well, we can't have that, can we?  A few years later I received an email from a Marina City admirer who had happened to correspond with the top executive of still another new owner, and was distressed to discover that the executive claimed to be blissfully unaware that what he had just bought had any special architectural merit.  In no time flat, the new owner wiped out all the careful restoration work on the hotel's concrete with a hack paint job, heavy with the kind of cheap-looking gray usually found on back alley loading docks. (Read: Slumming Up Marina City.)

You'd think that those who actually thought enough of Marina City to buy a condo there would be more protective of the architectural legacy of Goldberg's design.  No doubt many are.  They just usually don't have the votes.   The towers themselves have remained under the control of a condo board kept in office in no small part through the proxy votes of non-resident owners who rent out their units.  Their most fervent statement on the building's importance was when they tried to monetize it, through a surreal 2007 campaign engineered by former State Representative and failed judicial candidate Ellis Levin, which tried to shake down photographers with the claim that the condo association, which controlled only the 40 residential floors of the 60-story towers, was mandating that no pictures could be published of Marina City without its written permission. (Read: Stop Taking Pictures of Marina City!)
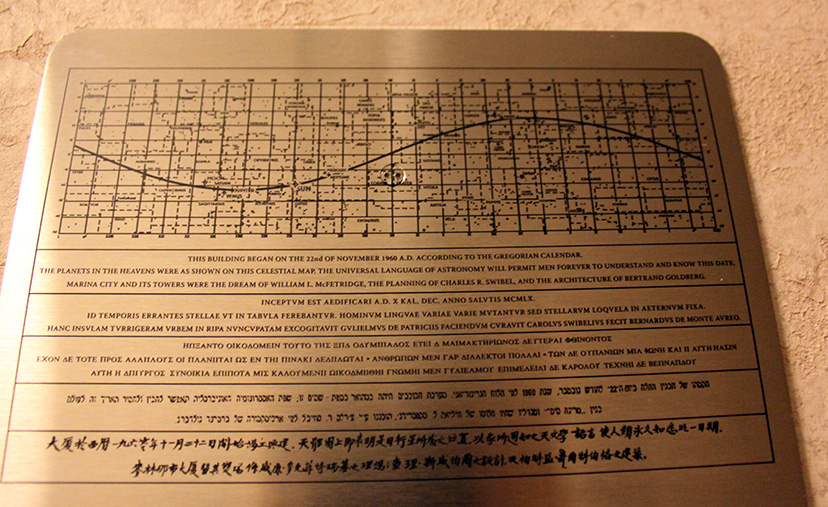
A recent rehab of the 20th floor laundry rooms included what I found to be rather handsome wall tile that was evocative of Goldberg's design, but more recently, units have all been adorned with the bizarre, bulky plates pictured above, placed next to rather than on the unit doors, that show the position of the planets on the day in 1960 "this building began", with an accompanying inscription in five different languages, including Latin and Greek.  What exactly does this have to do with anything?

Now a new controversy has erupted around the rehab of the residential lobbies. According to a report by Steven Dahlman on the indispensable Marina City Online website, 250 owners have signed a petition demanding a special meeting be called.  Dahlman quotes Marina Towers Condo Association secretary Ellen Chessick citing "lack of input from owners . . . inappropriate and unsatisfactory design and choice of materials, and loss of the travertine stone that is in the lobbies and on every residential floor."  One other resident estimated the value of that stone to be $250,000.  MTCA design committee co-chair and interior designer Marc Straits resigned in protest over what was perceived as the lack of professional oversight for the project.
rendering of elevator lobby renovation
A letter to unit owners from Property Manager David Gantt indicates penny pinching was the dominant engine for the redesign, “Most importantly the lobby renovations will NOT spark a need for a special assessment.” (Lest you miss the point, the sentence is rendered in boldface and underlined.)  Gant cites as a “major benefit to the Association” the fact that the new design is a freebie: “Board Member and Architect Robert Abell has donated the design . . . a prior board . . . contracted with a design firm at what would have been a cost to the Association of $125,000 to provide design services alone.”

Actually paying for good design - oh, the horror!  If these were the people Bertrand Goldberg had to answer to when he originally designed Marina City, they wouldn't be living in a world-class masterpiece, but an upscale version of Cabrini Green.

 Like the owners of the commercial property, the actions of the MTCA board would indicate that they don't place much value in the architectural value of the building they inhabit.  Melichar Architects, which Abell lists on his Linkedin page as his current employer, appears to be a firm as yet untouched by the 20th - much less 21st - century, with pictures galore of projects steeped in “Italian Renaissance”, “Mediterranean Inspiration”, and “Gothic Authenticity.”  Goldberg's son Geoffrey, also an architect, has never been consulted on the redesign.  God forbid, he might actually charge for his services and do a little historic research.
rendering of entrance lobby renovation
Ellen Chessick tells me that construction work on the West Tower lobby has now been stopped, pending a new meeting of the MTCA Board next Tuesday, January 15th.

No one likes spending money, but, on the other hand, no one likes losing it, either.  What remains a mystery is why the Marina City condo board continues to insist on damaging the value of their investment through cheap, generic alterations that destroy the integrity of the historic, world-class design that makes Marina City one of Chicago's most distinctive properties. Lobby spaces - especially entrance lobbies - are how private buildings define their public character.  To visitors and prospective owners alike, it takes only one quick glance.  Does it read engagement or indifference?

If you want an example of how to really maximize property values,  you have only to look at Mies van der Rohes 860-880 Lake Shore Drive Apartments.  Instead of cutting corners, management there didn't just ask for volunteers.  They turned to people who actually have blue chip, internationally recognized credentials in working with world-class buildings: architects Gunny Harboe and Krueck and Sexton.  Together they successfully executed a renovation/restoration plan that has not just won awards, but secured 860-880's status as one of Chicago's premiere addresses.
When they were ripping out the current lobbies, a bit of the original lobby elevator tile, pictured above, was revealed.  This is the kind of research that should be informing renovations to an essential building like Marina City.  Chessick tells me that an archivist from the Art Institute rushed over to take a sample.  Does the condo board even care?  I guess we'll find out, when they meet this coming Tuesday, what kind of building they've decided they live in: an Apple Store or a Walmart.

Monday, December 10, 2012

Say Goodbye to Ronald Reagan's Apartment: the Supply-Chaining of Hyde Park

click images for larger view
It's really not a building you'd give a second look.  A nondescript apartment block, presentable enough, to be sure, but pretty much what you'd see in any Chicago neighborhood.  When you walk by and it's gone, will you even notice?
But the six-flat building resting gently at the corner of Maryland and 57th has one great claim to fame.  For less than a year, it was home to a four-year-old Ronald Reagan.  It was here, according to a an eloquent requiem by Mary Clare Kendall in the Examiner, that young Ronnie would watch horse-drawn fire engines race by his window.   In his gas-lit apartment, the small boy dreamed of sportscasting and Hollywood and Pennsylvania Avenue, and of a nearby Theological Institute rededicated to the theology of Milton Friedman.  On warm, summer days, his mother would take him to feed cabbages to the small dinosaurs that still grazed in Washington Park.
Today, the apartment block sits in the deep shadow of the new, state-of-the-art University of Chicago Center for Care and Discovery, right across the street.  That same kind of hyper-density is planned for the two blocks to the north of the massive battleship of a hospital, including where the Reagan apartments stand.  Kendall writes that it may be gone as early as January 1st.   The Commission on Chicago Landmarks has already determined the building doesn't meet the criteria for designation, and Kendall says Mayor Rahm Emanuel's office hasn't responded to her request for comments.  (Considering how Emanuel not only crafted an elaborate charade to designate Bertrand Goldberg's Prentice Hospital a landmark and rescind that designation only minutes later, but was actually complicit in helping Northwestern develop a campaign to destroy the building, I would advise Kendall not to hold her breath waiting.)
The University of Chicago is both a world-class institution and an urban mega-power.  It goes where it pleases, and strikes where it pleases, and in this it is largely unchallenged by governmental entities, such as the city, which operate in the same Era of the Supply Chain dynamics of relentless consolidation and standardization.  When Rafael Viñoly , architect of the new Center for Care and Discovery, mapped out the eventual filling out of the blocks to the north with the same massive amount of square-footage as in his building, he cited a basic principle that the sign of success when you do something is that you wind up doing more and more of it (and build even bigger buildings).
Such is the case in health care, where what was once a distributed network of neighborhood hospitals is being supplanted by a smaller number of far larger, increasingly centralized facilities like the U of C, Rush, Lurie and Northwestern, all of which have recently completed new facilities with price tags of half a billion dollars on up.  You can witness the fallout at Ravenswood Hospital on the northwest side, a community institution with a century of history that, even as it bulked up, found itself unable to compete.
 In 1998, the hospital barely retained its Medicare eligibility after a 15-year-old gunshot victim who collapsed only 35 feet from the hospital's entrance died after being refused care.  That same year, Ravenswood was acquired by Advocate Health Care, which merged the facility with Illinois Masonic, cut jobs, downgraded the status of the emergency room, and eliminated in-patient services.  It didn't help. Ravenswood's healthier competitors hired consultants to poach its doctors,  and Advocate closed the hospital in 2002. The brain surgeons (this is not a metaphor) who took it over and made it a  Neurologic and Orthopedic Hospital departed for better climes in 2009, and Ravenswood was euthanized for good.  A 2005 proposal to convert the hospital to condos went nowhere.The once modern showcase of a building remained boarded-up and empty.  This past July, a 16-year-old boy broke in and fell two stories to his death.
Now the main hospital, the Adler Building, a rock-solid structure not much more than 40 years old, is being demolished for a handsome new $33 million Lycée Français School designed by Krueck and Sexton.  May it live to least half a century.
rendering courtesy Krueck and Sexton
This is an example of outlying districts actually de-densifying - it takes a lot less construction to serve hundreds of students than 300 hospital beds.  At the cores, however it's a different story.  Density is good, say the urbanologists, so it follows that more must always be better - right?  In the case of the University of Chicago, this means an enormously rich and powerful institution spilling over into the residential districts on its borders and remaking them in its own super-scaled image.  So long, Ronnie's apartment - at the end, your bulked-up neighbors made you look like a discarded toy.  Hello - eventually - to Center for Care North.  Relentless big, bearing down, block after block.

On the peripheries of the University campus, the juxtapositions are almost surreal . . . 
The old stone-clad houses on Maryland Avenue, reflected in Helmut Jahn's spectacular West Campus Combined Utility Plant, are like ghosts who have yet to realize they're dead.

Friday, November 09, 2012

Mies's 860-880 Lake Shore Drive. Love the Building? Click the Website.

click images for larger view
The two towers of Mies van der Rohe's 860-880 North Lake Shore Drive are among Chicago's most essential landmarks.  After long decades of being able to express his ideas only through drawings or models, 860-880 was first time Mies was able to turn his conceptions for tall buildings into a built reality.  For better and for worse, the world has never been the same since.

There's a new website, 860|880 Lake Shore Drive that provides an excellent overview of the building, its creator, history and importance.  It's the work of The 860|880 Website Committee -  Sara Coffou, Chris Enck, Joel Herm, Ann Knowles, and others - and it serves both as sort of an intranet for current and potential residents, and a font of information for everyone else.

The site includes an overview of Mies's work first in Europe, and then in America, and facts about the building (the original cost was $6 million, the cost for Krueck and Sexton and Gunny Harboe's award-winning restoration fifty years later - $10 million -  seems, giving the place and inflation, quite a bargain.)  There's an excellent gallery of current and historic photographs and, from 1957, both a brochure created by the tenants, and a link to a Life Magazine spread on Mies and his work, including 860-880.

There's a great essay by designer Susan Keig, who studied with Maholy-Nagy at Chicago's New Bauhaus, fell in love with 860-880, and has been living there for over fifty years.
I'm not sure how many architects live in the building.  The reason Mies gave for shacking up in a Robert S. De Golyer Italian-palazzo apartment block rather than his own iconic structure was that he feared being busted down to quasi-janitor,  trapped in the elevator listening to tenants' plumbing problems.  Still, I'm betting more than a few architects have been drawn to this temple of modernism, and one of them, John Ronan, who lives at 860-880 with another architect - his wife Claire Lyster - and their two young daughters, provides a compelling analysis of the building and its importance in his Essay in Steel and Glass . . .
It contains certain truths. It wasn’t about self-expression. It was about working through a problem and finding a solution that could be used again, elsewhere. 860|880 is Mies’ understanding of what a steel and glass building should be . . . There’s a definitive ‘statement’ quality to it. Subsequent iterations of the type looked for ways to make it cheaper, and ended up diluting the purity of the original approach.
 Great stuff. Check it out for yourself:  860|880 Lake Shore Drive
There are a number of other worthwhile building-oriented websites, including one for The Marquette Building, the Holabird and Roche landmark that found the perfect owner/protector in becoming home to the MacArthur Foundation.
And, of course, the grand-daddy of them all is the one created by Steven Dahlman for the Bertrand Goldberg masterpiece that I call home, Marina City Online, whose City Within a City: The Biography of Chicago's Marina City, is one of the most exhaustive and entertaining accounts of a single building you're ever likely to find.

I'm sure there are more.  Let me know what I'm missing.