Showing posts with label Mies van der Rohe. Show all posts

Sunday, September 23, 2018

Bobbing for Mies - Robert Venturi at IIT

In the fall of 2005, Pritzker Prize-winning architect Robert Venturi came to modernist shrine Crown Hall to out Mies van der Rohe as a closet symbolist and attempt to define the architecture of our time. (Originally published in abbreviated and far better edited form under the title, Live by the I Beam, Die by the I Beam in the December 16th Chicago Reader.) 
“There will be nothing new in what I say, but maybe it will have a new twist”  Robert Venturi, speaking at Crown Hall
Robert Venturi, the architect who launched the post-modernisn assault on Miesian glass-box

modernism by countering Mies van der Rohe's famous dictum, “Less is More” with his own “Less is a Bore,” was at IIT's restored Mies masterpiece Crown Hall last month to talk about “Mies is More: Learning from Mies,” part of the 2005 Chicago Humanities Festival. 


Lest anyone think the 80-year-old enfant-terrible was growing soft, however, Venturi's major thesis was to unmask Mies, known for minimalist structures free of the type of applied ornament that Louis Sullivan loved, as a bit of a hypocrite, not above choosing symbolism over substance when it came to creating an architecture that expressed the industrial age of his time. “Ultimate irony,” observed Venturi, “Mies, like other modernists, enjoyed abstraction as an aesthetic, yet also employed symbolism as an aesthetic.” 

For Mies, that meant keeping structure visible and exposed, but Chicago's strict building code requires that the steel frame of multi-storied buildings be fireproofed within a concrete casing. When you look at a classic Mies skyscraper like the IBM Building at Wabash and the River, the exterior may appear to be structure, but the structural steel is actually buried in concrete fireproofing, and what you're actually seeing are the anodized aluminum plates covering that concrete. 
IBM Building, now 330 North Wabash
To call Mies's bluff on another affection - the vertical steel I-beams that he loved to use as mullions between the continuous strips of windows on his buildings - Venturi quoted Tom Wolfe's diatribe against modern architecture, From Bauhaus to Our House. “Sticking things on the outside of walls,” Wolfe wrote, “wasn't that exactly what was known in another era as applied decoration?” 
Crown Hall, IIT
Ironically, the building in which Venturi made these observations is the one place where Mies was able to express his aesthetic without subterfuge. Crown Hall, because it's a one story building, didn't have to be fireproofed. The steel you see is not what Venturi calls an “appliqué”, but the actual structure. It was sandblasted down to the bare steel during this summer's restoration, and painted a revelatory deep and glossy black that observers who were there for the 1956 opening say replicates the building's original appearance. 

Venturi put up a slide with his comparison of “Mies” and “Bob”.


Mies Midcentury
Bob Post Mid-Century
Classic
Eclectic
Symbolic (industrial)Symbolic (iconographic)
Not acknowledgedAcknowledged
MinimalismComplexity and Contradiction
Not aesthetically expressedAesthetically expressed
Aesthetic cover-upAesthetic celebration
not manneristmannerist
Less is moreless is a bore


To Venturi, simplicity is an iron maiden; mannerism a sign of life. The fact he finds Mies a closet symbolist is, to Venturi, a good thing, but the fact that Mies wouldn't acknowledge it himself disqualifies him form the mannerist pantheon. 

“I think that the job of the architect is to create shelter,” said Venturi, “and to give a space a

kind of symbol.” He spoke of some of themes of Venturi and Scott Brown's latest book, Architecture as Signs and Systems : For a Mannerist Time. “All architecture of the past,” he observed, “had symbolism and signage except for this 20th century past. The hieroglyphics all over the architecture of ancient Egypt . . . the buildings were signs as well. You read the hieroglyphics. The architecture in the pediments of Greek and Roman temples had statue figures in them . . . essentially explaining to you about the Gods that who were being honored and worshipped. The early Christian architecture . . . the basilicas, and the same with the Byzantine architecture had all the mosaics - all of that was signage explaining what it was.” 


“There's been a book [The Place of Narrative: Mural Decoration in Italian Churches] out recently by a great art historian - Marilyn Lavin . The thesis is that we look at Italian Renaissance and the Baroque era murals , we look upon them as art. They are only incidentally art, according to her thesis. They were essentially there for the message given. The content was important. They taught you about Christianity and they did it in such an artful way that they are art. But they were incidentally art. They were essentially done as signs.” 

“The idea of using symbolism and signage is a constant one in the history of architecture. The Gothic church, the façade at Amiens or Rouen, it is a three-dimensional billboard. The Sphinx in ancient Egypt had a great meaning independent of art. At the time, most of people couldn't read.” 
Franklin Court ghost structure, Robert Venturi, William Rauch and Denise Scott Brown
National Parks Service photo

Venturi essentially sees mid 20th-century modernism as an aberration in architecture's long history. “We're no longer in the industrial age,” he says. “We're in the information age. We're also in the electronic age, . . . and to make architecture look like industrial buildings and to make architecture be abstract is no longer appropriate. The architecture that's being built today is this awful historical revival, the neo-modern modern revival. They're being just as historical in their revival as they would be if they were reviving Renaissance architecture or Gothic architecture.” 

Venturi looks to the restoration of symbolism for today's electronic age. ““How about,” he suggests, “electronic pixels as applied ornament rather than the industrial rivets as applied

ornament that are fashionable today?” At least some of the architects he would seem to fall place his modernist revival category, however, appear to be way ahead of him. For his elegant new Deutsche Post tower in Bonn, Helmut Jahn collaborated with lighting artist Yann Kersale to create a changing color sequence of red blue and yellow that plays across over 55,000 square meters from dusk to sunrise and accentuates its dual-skin design. It doesn't really seem all that far from a project for a pair of skyscrapers in Shanghai, designed by Venturi in collaboration with his life and work partner Denise Scott Brown, which look rather Miesian except for the strips of red LED's forming a grid overlaying much of the façade. 


What Venturi describes as the information age that I've written about as exemplified by Frank Gehry in a possible new era that could be called the Techno-Baroque, where content is king. In the 1920's, the great German critic Walter Benjamin wrote of German literature that, “'Baroque' is the only fitting way to describe the heaped-up crassness of its subject matter . . . the predominance of content.” Content over form. 

The age of content raises as many challenges for architects as it does for a Newscorp or Viacom struggling to fill an almost countless array of cable, internet and new media channels. Venturi's Shanghai towers, which appeared in the renderings he presented at the lecture to transmit nothing more than light, may already be retro. Perhaps the best expression of the content aesthetic can be found in an updated perennial, New York's Time Square, where high-tech signage is an integral part of the architecture, in the form of ever-larger “reader boards” that include everything from a massive electronic stock ticker on the Morgan Stanley Building, and nine bands of electronic color above ABC's street-level studios carrying both text and video. 

For an architect, the issue of obsolescent content has the potential to age a building far

faster than any physical decay. How long until visitors to Millennium Park's Crown Fountain began to get bored with the same 1,000 faces projected digitally on the fountain's two towers? In the future, will a building be viable only so long as it has access to fresh content for its digital displays? Taken to its logical extreme, facades of traditional glass, steel or stone may become obsolete - all materials will come to incorporate light-emitting elements. “Modernizing” a building will no longer mean changing its physical structure. By simply changing the feed to the digital boards, a building's appearance will be completely transformed. The fact that this will be no easy feat is reflected by Venturi/Scott Brown's own website. It's an engaging- and award-winning -construct of distinctive typography, whimsical symbols and day-glo colors, but its projects timeline doesn't appear to have been updated since the year 2000. 


Venturi and Scott Brown have created some the past century's most essential texts in understanding the architecture of their time. His IIT lecture indicates that he's a point where he's gotten out the revelation business, and more into an autumnal refinement of his basic concepts. 

Venturi, of course, is the guy who championed the idea of buildings as “decorated sheds,” and in response to a question he fielded after his lecture, he said he saw Frank Gehry's Pritzker bandshell in Millennium Park as carrying on “the idea of the great American loft tradition. His buildings . . . are essentially a loft with applied ornament, which are these potato chips,” Venturi said, referring to the billowing metallic forms that mane the stage. “So I feel at home when you acknowledge that his architecture is not only the potato chips, but the potato chips applied to a loft, and Frank was more than happy when I said that. “ J


 © Copyright 2005 Lynn Becker All rights reserved.

Monday, August 24, 2015

The White and the Black: Mies's Federal Plaza overrun with Dîner en Blanc

I knew what was up the moment I saw them at the Fullerton L stop.  Young people, elegant dress, all in white, carrying food, wine and flowers.  I had seen it all before.  Two years ago, to be exact, when I came upon similar groups making their way up Michigan Avenue.

So I followed them.  I had to follow them, because of the entire group, only one person knew where they were going, and they weren't telling.  The mystery is part of the deal.  We wound up getting off at Jackson, and once up on the street, you could see the passersby stopping and taking a puzzled look at the now multiplying globs of dressed-to-kill humanity narrowing in on their objective.
Click images for larger view
By the time I got to Adams street it had become an almost continuous parade, honing in on the ultimate, now disclosed location, the west plaza of Mies van der Rohe's Federal Center.
If you haven't guessed by now, what I was observing was not some unworldly cult, but this year's  Dîner en Blanc, the Chicago edition of an annual event that began in Paris 27 years ago with a picnic at the Bois de Boulogne where the guests were told to wear white so they could more easily find each other.  According to Celia Rodriguez in Forbes, the event has now spread to over 70 cities worldwide, and in excess of 100,000 attendees. The event is invitation-only.  This year's Dîner along the Hudson in New York drew 5,000 participants - and had a waiting list of 35,000.
I'm not sure I saw a single black face in this official promotional video.   At the Federal Center people of color were more in evidence, although men appeared to be seriously under-represented.  What the video demonstrates, despite its boosterish editing and music (turn off the sound), is how Dîner is to a large degree an architectural encounter.  Such see-and-be-seen elegance requires an appropriate stage set, and Dîner events clearly seek out the most spectacular venues in each of its cities.  Last year, it was Jeanne Gang's Lincoln Park Nature Boardwalk.  Two years ago, it was at Pioneer Plaza, where the celebrants dined and danced enveloped by the Equitable Building to the east, Tribune Tower to the North, Illinois Center across the river to the South, and the floodlit Wrigley Building towers to the west.
This year, the setting included not just the Federal Center, but Holabird and Roche's landmark Marquette Building, and the patchwork-repaired facade of Burnham's Edison Building.
Amidst all the food and wine and other beautiful young people just like yourself, architecture may not be the first thing on your mind, but the buildings and infrastructure are so omnipresent that over the course of the evening they become absorbed.  They become a part of you.  The feeling of being within their embrace stays with you, much as after spending days on a boat, you still feel the rocking when you next go to sleep on dry land.
For those of us who visit the Loop on a regular basis, or work there every day, the great buildings often disappear into the blinders of our rote journeys.  And for some, Mies's masterworks have become the poster children for a depersonalizing modernism.
The Dîner event last Friday was an invitation, for attendee and observer alike, to take the time to pause and rediscover the richness of Chicago's architectural landscape.  Zoom in and you saw a thousand distinctive human forms, a thousand distinctive stories.
Zoom out and you saw the bees on holiday, happily partying beside the spectacular hives they had constructed.  Implicit are the ethical and experiential questions.  Imposing or crushing?  Demoralizing or enabling?  Mies loved the grid, both horizontal and vertical, but transparency was his watchword.  Scale, too.  The dialectic between the tall Klucynski Building tower and the single-story, single-room post office.  One a bastion, the other an "almost-nothing" structure of near-complete openness. These were your dinner companions no less than the people sitting next to you.
The great white swarm overrunning the Federal Center plaza confounded and complimented Mies's dark, black, continuous steel i-beam personification of order out of chaos, with Calder's Flamingo rising up and pulsing red with the gathered desire of its beating heart


From 2013:
Flash Mob All-in-White Diner Pops up in Pioneer Court

Saturday, March 21, 2015

Mie's New Friends: Ju Ming sculpture lands at IBM Plaza

click images for larger view
No wonder those businessmen look a bit tired.  It's taken the better part of two years for them to get to their destination.
It was in July of 2013 that the Langham Hotel Chicago, owners of the sculpture, opened in Mies van der Rohe's last skyscraper, the iconic IBM Building (now officially renamed AMA Plaza.)  And it's been 15 months since the Commission on Chicago Landmarks reversed its initial decision to ban the metallic travelers for being too close to the building.  The move followed an agreement to move the sculpture from its original position beneath the Landham's gilded canopy on Wabash to a spot on the adjacent riverfront plaza.
The pedestal for the work by Taiwanese sculptor Ju Ming was installed last December, but stood empty as late as last Saturday, when it was used as a stepping stone for photographers snapping shots of the annual St. Patrick's Day dyeing of the Chicago River green.
Then, sometime this past week, without fanfare, the travelers took up their station.  As with other of the sculptor's works, visitors are already enjoying sharing space with the frozen figures.
Ju Ming, born in 1938 and trained as a woodcarver, has gone on to an international career creating works in a wide variety of materials.  In 1999, he spent most of his life savings to create the Juming Museum near Taipei to showcase both his own work and that of other contemporary masters.  It is Taiwan's largest sculpture garden.  His subjects range from generic everymen, women and children, to paratroopers and even Albert Einstein.
If the businessmen had been placed under the hotel's canopy, they would have looked like they were waiting for their rides, cousins to J. Seward Johnson's Allow Me hailing a cab outside the Four Seasons on East Delaware.  Standing isolated on the plaza, however, they begin to look a bit dazed and confused, 1960's Man-Men-era executives teleported in an instant from an unknown place to a place unknown.

Read More about Mies van Der Rohe's IBM Building and the Langham Hotel Chicago:

Sunday, August 24, 2014

Up on the Rooftop - Night and Art at Marina City with Luftwerk, soon to light Mies van der Rohe's Farnsworth House

click images for larger view
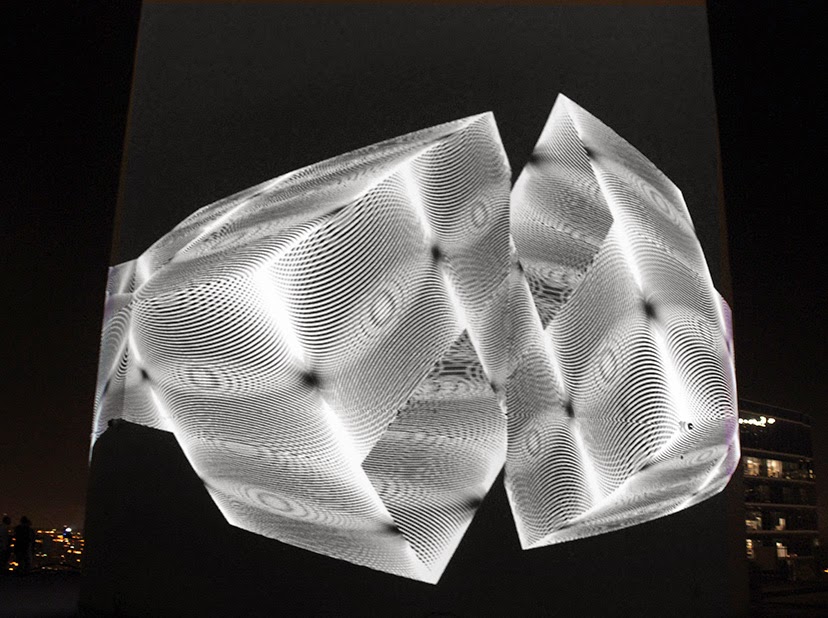
Saturday night marked another showing of the work of Luftwerk light sculptors Petra Bachmaier and Sean Gallero.
Marina City rooftop core at daytime
A large crowd made the trek up to the 60th floor rooftop of the west tower of Bertrand Goldberg's iconic Marina City to see a projection of  Luftwerk's geometric transformations wrapping around almost the entire circumference of the tall round service core that punctuates the top of each tower.
The presentation had major competition from the nighttime cityscape of Chicago stretching in all directions far into the horizon.

But then again, there was more than enough time to enjoy both.

Luftwerk has two other major projects coming up.  On September 17th to 20th, Couch Place, the theater district alley that runs between State and Dearborn behind the Ford Oriental Theater will be the site for the Chicago Loop Alliance sponsored FLOW/Im Fluss . . .
Inspired by the element of water and its all-encompassing connectivity, Luftwerk’s FLOW/Im Fluss visualizes the characteristics of the Chicago River and Hamburg’s River Elbe through video compositions projected on water screens.
Based on scientifically collected measurements like oxygen levels, currents, contamination, and chemical compounds FLOW/Im Fluss interprets data from the two rivers to create a visual experience. 
The projected video will illuminate screens made of water - inviting viewers to immerse themselves into the flow of data collected from both rivers.
The installation celebrates the 20th anniversary of the Sister Cities relationship between Chicago and Hamburg. (And since it's the Elbe and not the Rhine, you don't have to look for any shiny gold rings to grab at, or fear being pulled under by some river maidens with a funny sense of fun.)

There will also be performances of Birgit Uhler's Traces, for trumpet, radio, speaker, objects and tape feeds each night the FLOW/Im Fluss is on display.
Then on October 17th, through the 20th, Mies van der Rohe's Farnsworth House in suburban Plano will be the focus for INsite, in which Luftwerk will transform the iconic structure “into a canvas of light and sound, featuring original music by percussionist Owen Clayton Condon and curated by Steve Dietz.”  Tickets are $100.00 ($200.00 for opening night), which may seem a bit steep until you realize that it includes transportation from Chicago to the Farnsworth House and back, a trip of 58 miles each way.

Read More about Luftwerk in Chicago and Mies van der Rohe's Farnsworth House:

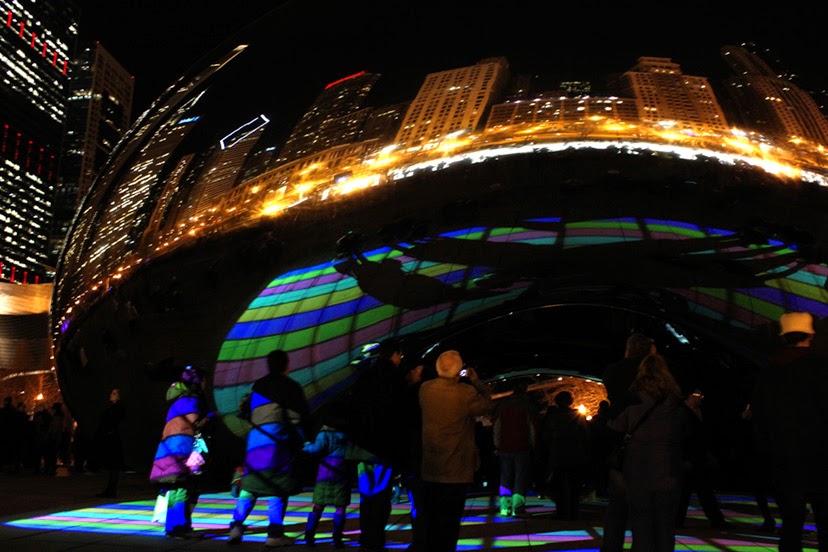
Luminous Field, at Millennium Park's Cloud Gate sculpture

Luftwerk takes over Cultural Center Facade and McCormick Rink ice to celebrate Chinese New Year

Glass House Struck by Gavel - the history and rescue of Mies van der Rohe's Farnsworth House

The Little Farmhouse that Roared: Cycles of Time at Mies van der Rohe's Farnsworth House


Wednesday, May 28, 2014

Only til Saturday for Luftwerk campaign to light up Mies' Farnsworth House, which Town Hall meetings this week will discuss saving


[UPDATE 6/2/14:  The Kickstarter campaign's goal was met and the project is on.]

You have only until May 31 to contribute to a Kickstarter campaign to make Luftwerk's INsite project a reality.
This new project, INsite, will invite the public to experience a public art intervention on the Farnsworth House from sunset into evening. Drawing from insights into the ways that digital projections interact with architecture, INsite will immerse the building in a composition of light and sound. 
The proposal, scheduled for this fall, would be a collaboration between Luftwerk designs Petra Bachmaier and Sean Gallero and video designer and Livius Pasara and percussionist and composer Clayton Condon.  The team also created Celebrating 75 Years of Nature at Frank Lloyd Wright's Fallingwater and 2012's Luminous Field, which brought relief to a cold Chicago winter with color, light and sound centered on Anish Kapoor's Cloud Gate sculpture in Millennium Park.  This past February, Luftwerk's Spring Light brought color and pattern to the facade of the Chicago Cultural Center and the skaters at Millennium Park.
The Luftwerk designs describe Mies van der Rohe's Farnsworth house “a space mirrored upon itself. As the projected light travelled through the glass walls, a myriad of reflections appeared, seemingly expanding the interior.” The INSite lighting project, requiring 10 weatherproofed projects, loudspeakers and a computer, would bring “ a heightened awareness of the house's innate characteristics. It dissolves the structure and distills it into a pure experience of light and space. It becomes an architecture of light.”

As of Wednesday morning, Luftwerk's INsite campaign was about 3/5 towards its $25,000 goal, from a total of 102 contributors.  The project will only be funded if the full goal is reached by 7:01 a.m., this Saturday, May 31st.  You can read more - and contribute - here.

Luftwork's illuminations are not only a mesmerizing, but they encourage us to see their subject structures in new and revealing way.  INsite would come at a crucial time for Farnsworth, which is struggling to cope with a series of devastating floods that are becoming far more common than the historical record would indicate.

Saving Farnsworth House subject of two Town Hall Meetings this week
The National Trust for Historic Preservation, which saved Farnsworth House for the public when it purchased it at auction in 2003, has initiated a Flood Mitigation Project and worked with architects, engineers, critics, DOCOMOMO, AIA, and other activists to come up with three proposals to remove the iconic house from future harm, from moving the structure to higher ground atop landfill, to raising it up on hydraulic lifts.

Those proposals will be the subject of two public meetings.  The first takes place this Thursday, May 29th, at the Mies designed Crown Hall on the IIT campus.  The second is mid-day Friday, May 30th at the Plano Community Public Library, not far from the house, itself.


Read More:
 新年快樂! Architecture as Canvas: Luftwerks takes over Cultural Center Facade to celebrate Chinese New Year in Chicago 
 Farnsworth House Flood Mitigation Project website
Glass House Struck by Gavel - the History and Saving of Farnsworth House
The Little Farmhouse that Roared: Cycles of time at Mies van der Rohe's Farnsworth House

Tuesday, May 06, 2014

Battle of the Bling Rages between Two Iconic Chicago Towers


The contenders: Trump Tower, left; IBM Building (AMA Plaza), right
“Less is more” is taking a bit of a beating right now on a two-block stretch along the Chicago river.
click images for larger view
The minimalist plaza that Mies van der Rohe designed for his soaring IBM Building (now AMA Plaza) is slowing filling up with stuff.   The Langham Chicago, the 316-room hotel that opened last year on the lower 14 floors of Mies's dark 52-story tower, has now populated the plaza with the fabulous furniture of Elle, a 70-seat outdoor café.
Not far behind will be the 11 bronze sculptures by Taiwanese artist Ju Ming of businessmen in fedoras, holding umbrellas, to be installed on the plaza, closer to the river, later this year.
Ever since its opening in 2009, Donald Trump has been satisfied letting the sleek telescoping curtain-wall of his 98-story, Adrian-Smith/SOM-designed tower pretty much speak for itself.  Then the Langham got approval to add a “He went to Jared!"-styled canopy to tart up Mies elegant design in a blaze of light bulbs and shiny metal.
Obviously, the Donald could not let this vulgarity go unanswered.  So, in February, it was announced that 20-foot-high stainless steel letters would be mounted on his tower's riverfront facade, lighting up the night with that most magic of all words:  T R U M P

Tuesday afternoon, all the pieces were falling into place.  Supports for the signage were hanging from the facade . . . 
. . . and the letters themselves huddled in alphabet-soup clumps along the Trump Riverwalk.
When the deed is done, we'll post pictures.  Rumors that the Langham will respond with an animated neon Mies on the AMA's east facade, blowing phosphorescent smoke rings out over Wabash, are yet to be confirmed.


I met a traveller from an antique land
Who said: “A vast, incredible hank of hair
slouches at the base of a ruined tower.
Nearby, a shattered visage lies, whose frown
And wrinkled lip and sneer of cold command
Tell that its sculptor well those passions read.
Right until the moment of the dreaded You're fired!
Stamped on the Jerusalem stone, a wind-worn inscription.
My name is Donald Trump, King of the Developers:
Look upon my many truly amazing properties
(And they're tremendous.
  Really tremendous),
and despair!
Nothing beside remains.
Save for storefronts still empty, and
gigantic, scattered letters,
half-buried in the sand,
spelling out where they fell,

       TorT ew rump
Read More:
Mies Goes Soft: At the IBM Building, The Langham Chicago Pushes Against the Envelope.