Showing posts with label Pritzker Pavilion. Show all posts

Sunday, September 23, 2018

Bobbing for Mies - Robert Venturi at IIT

In the fall of 2005, Pritzker Prize-winning architect Robert Venturi came to modernist shrine Crown Hall to out Mies van der Rohe as a closet symbolist and attempt to define the architecture of our time. (Originally published in abbreviated and far better edited form under the title, Live by the I Beam, Die by the I Beam in the December 16th Chicago Reader.) 
“There will be nothing new in what I say, but maybe it will have a new twist”  Robert Venturi, speaking at Crown Hall
Robert Venturi, the architect who launched the post-modernisn assault on Miesian glass-box

modernism by countering Mies van der Rohe's famous dictum, “Less is More” with his own “Less is a Bore,” was at IIT's restored Mies masterpiece Crown Hall last month to talk about “Mies is More: Learning from Mies,” part of the 2005 Chicago Humanities Festival. 


Lest anyone think the 80-year-old enfant-terrible was growing soft, however, Venturi's major thesis was to unmask Mies, known for minimalist structures free of the type of applied ornament that Louis Sullivan loved, as a bit of a hypocrite, not above choosing symbolism over substance when it came to creating an architecture that expressed the industrial age of his time. “Ultimate irony,” observed Venturi, “Mies, like other modernists, enjoyed abstraction as an aesthetic, yet also employed symbolism as an aesthetic.” 

For Mies, that meant keeping structure visible and exposed, but Chicago's strict building code requires that the steel frame of multi-storied buildings be fireproofed within a concrete casing. When you look at a classic Mies skyscraper like the IBM Building at Wabash and the River, the exterior may appear to be structure, but the structural steel is actually buried in concrete fireproofing, and what you're actually seeing are the anodized aluminum plates covering that concrete. 
IBM Building, now 330 North Wabash
To call Mies's bluff on another affection - the vertical steel I-beams that he loved to use as mullions between the continuous strips of windows on his buildings - Venturi quoted Tom Wolfe's diatribe against modern architecture, From Bauhaus to Our House. “Sticking things on the outside of walls,” Wolfe wrote, “wasn't that exactly what was known in another era as applied decoration?” 
Crown Hall, IIT
Ironically, the building in which Venturi made these observations is the one place where Mies was able to express his aesthetic without subterfuge. Crown Hall, because it's a one story building, didn't have to be fireproofed. The steel you see is not what Venturi calls an “appliqué”, but the actual structure. It was sandblasted down to the bare steel during this summer's restoration, and painted a revelatory deep and glossy black that observers who were there for the 1956 opening say replicates the building's original appearance. 

Venturi put up a slide with his comparison of “Mies” and “Bob”.


Mies Midcentury
Bob Post Mid-Century
Classic
Eclectic
Symbolic (industrial)Symbolic (iconographic)
Not acknowledgedAcknowledged
MinimalismComplexity and Contradiction
Not aesthetically expressedAesthetically expressed
Aesthetic cover-upAesthetic celebration
not manneristmannerist
Less is moreless is a bore


To Venturi, simplicity is an iron maiden; mannerism a sign of life. The fact he finds Mies a closet symbolist is, to Venturi, a good thing, but the fact that Mies wouldn't acknowledge it himself disqualifies him form the mannerist pantheon. 

“I think that the job of the architect is to create shelter,” said Venturi, “and to give a space a

kind of symbol.” He spoke of some of themes of Venturi and Scott Brown's latest book, Architecture as Signs and Systems : For a Mannerist Time. “All architecture of the past,” he observed, “had symbolism and signage except for this 20th century past. The hieroglyphics all over the architecture of ancient Egypt . . . the buildings were signs as well. You read the hieroglyphics. The architecture in the pediments of Greek and Roman temples had statue figures in them . . . essentially explaining to you about the Gods that who were being honored and worshipped. The early Christian architecture . . . the basilicas, and the same with the Byzantine architecture had all the mosaics - all of that was signage explaining what it was.” 


“There's been a book [The Place of Narrative: Mural Decoration in Italian Churches] out recently by a great art historian - Marilyn Lavin . The thesis is that we look at Italian Renaissance and the Baroque era murals , we look upon them as art. They are only incidentally art, according to her thesis. They were essentially there for the message given. The content was important. They taught you about Christianity and they did it in such an artful way that they are art. But they were incidentally art. They were essentially done as signs.” 

“The idea of using symbolism and signage is a constant one in the history of architecture. The Gothic church, the façade at Amiens or Rouen, it is a three-dimensional billboard. The Sphinx in ancient Egypt had a great meaning independent of art. At the time, most of people couldn't read.” 
Franklin Court ghost structure, Robert Venturi, William Rauch and Denise Scott Brown
National Parks Service photo

Venturi essentially sees mid 20th-century modernism as an aberration in architecture's long history. “We're no longer in the industrial age,” he says. “We're in the information age. We're also in the electronic age, . . . and to make architecture look like industrial buildings and to make architecture be abstract is no longer appropriate. The architecture that's being built today is this awful historical revival, the neo-modern modern revival. They're being just as historical in their revival as they would be if they were reviving Renaissance architecture or Gothic architecture.” 

Venturi looks to the restoration of symbolism for today's electronic age. ““How about,” he suggests, “electronic pixels as applied ornament rather than the industrial rivets as applied

ornament that are fashionable today?” At least some of the architects he would seem to fall place his modernist revival category, however, appear to be way ahead of him. For his elegant new Deutsche Post tower in Bonn, Helmut Jahn collaborated with lighting artist Yann Kersale to create a changing color sequence of red blue and yellow that plays across over 55,000 square meters from dusk to sunrise and accentuates its dual-skin design. It doesn't really seem all that far from a project for a pair of skyscrapers in Shanghai, designed by Venturi in collaboration with his life and work partner Denise Scott Brown, which look rather Miesian except for the strips of red LED's forming a grid overlaying much of the façade. 


What Venturi describes as the information age that I've written about as exemplified by Frank Gehry in a possible new era that could be called the Techno-Baroque, where content is king. In the 1920's, the great German critic Walter Benjamin wrote of German literature that, “'Baroque' is the only fitting way to describe the heaped-up crassness of its subject matter . . . the predominance of content.” Content over form. 

The age of content raises as many challenges for architects as it does for a Newscorp or Viacom struggling to fill an almost countless array of cable, internet and new media channels. Venturi's Shanghai towers, which appeared in the renderings he presented at the lecture to transmit nothing more than light, may already be retro. Perhaps the best expression of the content aesthetic can be found in an updated perennial, New York's Time Square, where high-tech signage is an integral part of the architecture, in the form of ever-larger “reader boards” that include everything from a massive electronic stock ticker on the Morgan Stanley Building, and nine bands of electronic color above ABC's street-level studios carrying both text and video. 

For an architect, the issue of obsolescent content has the potential to age a building far

faster than any physical decay. How long until visitors to Millennium Park's Crown Fountain began to get bored with the same 1,000 faces projected digitally on the fountain's two towers? In the future, will a building be viable only so long as it has access to fresh content for its digital displays? Taken to its logical extreme, facades of traditional glass, steel or stone may become obsolete - all materials will come to incorporate light-emitting elements. “Modernizing” a building will no longer mean changing its physical structure. By simply changing the feed to the digital boards, a building's appearance will be completely transformed. The fact that this will be no easy feat is reflected by Venturi/Scott Brown's own website. It's an engaging- and award-winning -construct of distinctive typography, whimsical symbols and day-glo colors, but its projects timeline doesn't appear to have been updated since the year 2000. 


Venturi and Scott Brown have created some the past century's most essential texts in understanding the architecture of their time. His IIT lecture indicates that he's a point where he's gotten out the revelation business, and more into an autumnal refinement of his basic concepts. 

Venturi, of course, is the guy who championed the idea of buildings as “decorated sheds,” and in response to a question he fielded after his lecture, he said he saw Frank Gehry's Pritzker bandshell in Millennium Park as carrying on “the idea of the great American loft tradition. His buildings . . . are essentially a loft with applied ornament, which are these potato chips,” Venturi said, referring to the billowing metallic forms that mane the stage. “So I feel at home when you acknowledge that his architecture is not only the potato chips, but the potato chips applied to a loft, and Frank was more than happy when I said that. “ J


 © Copyright 2005 Lynn Becker All rights reserved.

Wednesday, July 16, 2014

Mr. Trump, meet Mr. Loew

click images for larger view
And no, there is no Mr. Loews, but there was a Mr. Loew - Marcus Loew, to be exact - the source of all things Loews, co-founding in 1904 the theater chain which went on to create powerhouse movie studio Metro-Goldwyn-Mayer.  When the Tisch family acquired the company in 1969, they killed the possessive apostrophe and Loew's became just plain Loews, which Tisch brothers Laurence and Robert merged into their growing hotel business, forming the conglomerate still known today as Loews Corporation, which sold off the theaters in 1985.

Photographs taken on the evening of July 16th, 2014, the 10th anniversary of the opening of Millennium Park . . .

Gehry's Web - On its 10th Anniversary, How the visual music of Frank Gehry's Pritzker Pavilion binds together Millennium Park and the City around It.

click images for larger view
In the early 1930's, Chicago built a bandshell in Grant Park just north of the Field Museum.  Its scalloped shape was a direct crib of the new Hollywood Bowl in Los Angeles.  Unlike at The Bowl, set in nature, the curving form of the Grant Park bandshell was a visual counterpoint to the angularity of the skyscrapers in the background.
Grant Park bandsheel c. 1936 photograph by Fred Korth, courtesy Calumet 412
The Grant Park concerts proved enormously popular, but the original “temporary” bandshell endured into the 1970's.  As it literally began to fall apart, there were proposals for a new, more ambitious concert facility in Grant Park, including a spectacular design by Gene Summers that would have been constructed over the Monroe Street garage.  Advocates for an open Grant Park carried the day, however, and the depressingly desultory Petrillo Bandshell at Butler Field was the only thing to make its past the censorious protectors of the park. Another “temporary” facility, it would remain the home of Grant Park concerts for nearly three decades.

It's no small miracle that we didn't wind up with something similarly underwhelming at Millennium Park.  The master plan by Skidmore, Ownings and Merrill followed Chicago's accustomed Beaux Arts-styled park template, with a modest concert facility penci1led in near Randolph Street at the north end of the park.
But in 1997, Chicago Mayor Richard M. Daley enlisted John Bryan, the CEO of Sara Lee and the city's most effective philanthropic rainmaker, to raise the $30 million in private sector funds that was what Daley thought would be needed to realize his dream of a new park replacing the decrepit north end of Grant Park and gaping ditch of railroad tracks next to it.  Then all hell began to break loose.

Bryan started to go all millennial, seeing the beginning of a new 1,000 years as the perfect opportunity to create a Chicago institution that would be worthy of such an epochal transition.  Soon, in partnership with the Park District's Edward Uhlir, Bryan was dramatically upping the ante on the park's ambitions, and getting Chicago's philanthropic elite to buy into their vision.  Key among them was heiress Cindy Pritzker, who hated, hated, hated the modest, traditional design proposed for the bandshell.

In 1999, it was announced that the Pritzker Foundation would be contributing $15 million for a new Millennium Park concert pavilion to be designed by Frank Gehry.  Gehry's first attempt was a respectfully austere homage to the tradition of Mies van der Rohe  “We started off with a very simply cover which was a very functional shed,” recalled Gehry partner Craig Webb.

Gehry's Chicago patrons, however, were having none of it.  Just two years before, Gehry, pushing 70 and after decades of innovative work,  had exploded onto the world architecture scene with the opening of his Techno-Baroque Guggenheim Museum in Bilbao, Spain.  Chicago wanted its own version of Bilbao, and the Pritzker Pavilion was going to be it.  The final cost would be somewhere north of $60 million.
Pritzker Pavilion before the ribbon-cutting, opening day July 16, 2014
The design was not entirely new.  In Los Angeles, Gehry had proposed a new design for the deteriorating Hollywood Bowl bandshell, in which billowing metallic forms would envelop the stage like MGM's Leo the Lion's mane.  Transplanted to Chicago, the “mane” became “sails” or “ribbons” making up a “headdress” proscenium.  Its epic sweep of cool, shiny titanium both envelopes and provides counterpoint to its soft, chewy center, the tall stage area faced in warm Douglas fir.

At the time Millennium Park opened ten years ago, Tribune architecture crtic Blair Kamin compared the Pritzker Pavilion to the follies - faux classical ruins - with which the wealthy decorated their estates.  I talked about it as a non-functional “garnish.”  Now I've come to see it as something much more. 

I had written how the bottom half of the proscenium was functional - pushing the sound out over the seats - while the top was purely decorative.  In fact, that's how Uhlir and company got the thing past the height restrictions on buildings in the park.  The proscenium was simply classified a sculpture to circumvent the ban.
The design of the Pritzker Pavilion was Gehry's response to the monotony of the grid.  A modern glass box skyscraper seems less of an expression of the energies of the people working within it, as a cage containing that energy.  “That's how some modernism failed,” Gehry said in his book Gehry Talks.  “when it started getting used by the developers, it became faceless . . . what was missing was human scale.”  By breaking the Pritzker Pavilion into a maelstrom of swirling, interlocking forms, Gehry not only rebels against - and provides counterpoint to - the streetwall of modern skyscrapers along Randolph Street just to the north of the park, but the restless forms the the pavilion's proscenium appear to capture the energy of the music being made on stage and thrust it out into the park.
The Pavilion is also two-faced, delightfully so.  While the side surrounding the stage is all smoothly curving forms, the opposite side, along Randolph Street, is - literally - what's behind the curtain, expressing opening and proudly the structure that makes possible the beautiful forms.  “Some people have objected to the backside,” said Webb, ”but we always imagined it to be a structure with a face and a backside, and the pipe and structure that support the proscenium related in a way back to the trellis.”
The pavilion's back stair becomes a tour-de-force expression of falling into the belly of the great animal.
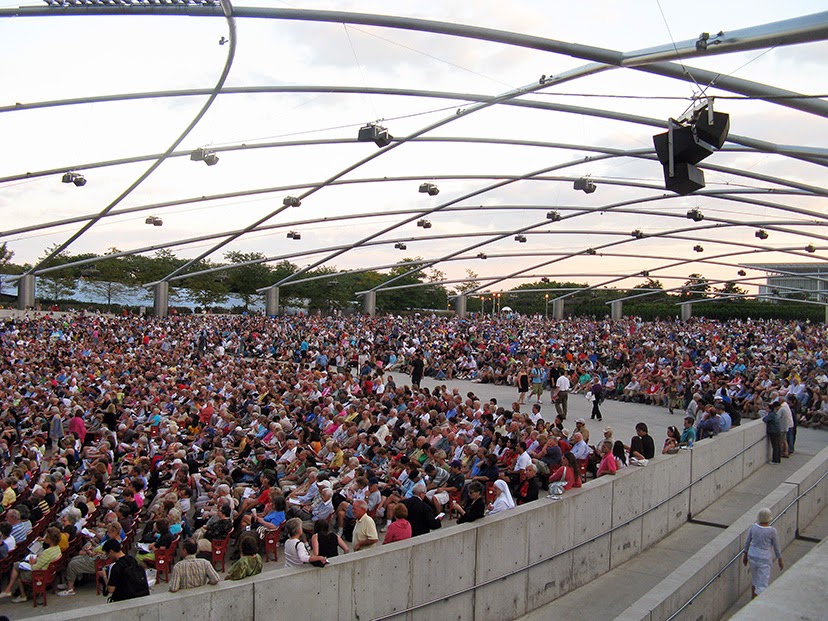
The Pritzker Pavilion is the visual anchor of Millennium Park.  Wherever you are in the park, it's form is almost always lurking somewhere in your field of vision.  While there's a second formal entrance to the park lining up with Madison Street, it just sort of peters out at the south end of the great lawn.  The great promenade to the north ends at the spectacular forms of the Pritzker Pavilion.  Unlike the park's other two great attractions - Cloud Gate and Crown Fountain, which are located mid-block - the massive proscenium and its support structure conclude a vista directly down Washington Street that's a calling card for the wonders of the park visible all the way west through the Loop.
To the south, it seems to float about the flowers of Millennium Park's Lurie Garden . . .
And to the east, from the site of Michael van Valkenburgh's under-construction Maggie Daley park, it almost seems an extension of the Gehry-designed BP bridge . . .
Even on the horizontal plane, the pavilion marks it territory as king of Millennium Park, both with the great swell of green lawn, and the almost endless sea of red seats that burn into the retina even in the the most frozen midst or winter.
The stage, hibernating behind the massive glass doors, seems almost to breathe in its sleep, a rough beast waiting to be reborn.
As materially dense as is the Pritzker's stage structure, its other half, the great trellis soaring over the seating and the lawn, is a Miesian “almost nothing”that nonetheless contains an entire world.  It  begins in Miesian utility, supporting the hundreds of speakers that make up the outstanding sound system designed by acoustical consultant Rick Talaske .  Gehry rejected the standard approach used at the Petrillo bandshell to unsatisfactory aural results - speakers perched like vultures on a sea of sightline-stealing supports.  “You would have had a yard full of vertical poles with speakers on them like lollipops,” is how Frank Gehry described it, “and that would have been kind of cheesy looking.”
Instead, Gehry drew again on his Hollywood Bowl proposal, for a “distributed sound system” that could recreate a natural soundstage throughout the pavilion and lawn.  Just as the speaker system defines an aural space, the spider's web structure of the trellis redefines a physical space, sprawling 600 feet from stage to back of the lawn, as a contained room, imparting an almost shocking sense of intimacy to what otherwise would appear to be bounded only by distant buildings and the sky.
To underscore the illusion, the slender curving tubes of the trellis terminate in thick, tall metal anchors like shimmering exclamation points.
The trellis not only defines the space in which the audience finds itself, but frames the city around it, most especially the Michigan Avenue streetwall to the east, a landmarked stretch of buildings including everything from the 1890's Chicago Cultural Center, to Art Deco 1920's setback skyscrapers to, in the distance, the tower of Adler and Sullivan's Auditorium Building, the fire-engine red steel-and glass CNA Building and cool blue notched tower of VOA's new Roosevelt University dorm.  The infinite again becomes finite, the city a giant stained glass window leaded in the frame of the trellis.
Much has been written about the interactive aspects of Millennium Park's two great art pieces - the 1,000 faces of the Jaume Plensa's Crown Fountain, and infinitely changing reflections of Anish Kapoor's Cloud Gate - of how, unlike the unmoving traditional sculptures carved in stone, they are always changing.  Strangely enough, however, it's Frank Gehry's Pritzker Pavilion that's the most dynamic of it all.  Immobile itself, it radiates an energy of movement that sets the all-too-solid city around it to dance.  Even with an empty stage, the emotions of its music sets ear and eye to delight.

Flashback: From Millennium Park's Opening . . .

Frank Gehry and his new Pritzker bandshell

Frank Gehry, Millenniun Park and the development the Techno-Baroque

Photo-Essay on the Construction of Frank Gehry's Pritzker Pavilion

 After the Hype:  A Millennium Park Post-Mortem


Sunday, July 13, 2014

Celebrating Millennium Park's 10th Anniversary - with the bark off

click images for larger view
This Wednesday marks the 10th anniversary of Chicago's Millennium Park.  It's a cause for celebration, and I definitely want to join the party, with multiple posts as the week goes on.  But  while it's considered bad manners to raise touchy subjects on such occasions, I'm going to start by taking up a few of them, as the critics at the Chicago Tribune seem less interested in reasoned assessments than in breathless schoolgirl prose that makes it look like they've taken on a side job writing PR brochures.

In his piece, Millennium Park's impact on summer classical scene, Trib Music critic John Von Rhein  praises (rightly) the acoustics of the Pritzker Pavilion, but can't be bothered to mention the people who designed it.  (For the record, it was Oak Park's Rick Talaske).
Von Rhein also is spot-on in comparing the adventurousness of the Grant Park Music Festival at the Pritzker compared to the increasing marginalization of the CSO presence at Ravinia.  Then, inexplicably, he starts winging off on how “there no longer is a major price differential between a a ticket the CSO at Ravinia and a seat in the reserved section of Pritzker Pavilion”.  He argues that 25 bucks gets you a seat (not very good) in the pavilion at Ravinia, with lawn seats - most of which have a very poor view of the stage - at only $10.00, less than the $100.00 Grant Park charges for the best guaranteed seats for 5 concerts.  Really? 

Von Rhein is willfully blinding himself to the most basic fact of the Grant Park Music Festival.  It's free.  At Ravinia, there are zero free seats, none, zilch, nada. At the Pritzker, the bulk of the seats in the pavilion - and the entire lawn - are free.  It is a free music festival in which some seats are allocated to contributors.  Von Rhein's truly bizarre non-sequiter can only be explained as a sop to Ravinia, a major Trib advertiser.
More egregious is the puffery of Trib architecture critic Blair Kamin.  Despite a seasoning of "and so are they all honourable men" disclaimers, Kamin's piece reads less like as an architectural analysis than a real estate report.  While writers most often don't compose their own headlines, the one attached to Kamin's piece pretty much sums up its perspective: Millennium Park: 10 years old and an economic boom  - Chicago's dazzling urban space also proves a good investment.
Kamin dismisses the massive overruns that took the parks cost to nearly half a billion dollars, comparing the original budget to a Ford Fiesta and the final to a Ferrari.  In fact, the additional costs of the park, many of them traceable to rework of hasty construction rushed along by then Mayor Richard M. Daley's underlings to make the original turn-of-the-century opening date, were a canary-in-the-mine-shaft warning that no one cared to heed, of Daley's burgeoning fiscal mismanagement, which would flower unimpeded in the parking meter fiasco, his corrupt TIF system skimming billions from the city's general tax revenues, the financial sinkhole of destroying the Michael Reese campus in an inept quest for the 2016 Olympics, and the use of gimmicks such as interest-rate swaps that are now threatening to backfire to the tune of $200 million.  The story of Millennium Park shows what made them all possible, but, hey, Millennium Park is great, so we get to stay stupid.  Who wants to look behind the curtain, right?

Kamin quotes one of those risible academic studies (or TIF reports) that starts with a conclusion and then back pedals to assemble data in support, inferring that without Millennium Park, $2.4 billion of development would never have happened, and Chicago itself would have sunk to the bottom of Lake Michigan.  But why stop there?  Shouldn't we also credit Millennium Park for all those new residential towers in River North, Streeterville, and the booming Fulton Market district?

Kamin writes how Millennium Park was “praised as a departure from the 19th century model of parks as nature-inspired refuges from the industrial city's polluted air and packaged streets,” as if that concept were some kind of antiquated relic rather than continuing to be an essential resource for any dense city.
The downside of Millennium Park is the idea that every successful urban park now has to be some sort of manufactured fun factory, which, itself, is a distortion of MP's high level of artistic achievement and sense of balance (see: Lurie Gardens).  Its most immediate influence in Chicago was the way it encouraged Richard M. Daley to follow up MP by trying to ram a new museum into the protected “Open, Clear and Free” park just west of Millennium Park.  If he had not been thwarted, we would be seeing a lot more construction cranes above Grant Park right now, and that wouldn't be a good thing.

Millennium Park sucks in the bodies - nearing 5 million a year - and spins off money, which makes it a media darling, but equally important, I would argue, is the kind of community resource that's to be found in recent neighborhood parks such as Palmisano in Bridgeport or Bartelme on the West side, or the new Maggie Daley Park currently under construction on the site where Daley wanted his museum. Millennium Park had minimal influence on these new parks, and they're all the better for it.
As I wrote just after it opened, the triumph of Millennium Park is founded in “shear consumerist delight”.  Both Anish Kapoor and Jaume Plensa's contributions arose out of strong aesthetic conceptions, and while the strength of their ideas may well filter down subconsciously to visitors, the fundamental payback is how the public has taken to the Crown Fountain as an urban water park, and to Cloud Gate as a funhouse mirror prophetically custom-made for selfies. 

The triumph of Millennium Park is being plotted on an economic scorecard.  That's only fitting in this, our Age of the Supply Chain, where a value that cannot be monetized or reduced to a mathematical construct has no valid existence.  It's the lie that distorts and hollows out our humanity.  I'm as much a sucker for numbers as the next guy, but I think that what's most interesting about Millennium Park is to be found beyond that lazy and accustomed scorecard, in the realm of sensual experience and emotion, and it's what I hope to address - however imperfectly - in subsequent posts. 

Saturday, January 04, 2014

A Day At (and around) the Museum(s)

click images for larger view (highly recommended)


 Take the rest of the tour . . . after the break . . .

Thursday, December 19, 2013

Friday: Chicago is Dhoom-ed!

click images for larger view

[Saturday December 21 update] Despite mixed reviews,  at 36 crores Dhoom3 broke the Indian boxoffice opening day record for.  It also set a new record for the North American opening of a Bollywood film, taking in over $1 million from 236 theaters, nearly doubling the per-screen average for Anchorman2 and Hobbit/Smaug.  

It was late summer 2012 when Bollywood director Vijay Krishna Acharya's helicopter buzzed  my Marina City balcony as he was tearing through Chicago filming the 3rd installment of the blockbuster Dhoom franchise with Indian superstar Aamir Khan.  At a reported 100 crore, it's a big-budget production for India.  Converted to U.S. Dollars, however, that comes out to just slightly over $20 million, but I'm sure Michael Bay is wracking his brain as to how Dhoom 3  managed three months of Chicago location shooting for what his Transformers:Age of Extinction probably spent just on ear plugs.
Dhoom 3 feasted on Chicago's rich architecture for its backdrops, from Millennium Park to the roof and lobby of the County Building, to the Broadway Bank lobby and Union station arcade, to the requisite car and motorcyle chases on lower Wacker and leaping a raised bascule bridge, speedboats racing down the river,  a dance number choreographed around a Cesar-sized version of Rahm's raised middle finger, and flipping cars like McDonald's flips burgers at Dearborn and Randolph.  The trailer promises spectacular stunts,  a circus, magicians, a beautiful aerialist (as in Wings of Desire), Odd Job's - or maybe John McCabe's -   bowler, and an ecstatic musical finale on the great lawn of Frank Gehry's Pritzker Pavilion. 
Today, Friday, December 20th, the world finally gets to see what it all adds up to, as Dhoom 3 debuts simultaneously on 4,000 screens in India and another 700 worldwide, including the AMC River East, where, if their website is to be believed, it will have no fewer than three midnight shows.

It's the first Indian film to be shone in IMAX.  It's nearly three hours long.  It's in Hindi.  I'm not sure there'll be subtitles, but Chicago needs no translation.


Read More:

Buzzing The Bridgehouse: Dhoom3 Films in Chicago