Showing posts with label Sterling Bay. Show all posts

Monday, June 02, 2025

What Lies Behind: the secret river lookout hidden in the back of an empty $100 million+ development

This weekend, Trib architecture critic Ed Keegan wrote a piece advocating that the city acquire the moribund Lincoln Yards site and turn it into a park, which prompted me to check it out.


The beached whale of ALLY, the 320,000 square foot life sciences lab building stuffed behind a Home Depot remains inexplicably empty two years after its completion.

Its ghostly prescence looms, a little like the mansion in the movie Giant, above a flat plain of 54 bulldozed acres that had long held the A. Finkl & Sons steel mill. It's the only structure of Sterling Bay's $6 billion development to be realized.


I walked down the untraveled extension of West Concord, pristine new concrete an overture to a play that never opened. I've taken a lot of pictures of Ally from the opposite side, but never from this perspective, and what I encountered at the end shocked, surprised, and delighted me.

I came upon what calls itself the 1229 West Concord Riverwalk. It's less a riverwalk than a truncated slice of what was originally intended as a continuous amenity stretching down the riverside of the massive site, a calling card for what might have been.

Part of Gensler's overall design, there's flowers...

...and seating ...


...a place to watch traffic on the river...
. .. human and animal - go by, and take in a spectacular view of the Chicago skyline. I was the only person there during my entire visit, but, for now, it's an undiscovered contemplative refuge well worth a trip.
Keegan wants the entire Lincoln Yards to become a public park. Instead, I would suggest the city use some of the money accumulating in the massive TIFs set up to fund Lincoln Yards and use it to acquire the riverfront portions, linking them with a footbridge at the approximate location of Throop street. The 1229 West Concord "riverwalk" could become a real one, with additional acres of parkland behind it, spurring residential development on the adjacent acres, which could be a boon to new owner JDL, which actually gets stuff built (see, North Union).

Friday, August 15, 2014

Two Tales of the City: Chicago - History to Rubble, Ice to Glass

One day, we will probably get around to writing a major post.  This is not that day.  Instead, a couple of updates . . .

158 years of Chicago History, Quick Reduction.
click images for larger view
Above is a photograph of the 1855 John Russell house at the time we wrote it about it this past May.  Below is what it looked like last Saturday.
Eric Nordstrom of Urban Remains obtained the salvage rights to the property, and spent many hours exhaustively exploring and documenting the historic structure, even discovering the original western gable all but perfectly preserved in the attic after an addition extended the house. 
photograph courtesy Eric Nordstrom
Eric wrote more on his discoveries here, here and here, and he has a photo gallery on the house's erasure from Chicago's built fabric here.

Skin Transplant at Fulton Market Nears Completion

For a very different trajectory than that of the Russell House, we give you 1K Fulton.  It began as this . . . .
The massive Fulton Cold Storage building, which dominated the Fulton Market food processing district since its construction in 1920.  Things began to change, subtly at first, as Randolph Street west of the Loop began evolving as a strip of trendy restaurants, and residential, art galleries and boutiques began to infiltrate the rough, working-day environment of the Fulton Market District.  Then the dam broke when the owners of Fulton Cold Storage saw the writing on the wall, moved their operations to the suburbs and sold their massive building to Sterling Bay, the developer that is acquiring more and more property in the district.  In a bold stroke, Sterling Bay announced the rebirth of the building as 1K Fulton to design by architects Hartshorne Plunkard Architecture.
rendering: Hartshorne Plunkard
After defrosting decades of accumulated ice within the cold storage warehouse's interior, the original facades were demolished as the building was stripped to its concrete skeleton . . . 
 . . . and a completely new annex builing was constructed to the south.  Last Saturday, the new facade was almost completely on the original Fulton Cold Storage, looking not dissimilar to the old, except that the original brick was now half-brick fused into a precast-panels.
The old terra-cotta ornament was replicated in a special concrete mix molded into the new panels.
The south wall of the old building has no middle piers, but is instead a continuous glass curtain wall, giving a clear view into the interior and the columns of the original structure, and mirroring the glass walls of the new annex building just to the south.  (Inexplicably terminated on the ground floor with incongruous, Prairie-style brick piers.)
When over 500 Google employees will move to 1K Fulton next year, it will mark a tipping point of what is now a booming and rapidly changing Fulton Market District.  In June, the Commission on Chicago Landmarks passed a proposal to make many of the approximately 125 buildings in the area a protected historic district, a move that is being fought by the district's long-term landowners, who appear torn between seeking to continue their businesses amidst a district in which they are increasingly outliers, and wanting to make sure no landmark restrictions lower the price they will get if a developer wants to knock down their building for another high-rise.
click for larger view
In July, the Chicago Plan Commission approved the Fulton Market Innovation District plan, designed to provide guidelines for ongoing development that preserves the area's historic elements within the high-tech Boom Town that is also “the city's last remaining market district.”
 

Read More:
Preservation Scorecard: Wreckers 2, Violinists 0
Strippers Attack, Heat Up Fulton Market

Friday, January 18, 2013

Things Change: The pulled window shades of London Guarantee; the vanishing mesa of Fulton Market

update July 3, 2013:  Crain's Chicago Business is reporting the London Guarantee is being purchased by the developer of the new Langham Hotel in Mies van der Rohe's IBM Building.
click images for larger view
No, the tenants of gently-curving, 1923 Alfred Alschuler London Guarantee Building at Wacker and Michigan haven't turned into recluses.   They've simply disappeared.  The small samples of lit windows in the facades are the offices of the last hold-outs.  As reported by Crain's Chicago Business, the building's New York owner Joseph Chetrit has been emptying out London Guarantee as leases expire, for some sort of retrofit - perhaps a hotel.  With its Corinthian columns at the door and ornate rotunda, it's already has a stage-set Grand Hotel entrance.
Maybe they should get John David Mooney to use all those window shades for a lighting event to keep awareness of the building alive while Chetrit decides what to do with it.

Hotels seem to be the answer of the moment to an increasing number of development questions.  A new hotel in Mies van der Rohe's 330 North Wabash/IBM Building is moving towards completion, while Richard Branson continues his conversion of Rapp and Rapp's slightly delirious 203 North Wabash into a Virgin Hotel.
Here's hoping Branson's marketing people have enough savvy to deploy those huge, angry birds at the top as a branding device.
The latest news concerns the Marshall and Fox designed Atlantic Bank (Federal Life) Building, constructed in 1912.
 Crain's is reporting it's about to be converted into a 145-room boutique Hotel Indigo.
 It's only about 74,000 square feet, but was constructed to accommodate an additional four floors, which the new owner is planning to add.  Here's hoping they keep the distinctive current roofline, which includes an ornate cornice, but only only on the western facade.
It's a remnant from the time when the Garland Court was a functional street rather than a dumpster-appointed alley.

Our last metamorphosis is probably the most pronounced.  Since 1920, the 5,000,000 cubic foot Fulton Cold Storage Warehouse was the architectural marker for its food market neighborhood.  The area began to gentrify, slowly at first, with galleries, restaurants and condos, but the process reached a tipping point, encased in steel, with the opening of Carol Ross Barney's spectacular Morgan Street Green Line station last fall. [Read: Instant Landmark]
Last year, Amit Hasak, the long-time owner-operator of the warehouse, saw the writing on the wall, moving to Lyons and selling off the massive structure to Sterling Bay, which is converting it to offices, with retail and/or restaurants on the first floor.
The video above shows the defrosting of the old building.  It's as if 90+ years of life, in this case contained not in blood, but ice, being drained away before the corpse is re-animated. The Perkins + Will blog has some extraordinary photographs of ice formations within the building, here.

This conversion will ramp up the Fulton Market District's escape from its grungy commercial origins, even as it effaces its character.  Office tenants, reasonably, like windows, and soon Fulton Cold Storage will look a lot like any other large loft office building in the West Loop.  The totemic quality of this unique structure, this steep architectural mesa omnipresent on the horizon, impermeable and rock solid, 10 tall floors rising to the sky with shear walls of brick, both finished and raw, will disappear into the generic.
No room for cheap nostalgia: it must be so. But it was a hell of a thing.

Tuesday, April 24, 2012

Waiting for the Skin: 400 South Jefferson Stripped to the Bones

 click images for larger view
Above is the corner of Jefferson and Tilden in February.
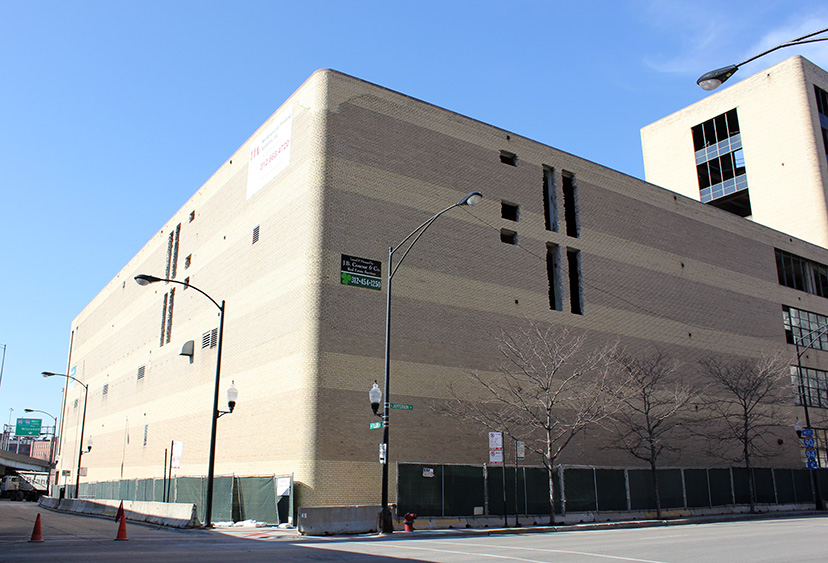
This was the corner of Jefferson and Tilden this weekend.

400 South Jefferson was constructed in 1946 for the Newman-Rudolph Lithographing Company.  Architect Alfred S. Alschuler II's streamlined, Art Moderne structure slipped a bit of the Bauhaus into Chicago beneath the radar of controversy,  Set within a  near West Side commercial district full of turn-of-the-century loft buildings, it was an optimistic statement for a post-war Chicago that was actually about to enter a final peak flowering just before going into steep decline.  Now it's being skinned alive of its gracious, multi-toned masonry facade.  Late 20th century printing presses could thrive bricked up like Fortunato; 21st century office workers chafe.

Newman-Rudolph Lithographing moved out in 1966. Although the building would remain home to a number of other printing companies, its most famous occupant was the Selective Service, as seen in the 1967 photo below, courtesy of the Chuckman Archive.  During the Vietnam War, thousands of inductees were processed like cattle on their way to the slaughterhouses of Southeast Asia. 
In the last decade, the derelict near-West Side has again come alive as a primarily residential district, one loft building after another converted to condos or apartments, but Mayor Rahm Emanuel still has plans to reinvigorate it as a commercial district, as well.  Last December, he announced that 400 South Jefferson is to become the home to half of the Sara Lee Corporation, relocated from Downers Grove with the assistance of $5 to $6.5 million of taxpayer assistance through the Canal-Congress TIF.   Sara Lee is splitting itself into two companies, and we're getting what's currently operating under the placeholder name of MeatCo - Jimmy Dean, Hillshire Farm, Ball Park, etc. The press release claimed a minimum of 500 jobs would be coming to Chicago, a number less than half the division's current employee head count.  Reports that a Mrs. Nellie Lovett of London has been contracted to manage outplacement of non-survivors remain unverified.
According to a recent Advertising Age report,  MeatCo is in the midst of a year-long process to come up with a permanent identity. Apparently Wild Onion Meats has already been ruled out.   Reportedly also falling away from the list of finalists are Dead Animal Flesh 'R We, and Beatrice.
Sterling Bay Companies acquired the 230,000 square-foot structure, on a two-acre site, in January of this year, and have entered into a long-term lease with MeatCo for 95% of the space.  "Sterling Bay began a complete renovation of the building, including: replacing the façade with a new glass curtain wall, installing new passenger elevators, updating all major building systems, and creating indoor parking for over 60 cars."  The city's Department of Community Development Report lists Gina Berndt of Perkins+Will as architect of the $30 million project, which should look pretty much like this when finished next year . . . 
[image removed]
(Note:  comments to this post from Proteus Group objected to not being credited in the rendering of the project.  It was presented at a public press conference, but we've still removed it.  Normally, we're more than happy to accept corrections, but the snarky, self-satisfied tone of their posts doesn't encourage humility.  Proteus Group is not mentioned in the official city document we cited, and Sterling Bay failed to respond to our request for the names of the architects for this project.  If you want to be properly credited, don't ignore our emails.  Or at least get your client's website to admit you exist.  The renderings there don't show your copyright either. And speaking of accuracy, you may want to fix your own website, which claims "Proteus Group focuses 100% on healthcare facilities."  And try not to be such pompous windbags.)