Showing posts with label Studio Gang Architects. Show all posts

Wednesday, July 01, 2026

The One that Got Away: Jeanne Gang's Ford Calumet Environmental Center


The Chicago Architecture Center's exhibition Flyaway City: Architecture for a Flourishing Ecosystem, designed and co-curated by Studio Gang, explores "making cities safer and more welcoming for birds and diverse wildlife."  Gang's interest in birds and bird strikes is long-standing, including her project for the Ford Calument Enviromental Center. [A revised and expanded version excerpted from 2011's Jeanne Gang Before Aqua - an Early Portrait.]


"Ooh! exclaims architect Jeanne Gang, nearly 20 years ago, as she steps out onto the balcony and finds a dead bird, killed when it flew straight into the window of her just-completed building for the Chinese-American Service League.  "That's a problem," she says, visibly perturbed.  Even back when, Gang was already an expert on bird collisions with buildings, and the fact that her screen failed to completely keep birds away from the glass is clearly a disappointment.

Just a few years later, Gang was able to put her increasing knowledge to use in her entry, beating out 108 others, to design a new $6,600,000 Ford Calumet Environment Center.  The site is on the far south side is deep in the city's industrial heartland.  Ford's Torrance Avenue plant is there, as are steel mills, scrap yards, landfills, and the city's last operating sawmill.  Yet the area also includes ecologically rich wetlands and woodlands.  It's directly on the flight path of many migratory birds, and inhabited to visited by several species on the state's endangered list.  762 species of plants are represented.


Gang draws on the idea of the nest for her building.  Specifically, of a turkey nest, "a bird that takes both the natural and the manmade to create their nests . . . using the abundant and the nearby discarded material.  I remembered losing a whole night of sleep, thinking of how to make this more about reuse.  We started looking for those materials in the Calumet area, and it was a fascinating thing, because there were so many places where you could get structural members and recycled steel and there was already some slag. (a byproduct of steel production.)


"We were very conscious of all the openings," says Gang, "so we could prevent these bird strikes with glass.  There's only one guy who researched it fully," she says, referring to professor Daniel Klem.  "He put birds into cages with different surfaces and glass, and he found you could either put something in front of the glass, like a screen, or you could tilt the glass downward so it reflects the ground."  Along the building's south wall, Gang tilts the glass outward, which also reduces solar heat gain.  A wire basket-like mesh goes around the building, most probably to be fabricated out of rebar.


Salvaged steel from the area will make up the building's support columns, and Gang will even retain the names of the mills in which they were made, etched into the surface.  Each column will actually be a cluster of steel beams, splaying out as they rise to support the roof like the fingers of a waiter carry a large tray.  "The reclaimed steel columns are bundled together like twigs and put into the ground as piles," says Gang, "so they're also the foundation as well.  That allows up to get all the lateral bracing that we need, but at the same time serve as a kind of visual connection to the history of Calumet as a steel producer."

The building also includes a number of system that will help in its goal of qualifying for a Platinum LEED rating, the highest designation for sustainable buildings.  The site's wet lay soil "is also a very good soil type to use for earth systems.  We're doing earth tubes and geothermal heat pumps, and because the soil is wet, it's conductive."


The earth tubes, which maintain a constant temperasure around 55 degrees, snake around the parking lot to develop length and volume, which vents into the building to cool in the summer and warm in winter.  There's also a biomass boiler, to be fueled with trees being culled from the site, clippings from road crews, and waste wood chips from the lumber mill.  Gang hopes the boiler will not only be able to feed heated steam to coils in the floor slab in winter, but help- produce enough energy to both power the building and a send a surplus to the city's power grid.

But, of course, it was not to be.  Coasting on Chicago's reputation of being centrally important to architecture rather than adding to it, the project was cancelled in 2011, with the city, in best tradition of Richard M. Daley blaming Frank Gehry for the cost overruns at Millennium Park, citing the project cost exploding from $6.8 million to $27,000,000, which a Sun-Times reporter passed along in a report, adding "It's unclear if that includes staff and programming" (he apparently couldn't be bothered to find out.)  Gang, herself, disputed the figures.

"The project construction budget was established after the competition, in 2006, and was, including site work, $17 million.  Now in 2011 the cost is $20 million (not 27).  The difference is due to time escalation of cost, NOT cost overruns."

Even the highest figure, however, should be seen in the context of the prolificacy rampant in Daley's declining final terms, including half a billion for a never finished transit station under Block 37, and over $32 million to tear up the beautiful landscaping and demolish the historic architecture of the Michael Reese campus for his risible pipe dream of a Chicago Olympics. Decades later, the bunker under Block 37 remains empty; the Reese campus a dirt-pile wasteland.


Eventually, in 2021 a Ford Calumet Environmental Center was finally built, not at Hegewisch, but at Big Marsh a bit to the north, a 280-acre park which opened in 2016. Designed by Valerio Dewalt Train, it's a perfectly acceptable design.  It's won awards. It also references the area's industrial past, but the careful relationship to nature and the delicate yet robust poetry has gone missing.  But it only cost $7,800,000, so there's that, even though it's only about a third the size of Gang's design.

###


see also:


Smash the Birdie - our 2004/2005 piece on avian strikes and the research and efforts to make architecture less lethal to birds.


Studio Gang: Architecture - this 2020 monograph on the firm's work and thought includes an extended section on the Ford Calumet project.

.


Monday, October 05, 2015

Carnival of Possibilities: A Photographic Tour of the first morning of the Chicago Architecture Biennial


First of all, it's an incredible show.  The Cultural Center never looked so good.  As Margaret [McCurrey] said last night, this is a much better venue than in Venice.  I really am thrilled by the exhibition, by the energy of the catalog, the series of events that are going on and on and on for the next many weeks.  This show that emanates from Chicago is the beginning of a rebirth in a certain way of the energy that we have lost as architects in this city until now.

So said 85-year-old godfather of Chicago architecture Stanley Tigerman of the opening day of the first Chicago Architecture Biennial, a massively ambitious exhibition of the work and thought of over one hundred invited designers from more than 30 countries.  The theme of the Biennial, The State of the Art of Architecture, is actually crib of a 1977 conference organized by Tigerman as a shot-across-the-bow of the perceived icy grip of the followers of Mies van der Rohe on architectural practice and discourse.

In his generally upbeat review of the Biennial, Chicago Tribune architecture Blair Kamin called the range of work "uneven", with a "lack of thematic coherence that could have benefited from "a stronger curatorial hand."

To which I can only reply, "Praise God."  The last thing architecture in Chicago - or anywhere - needs right now is a curator's heavy thumb pre-digesting whose ideas are admissible, or straight-jacketing the anarchic world of contemporary architecture into a neat little box.

The strength of the Chicago Architecture Biennial is its catholicity.  Rightfully, co-curators Sarah Herda, Director of the Graham Foundation, and architect and author Joseph Grima did their due diligence of ensuring participants were at a high level of accomplishment, and then largely got out of the way.  Much like a Mahler Symphony is said to encompass the world, the first Chicago Architecture Biennial offers up the experience of encountering a universe of architecture, with all of its differences in outlook, technique and philosophy.  Some of it will astonish, some annoy, some appall.  But Herda and Grima attempt to give us the thing whole.  Their subset world may not be in perfect fidelity to the real thing, but it's an enthralling representation.

Over the next three months, until the Biennial's close on January 3rd, we hope to explore some of its most interesting installations in greater detail.  As an introduction, however, we're going to give you a photo portrait of our first impressions being one of the first persons to enter the exhibition shortly after its official opening at 9:00 a.m., Saturday, October 3rd.
click images for larger view
Approaching the Cultural Center from Washington Street, you find the Biennial spilling out beyond the building with John Ronan's installation, Leaf Lounge, enclosed in a six-foot hedge made up of wire-bound baskets of fallen leaves,where visitors can take a rest on the stumps of trees laid low by ash borer infestation.
You enter the lobby and confront the Cultural Center's grand stair.
It's a fall start.  Resist the temptation to climb it, as you will find the Cultural Center's showpiece Preston Bradley Hall has no exhibits.  Not knowing this, I mounted the stair, and I was taken aback to hear celestial voices rising far above me, as if from heaven.

What I found, however, was not an array of angels, but a rehearsal of the great Chicago Childrens Choir, whose offices are on the top floor.

As I made my way back down to the main floor, I heard music again, very dark, very seductive music, and began walking down the Michigan Avenue galleries to find it.
To my left, I encountered the locked doors to Bold: Alternative Scenarios for Chicago, a sub-exhibition curated by Iker Gill.  Blair didn't think much of it, but I found the entries, in turn, maddening, challenging, fascinating, and engaging.  I'll be writing more about it later.  The thing to know right off, however, is that part of the genius of Herda and Grima is how the Biennial gives lesser known architects their time in sun at the expense of big name firms that often dominate such exhibitions.  In fact, it's only in Bold that you'll see contributions from such mainstays as SOM, Krueck and Sexton, and Jahn.
Finally I found the source of the music.  Mass Studies+Hyun-Suk Seo from Korea is presenting a video, Zoom Out/Zone Out of 400 photographs of 39 built projects set to the iconic Bernard Hermann score for Hitchcock's Vertigo, with individual images of patterned details sometimes sent swirling like the rotating graphics of Saul Bass's title sequence.
You may not notice the black curtain along the right wall of this gallery.  Find it, and step inside, where you will find a number of cases filled with spiderwebs.  Tomás Saraceno invites you to contemplate the incredible constructive intricacies of the webs, "complex geometries suspended in air, each piece appears as a unique galaxy floating within an expansive infinite landscape."

From here, make your way back to the beginning, to the Randolph Street entrance, where you can rest in the foyer on the reused materials of Studio Albori's Makeshift . . .
To your left is the Biennial Bookstore, which has a generous selection of books and periodicals. (I picked up a copy of Hilberseimer's recently translated Metropolis-architecture that I didn't know existed.)  Here you can pick up Biennial T-shirts, pencils and erasers.  Most importantly, make sure you pick up a copy of the official Guidebook - nearly 180 lavishly illustrated pages - so fresh I could still smell the ink.  An essential resource and an irresistible bargain at $8.95.
Sharing the space is RAAF's The End of Sitting - Cut Out,  a sculpted alternative to the traditional seated desk (you do know standing is a much healthier way to work, right?
Returning to the foyer, you move into Randolph, Pedro and Juana's complete re-design of the Cultural Center's Randolph Square space, complete with adjustable pulleys, new lighting and stylish seating.
On either side under the stairs, an appropriate location for a crime-oriented presentation, is Studio Gang's Polis . . .
. . . showcasing the firm's usual exhaustive research in service for a highly creative reconception of the architectural presence of police in neighborhoods often beset with virulent gun violence.  We hope to be writing more about this as well.
Be prepared to encounter the occasional bridal party.  They are not an official Biennial exhibit, but a product of the Cultural Center's popularity as a wedding venue.
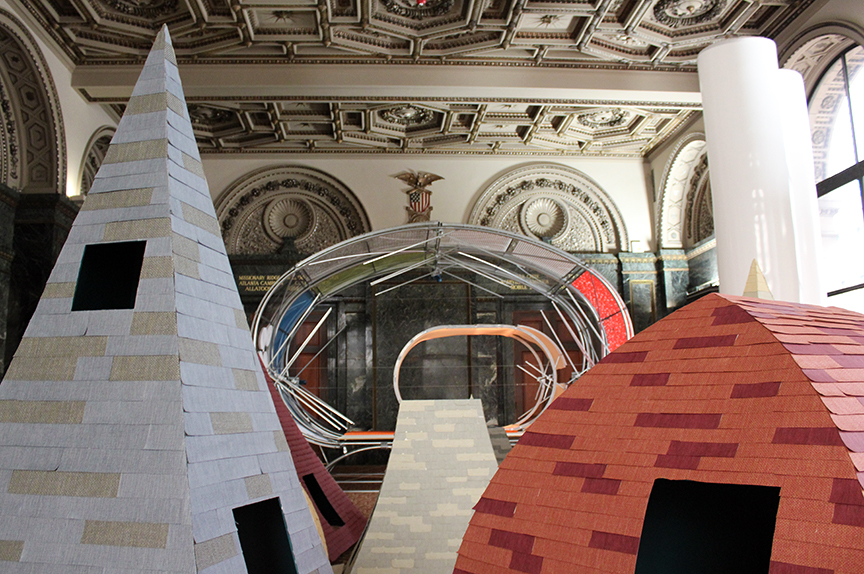
At the first landing of the stair, you encounter Atelier Bow-Wow's Piranesi Circus,  in the sealed terrarium named the Gertrude Bernstein Memorial Garden.  An intersecting assemblage of ramps, stairs, ladders, platforms and even a swing "not accessible to the general public but are rather for the use of circus performers - or for imaginary prisoners."
Again, Blair was underwhelmed by the "limp finished design", but in fact the Circus may be the visual linchpin of the entire exhibition.
Viewable at several different levels, the Circus both gives views into individual galleries and reflects their content, creating a complexity of different planes viewable at the same instant.
The constructed window wall of the second-level walkway provides an extra level of complication.
As Tigerman mentioned, the exhibit installations within the Cultural Center has turned one to be of the Biennial's greateststrengths.   Designed by Shepley, Rutan and Coolidge and completed in 1897 at a cost of $2 million as Chicago's central Public Library, the building's restored interiors are an almost overwhelming collection of grand spaces arrayed in luxury materials, richly ornamented, that includes Tiffany mosaics throughout.  They provide a brawny counterpoint to the spare, modernist character of the Biennial installations.

The G.A.R Hall along the north end of the 2nd floor was originally built as a museum and meeting space for the Grand Army of the Republic - Civic War veterans who were still very much a living presence at the time of the library's opening.  This may be the first time the hall has seemed almost stretched to capacity, with large scale installations such as Onishimaki+Hyakudayuki Architect's Children's Town . . .
The giant hanging tubes, looking like long fluorescent bulbs  of Maio's Floating: The Presence of the Present, Selegascano+Helloeverything's Casa A . .
 .
Always in the background are the views out the Cultural Center's tall windows, towards such visual landmarks as Frank Gehry's Pritzker Pavilion in Millennium Park . . . 
. . . the post-fire buildings on Randolph . . .
. . . and the stark Stone Container Building . . .  
. . . competing in its abstracted whiteness with Bureau Spectacular/Jimenez Lai's Furniture Urbanism . . . 
 The exhibition continues into the nearby Chicago Rooms . . . 
. . . where Pedro Reyes' People's United Nations: pUN was one of a number of exhibits undergoing its final fine-tuning.
Moving to the fourth floor, we find a way of turning a corner quite different from Mies's . . ..
. . . and in the massive bordello-red walled Yates Gallery, mock-ups of entire houses, with Tatiana Bilbao's Sustainable Housing, a 463 square-foot house that can be built for $8,000 on one end . . .
. . . and  MOS Architects Corridor House, built of modules that "approximate the dimensions of a standard corridors and of a sheet of plywood measure 5 x 10", on the other . . .
. . . between them a work at a mannerist inversion of scale, the miniatures of Sou Fujimoto Architects' Architecture is Everywhere, a sea of isolated stick pedestals holding everyday objects suggesting architectural structures . . .
In the hallway leading back to the foyer is Amanda Williams Color(ed) Theory, photos documenting Williams's exploration of the symbolism and power of color in repainting abandoned houses, often standing alone in abandoned landscapes throughout the city.
In the foyer, you'll encounter Fake Industries Architectural Agonism + UTS Indo-Pacific Atlas, a collage of 4,000 "that chart the intersections of media, capital flows, gentrification, and post-traumatic conditions . . . "
Underneath the top of the elegant soaring stair, in the land of the heavenly voices, you'll find Al Borde's House under Construction, which is just as the name describes.  If you want, you're supposed to be able to follow the progress on the firm's website.
So, some first impressions.  A small fraction of what there is to see and consider.   We hope you'll follow our subsequent posts, as we continue our profound contemplation both of what's inside the Cultural Center, and at the various remote sites that are also part of the Biennial.  Still better, you should check it out for yourself.  It's quite a trip.

Thursday, March 20, 2014

Gregg Garmisa named Studio/Gang Principal, General Counsel

Is it a sign that an architectural firm is entering the big leagues when a lawyer becomes one of its key officers?

That became the case today with Studio/Gang Architects when it announced that Gregg Garmisa, a long-time corporate officer at WMA Consulting Engineers, has now been named Principal and General Counsel at Studio/Gang, which is about to make a big move to their own real estate later this year, as we reported on earlier this week. "Gregg's experience and knowledge will be tremendous additions to our firm, as we grow in Chicago and beyond," is Jeanne Gang's comment in the press release.

Weston Walker (collaborator on the design for the proposed Solar Cave Tower in NYC), Juliane Wolf (Writer's Theatre, Glencoe), and Todd Zima, AIA,(Arcus Center for Social Justice Leadership at Kalamazoo College and the University of Chicago Campus North Residence Hall) were promoted to Design Principals. Margaret Cavenagh, AIA, was promoted to Director of Interiors, Harry Soenksen, AIA, to Technical Director, and William Emmick, AIA, to Operations Director.