Marc L'Italien has closed the EHDD Architecture (Esherick Homsey Dodge & Davis) Chicago office and headed back to the mother ship in San Francisco.
L'Italien was the architect behind the Factor 10 House built last year in Chicago's Hermosa neighborhood, a prototype of sustainable design that was one named one of 2004's Top Ten Green Projects by the American Institute of Architects.
The latest EHHD design in Chicago, the Pritzker Family Children's Zoo, at the city's historic (and free) Lincoln Park Zoo, opened just last month. "It's a North American habitat featuring black bears, red wolves, river otters and beavers," says L'Italien. "It's unique in that it is the fusion of zoo, aquarium and children's museum in one project. The hallmark feature is a tall climbing structure inside the exhibit pavilion. We created an instant forest."
"My plan is to remain involved in projects in the Midwest," says L'Italien."
Tuesday, August 02, 2005

Monday, August 01, 2005
Harry Caray's Adds Fire Escape Cafe
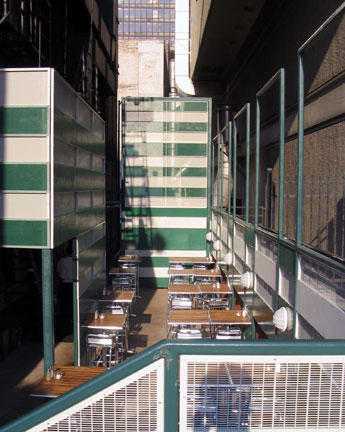

Sidewalk space around Harry Caray's restaurant at Kinzie and Dearborn is really too pinched to allow for a street cafe. (To get an idea of exactly how pinched, check out the outdoor dining at Ballo, Alex Dana's new restaurant a bit up the street.)
So the restaurant has come up with a nifty solution. They've created an attractive dining patio in what was essentially a fire escape well wedged in between the back of its vintage 1895 building, designed by architect Henry Ives Cobb, and the Bertrand Goldberg designed office building, part of the Marina City Complex, which now houses the House of Blues Hotel.
The architect has basically inserted a faux structure that successfully mediates the high grunge level of the original well. Striped glass panels are used to conceal both the lower levels of the fire escape and another alley-like driveway at the back of the patio. A shorter, green and white metal panel wall covers up the raw concrete wall at the rear of the hotel. A succession of tall metal frames, painted green, further define the space. All and all, an attractive oasis from the usual streetside cafe where, like it or not, you share your dining experience with every passing pedestrian.
(We're still trying to confirm the name of the architect responsible for the design. If you know, please pass it on.)
And now for something completely different . . . Will the Last Announcer at WFMT Please Turn Out the Lights
FM radio station WFMT, once one of the crown jewels of the Chicago cultural scene, is one step above an abandoned building. Need proof? Consider last night, Sunday, July 31st.
At 8:00 P.M. , Henry Fogel's taped Collectors Corner program, which runs until 10:00, began. Last evening's edition was devoted to the work of the late conductor Klaus Tennstedt, and after a performance of the Smetena's Bartered Bride Overture, Fogel urged listeners to stay tuned for a final work, Beethoven's 9th Symphony. Except that, when he returned from break, Fogel was bidding his listeners farewell and offering a preview of the next week's show. Beethoven's 9th had disappeared, but WFMT's feed plunged on, blissfully unaware that over an hour of programmming had suddenly vanished. The announcer-in-a-can told us it was time for 10:00 P.M's Vocal Scene. It was 8:48.
It appears less that someone was asleep at the switch, than there's no one at the switch. Not that long ago, what is now the city's only classical music station issued a press release announcing with great fanfare that it had decided to create a more undisturbed sabbath for its listeners by dropping all Sunday newscasts, a risibly and transparently self-serving rationalization for still more staff cutbacks.
In its glory days under former Program Director Norm Pellegrini, WFMT was all about getting great stuff on the air. Today, it seems more like a welfare program for administrators. . . . read more
At 8:00 P.M. , Henry Fogel's taped Collectors Corner program, which runs until 10:00, began. Last evening's edition was devoted to the work of the late conductor Klaus Tennstedt, and after a performance of the Smetena's Bartered Bride Overture, Fogel urged listeners to stay tuned for a final work, Beethoven's 9th Symphony. Except that, when he returned from break, Fogel was bidding his listeners farewell and offering a preview of the next week's show. Beethoven's 9th had disappeared, but WFMT's feed plunged on, blissfully unaware that over an hour of programmming had suddenly vanished. The announcer-in-a-can told us it was time for 10:00 P.M's Vocal Scene. It was 8:48.
It appears less that someone was asleep at the switch, than there's no one at the switch. Not that long ago, what is now the city's only classical music station issued a press release announcing with great fanfare that it had decided to create a more undisturbed sabbath for its listeners by dropping all Sunday newscasts, a risibly and transparently self-serving rationalization for still more staff cutbacks.
In its glory days under former Program Director Norm Pellegrini, WFMT was all about getting great stuff on the air. Today, it seems more like a welfare program for administrators. . . . read more
Saturday, July 30, 2005
Original Schubert (Majestic) Theater Loggia Revealed
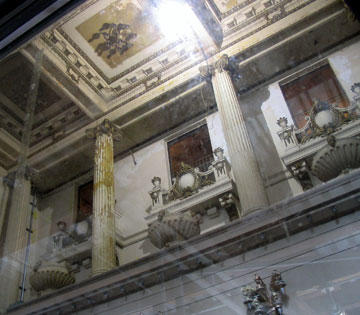
Hidden behind a drop ceiling for decades, the original classical entrance lobby of the Chicago's 1906 Majestic Theater has now been uncovered and will be restored as part of a $36,000,000 project, backed by $5,500,000 in TIF money, that will both modernize and return the theater to something resembling its original design, as well as gut the upper 17 floors of the 20 story Majestic Building for conversion into a hotel. ABN Amro Bank has bought naming rights, and what has long been known as the Schubert will be reborn as the LaSalle Bank Theater when it opens in the fall. Architect for the project is Laurence Booth of Booth/Hansen Associates.
Friday, July 29, 2005
Remmel Wins 2005 Carter Manny Award
Rachel Remmel, Department of Art History at the U of C, is the recipient of the $15,000 2005 Carter Manny Award to assist with her dissertation, "The Origins of American School Building: Boston Public School Architecture, 1800-1860."
The annual competition, sponsored by the Graham Foundation, "funds the research and writing of academic dissertations by promising young scholars" with architecture related topics. A list of prior recipients is posted here.
$10,000 and the Trustees' Merit Citation were awarded to two additional scholars: Vincent L. Michael of the Art History Department of UIC, and M. Ijlal Muzaffar, a student in the School of Architecture and Planning at MIT.
The full press release, also listing the eight students receiving Citations of Special Recognition, their schools and their topics, can be found in the first comment appended to this post.
The annual competition, sponsored by the Graham Foundation, "funds the research and writing of academic dissertations by promising young scholars" with architecture related topics. A list of prior recipients is posted here.
$10,000 and the Trustees' Merit Citation were awarded to two additional scholars: Vincent L. Michael of the Art History Department of UIC, and M. Ijlal Muzaffar, a student in the School of Architecture and Planning at MIT.
The full press release, also listing the eight students receiving Citations of Special Recognition, their schools and their topics, can be found in the first comment appended to this post.
Thursday, July 28, 2005
Edward Lifson hosts WBEZ call-in discussion on Calatrava Spire
In case you still haven't yet been bludgeoned senseless by the big stick of Santiago Calatrava's proposed 2,000-foot-high condo tower, Edward Lifson's Hello Beautiful on WBEZ, 91.5 on your FM dial, will devote this Sunday's broadcast to listeners calling in their opinion. He'll be joined in the studio by Art Institute Associate Curator of Architecture Martha Thorne, and also offer up comments by the Trib's Blair Kamin, Sun-Times architecture critic Kevin Nance, and Calatrava, himself.
All Calatrava - All the Time (My Head Hurts)
The good news is that the Calatrava Spire is getting us almost as much attention -local, national and international - as Millennium Park did last year. The bad news is that its thrust into the "world's tallest" sweepstakes is being hyped with the kind of sloppy inanity usually found in spam emails for penile enlargement. Think I'm kidding? I've just watched a typically breathless ABC World News Tonight piece that included an interview with Calatrava that ran under a supertitle that spelled his last name with a "K."
There's no question that Calatrava's design is a stunning piece of architecture. Like Jean-Paul Viguier's Sofitel Chicago Water Tower Hotel, it reimagines the Chicago-style skyscraper far more potently than those officially "post-modernist" works of the 1980's that failed to conceal the strain of breaking free from the Miesian box. If it survives the triple whammy of a post 9-11 impulse to concede defeat and crawl back into caves, the "history stops with me" dictates of the NIMBY levelers, and, above all, the economics, it will transform the character of Chicago's skyline in a way no building has since Sears Tower was completed three decades ago.
But am I the only one getting a little tired of how stories like this suck up all the oxygen? Not unlike cats, critics and the media are easily mesmerized by bright, shiny objects, and have grown fat and lazy on low-lying fruit. When's the last time you read an architecture story by Blair Kamin that didn't seem like it was inspired by a press release? Not that I claim to be any better. I'm hoping this blog will help expand the range of topics getting coverage.
Calatrava has been quoted to the effect that he "designs for the service of mankind," but in the case of his spire, mankind boils down to a handful of people with millions of dollars to throw around for an in-town apartment. For the rest of us, it'll be look, but don't touch.
There's a lot more to architecture than that, especially in Chicago. Right now, there are two rather wonderful shows: Visionary Chicago Architecture, exiled to the back of the Harris Theater in Millennium Park, and Five Architects, currently at the Chicago Architecture Foundation. They're ripe with fresh ideas. Many are wonderful. Some - especially in the case of Visionary Chicago Architecture- are fairly appalling. For the moment, I'll leave it up to you to decide which are which. Ultimately, however, it's how ideas like these eventually play out, in buildings made by architects with an ongoing commitment to Chicago, that will have far more effect on defining the future of our city's built environment than any vagabound architect, no matter how talented. How great it would be if just a fraction of the ink spent on Chris Carley's mad, twisting dream could be diverted to the kind of stories that don't just fall into your lap.
So to Mr. Calatrava, welcome and bon chance. To the Donald, take a pill. To the press (as I look into mirror) wake up: there's more to architecture than this. . . . and to Chicago's architectural community, help me make this blog a real resource, or tell how I should be doing it better.
There's no question that Calatrava's design is a stunning piece of architecture. Like Jean-Paul Viguier's Sofitel Chicago Water Tower Hotel, it reimagines the Chicago-style skyscraper far more potently than those officially "post-modernist" works of the 1980's that failed to conceal the strain of breaking free from the Miesian box. If it survives the triple whammy of a post 9-11 impulse to concede defeat and crawl back into caves, the "history stops with me" dictates of the NIMBY levelers, and, above all, the economics, it will transform the character of Chicago's skyline in a way no building has since Sears Tower was completed three decades ago.
But am I the only one getting a little tired of how stories like this suck up all the oxygen? Not unlike cats, critics and the media are easily mesmerized by bright, shiny objects, and have grown fat and lazy on low-lying fruit. When's the last time you read an architecture story by Blair Kamin that didn't seem like it was inspired by a press release? Not that I claim to be any better. I'm hoping this blog will help expand the range of topics getting coverage.
Calatrava has been quoted to the effect that he "designs for the service of mankind," but in the case of his spire, mankind boils down to a handful of people with millions of dollars to throw around for an in-town apartment. For the rest of us, it'll be look, but don't touch.
There's a lot more to architecture than that, especially in Chicago. Right now, there are two rather wonderful shows: Visionary Chicago Architecture, exiled to the back of the Harris Theater in Millennium Park, and Five Architects, currently at the Chicago Architecture Foundation. They're ripe with fresh ideas. Many are wonderful. Some - especially in the case of Visionary Chicago Architecture- are fairly appalling. For the moment, I'll leave it up to you to decide which are which. Ultimately, however, it's how ideas like these eventually play out, in buildings made by architects with an ongoing commitment to Chicago, that will have far more effect on defining the future of our city's built environment than any vagabound architect, no matter how talented. How great it would be if just a fraction of the ink spent on Chris Carley's mad, twisting dream could be diverted to the kind of stories that don't just fall into your lap.
So to Mr. Calatrava, welcome and bon chance. To the Donald, take a pill. To the press (as I look into mirror) wake up: there's more to architecture than this. . . . and to Chicago's architectural community, help me make this blog a real resource, or tell how I should be doing it better.
Wednesday, July 27, 2005
How to reuse a building
Courtesy of the Greenclips newsletter, here's a link to a guide from the University of Dundee on how to reduce construction waste, which in the case of the United Kingdom, amounts to 72.5 million tons a year with 42% of it going to landfills at a time when that space is at a premium. Chicago architect John Ronan estimates that "70% of what’s in landfills right now is old buildings."
The 70 page study, in Adobe Acrobat format, can be downloaded by clicking here.
You can subscribe to the Greenclips email newsletter by sending a blank message to this email address.
The 70 page study, in Adobe Acrobat format, can be downloaded by clicking here.
You can subscribe to the Greenclips email newsletter by sending a blank message to this email address.
Tuesday, July 26, 2005
Design for Santiago Calatrava's 2,000 foot high Chicago residential tower unveiled
Blair Kamin and Thomas Corfman in the Chicago Tribune, Kevin Nance in Chicago Sun-Times and Alexi Barrionuevo in the New York Times both reported this morning on the unveiling of a design by architect Santiago Calatrava for a proposed 115-story, 2,000 foot high residential tower to built along the Chicago river just off of Lake Michigan. Additional commentary can also be found on today's archidose. The tower, rising from a stepped plateau base like a braided, tapering stick of white licorice, would be called the Fordham Spire, named after the development company of the same name.
Christopher T. Carley, may be seeking to move beyond the often mediocre quality of design found in the recent upper-end projects put up by the Fordham Company. of which he is president. These include the Fordham, the Pinnacle, and the 65 E. Goethe, all of which had a propensity for backward-looking styling, complete with mansard roofs.
The project, with a price tag of at least a half a billion dollars and, given the experience of the massive cost overruns at Calatrava's soaring Milwaukee Art Museum, perhaps a good deal more, may be a tough sell in a market already saturated with ultra luxury housing. Trump Tower Chicago, already rising along the river, across the street from Mies van der Rohe's iconic IBM tower, on the site of the former Chicago Sun-Times Building , has 472 "super-luxury" condos, as well 286 condo hotel rooms. The same mixed used concept is being proposed for the Fordham Spire, but it would have only 200 condo hotel rooms and no more than 250 condo's, and contain less than a million square feet, versus Trump's 2,600,000.
Farley has experienced slow sales and problems with lenders in some of his recent projects, but if the Calatrava tower is built, it will mark a major step in the revival of Chicago's skyline, plagued over the last decade with a succession of numbingly ugly 40, 50 and 60 story condo towers.
Note: links to the Chicago Tribune and New York Times stories will expire into their respective archives after seven days.
Christopher T. Carley, may be seeking to move beyond the often mediocre quality of design found in the recent upper-end projects put up by the Fordham Company. of which he is president. These include the Fordham, the Pinnacle, and the 65 E. Goethe, all of which had a propensity for backward-looking styling, complete with mansard roofs.
The project, with a price tag of at least a half a billion dollars and, given the experience of the massive cost overruns at Calatrava's soaring Milwaukee Art Museum, perhaps a good deal more, may be a tough sell in a market already saturated with ultra luxury housing. Trump Tower Chicago, already rising along the river, across the street from Mies van der Rohe's iconic IBM tower, on the site of the former Chicago Sun-Times Building , has 472 "super-luxury" condos, as well 286 condo hotel rooms. The same mixed used concept is being proposed for the Fordham Spire, but it would have only 200 condo hotel rooms and no more than 250 condo's, and contain less than a million square feet, versus Trump's 2,600,000.
Farley has experienced slow sales and problems with lenders in some of his recent projects, but if the Calatrava tower is built, it will mark a major step in the revival of Chicago's skyline, plagued over the last decade with a succession of numbingly ugly 40, 50 and 60 story condo towers.
Note: links to the Chicago Tribune and New York Times stories will expire into their respective archives after seven days.
Building Design and Construction includes Giants 300 list in July issue
Courtesy of a notice in the ArchNewsNow newsletter, we're passing on the fact that the July issue of Building Design and Construction includes its annual list of the top 300 U.S. architectural, engineering, construction and design firms. Topping the architects list is Gensler. Perkins+Will, at number 3, is the highest ranking Chicago headquartered firm. Solomon, Cordwell Buenz, with a 55% gain in revenue from 2003, moved up in the rankings from 21 to 40. Skidmore, Ownings Merrill ranks 2nd in the list of architecture/engineering firms. The entire list, in Adobe Acrobat pdf format, can be downloaded here.
Monday, July 25, 2005
Preservation Chicago Opposes Deconstruction of New York Life Insurance Building
Under the signature of Michael Moran and President Jonathan Fine, Preservation Chicago has sent a letter to Chicago Commissioner of Planning and Development Denise Casalino opposing a new development by Hamilton Partners, designed by architect Lucien Lagrange, that would involve demolition of substantial portions of William LeBaron Jenney's 1893-94 New York Life Building at 39 S. LaSalle Street.
Full text of the letter can be found in the first comment to this post.
Full text of the letter can be found in the first comment to this post.
Welcome to ArchitectureChicago PLUS
Welcome to the new ArchitectureChicago blog. This no-frills page is a more dynamic version of Repeat, where my writings on architecture are published. Check here daily for news about Chicago architecture and various musings that happen to ooze out of my brain.
Visit the Repeat website, a collection of my writing.
Vist the Repeat monthly Calendar of Chicago Architectural Events
Visit the Repeat website, a collection of my writing.
Vist the Repeat monthly Calendar of Chicago Architectural Events
Thursday, July 14, 2005
Registration for Architectural Competition for $70,000,000 Ray and Joan Kroc Corps Community Center ends July 19th
The Salvation Army is using a design competition to select architects for its new $70,000,000 community center, funded by a bequest from the late widow of McDonald's founder Ray Kroc. The center is to be built on a 25-acre site at 47th and State. The competition is in three phases, the first of which is a Portfolio phase, where firms that wish to compete must register and submit examples of work by July 19th. A Jury will then select a list of up to eight firms to move on to the second phase, where the firms will assemble complete A/E teams. In the last phase, four firms will be invited to participate in a 30 day design concept competition with a $25,000 honorarium.
Visit the competition website:
Visit the competition website:
Graham Foundation website posts streaming videos of its 2005 lecture series.
The Graham has announced that its website now includes streaming videos of each of its spring, 2005 "About Chicago" lecture series. The series include lectures by Stanley Tigerman, John Brunetti, Annette Ferrara, Gunny Harboe, John Ronan, and David Woodhouse. The videos go beyond the usual static head shots of lecturers by incorporating relevant images. The quality of those images is still problematic - most are of projected images, and the 320 x 240 pixsel resolution of the videos is severely limiting - but the Graham Foundation's efforts mark a major contribution to using the internet to bring the richness of Chicago architecture and design
Visit the Graham Foundation's 2005 spring lecture series webpage:
Visit the Graham Foundation's 2005 spring lecture series webpage:
Tuesday, July 12, 2005
Archeworks Launches Redesigned Website
Archeworks has unveiled what it calls the first phase of its new website. "Archeworks is really a hothouse in Chicago," says co-founder Eva Maddox in a streaming video overview on the distinctive school's mission and operation. "I think that our role here is to continuously stir the pot, and to push design to the limit."
Each year, Archeworks accepts up to 25 students, who are organized into three teams, each to research "a community need, work with community partners" and develop design solutions to problems that are usually neglected by the more traditional elements of the profession.
"Good design rarely shows up in public housing, in prison, the prison system, in a whole panoply of places," Archeworks co-founder Stanley Tigerman adds in the school's overview video. "Architects and designers are mostly working for, frankly, rich people or surrogates. They tend not to work directly with a constituency that really needs them."
The new site includes an archive of the over 30 individual projects that has been undertaken by Archeworks students since its founding.in 1993.
Visit the Archeworks website
Each year, Archeworks accepts up to 25 students, who are organized into three teams, each to research "a community need, work with community partners" and develop design solutions to problems that are usually neglected by the more traditional elements of the profession.
"Good design rarely shows up in public housing, in prison, the prison system, in a whole panoply of places," Archeworks co-founder Stanley Tigerman adds in the school's overview video. "Architects and designers are mostly working for, frankly, rich people or surrogates. They tend not to work directly with a constituency that really needs them."
The new site includes an archive of the over 30 individual projects that has been undertaken by Archeworks students since its founding.in 1993.
Visit the Archeworks website

Monday, June 20, 2005
SEAOI Announces the 2005 Excellence in Structural Engineering Awards

In a belated note, the Structural Engineers Association of Illinois announced its 2005 Excellence in Structural Engineering Awards during its June awards banquet aboard the cruise ship Odyssey. Best Large Structure went to OWP/P for the Ratner Athletics Center, designed by Cesar Pelli on the University of Chicago campus. Best Small Structure was won by Baldridge & Associates for the BASE Hanger System constructed in Oaha, Hawaii, while the Most Innovative Award went to Magnusson Klemencic Associates for Rem Koolhaas's new Seattle Public Library.
For a full list of awards see the text of the SEAOI press release, which is included in the first comment to this thread.
Saturday, June 11, 2005
Monument Mori

Architect John Ronan proposes to transform Chicago's abandoned 2,500,000 square-foot post office into the largest municipal mausoleum on the face of the earth. Is it grand vision or high theater? And is the modern civic psyche too fragile to tolerate such a presence?
Read the article here:
Originally published in the Chicago Reader, June 10, 2005
Wednesday, June 08, 2005
Planning and its Disconnects

Chicago is experiencing its biggest building boom since the 1920's - some splendid, a lot not. Millennium Park - a big plus; the condo towers in River North - a festival of banality. Nothing gets built in Chicago without city oversight and support. What makes the difference between triumph and disgrace, and what's planning - and the leering bug picture to the right - got to do with it?
Read the article here:
(Originally published under the title "Can Planning be a means to better architecture?" in the Harvard Design Magazine, Spring/Summer, 2005 as part of a special issue on Urban Planning Now - What Works, What Doesn't?)
Tuesday, June 07, 2005
Subscribe to:
Posts (Atom)