Friday, November 09, 2012

Mies's 860-880 Lake Shore Drive. Love the Building? Click the Website.

click images for larger view
The two towers of Mies van der Rohe's 860-880 North Lake Shore Drive are among Chicago's most essential landmarks.  After long decades of being able to express his ideas only through drawings or models, 860-880 was first time Mies was able to turn his conceptions for tall buildings into a built reality.  For better and for worse, the world has never been the same since.

There's a new website, 860|880 Lake Shore Drive that provides an excellent overview of the building, its creator, history and importance.  It's the work of The 860|880 Website Committee -  Sara Coffou, Chris Enck, Joel Herm, Ann Knowles, and others - and it serves both as sort of an intranet for current and potential residents, and a font of information for everyone else.

The site includes an overview of Mies's work first in Europe, and then in America, and facts about the building (the original cost was $6 million, the cost for Krueck and Sexton and Gunny Harboe's award-winning restoration fifty years later - $10 million -  seems, giving the place and inflation, quite a bargain.)  There's an excellent gallery of current and historic photographs and, from 1957, both a brochure created by the tenants, and a link to a Life Magazine spread on Mies and his work, including 860-880.

There's a great essay by designer Susan Keig, who studied with Maholy-Nagy at Chicago's New Bauhaus, fell in love with 860-880, and has been living there for over fifty years.
I'm not sure how many architects live in the building.  The reason Mies gave for shacking up in a Robert S. De Golyer Italian-palazzo apartment block rather than his own iconic structure was that he feared being busted down to quasi-janitor,  trapped in the elevator listening to tenants' plumbing problems.  Still, I'm betting more than a few architects have been drawn to this temple of modernism, and one of them, John Ronan, who lives at 860-880 with another architect - his wife Claire Lyster - and their two young daughters, provides a compelling analysis of the building and its importance in his Essay in Steel and Glass . . .
It contains certain truths. It wasn’t about self-expression. It was about working through a problem and finding a solution that could be used again, elsewhere. 860|880 is Mies’ understanding of what a steel and glass building should be . . . There’s a definitive ‘statement’ quality to it. Subsequent iterations of the type looked for ways to make it cheaper, and ended up diluting the purity of the original approach.
 Great stuff. Check it out for yourself:  860|880 Lake Shore Drive
There are a number of other worthwhile building-oriented websites, including one for The Marquette Building, the Holabird and Roche landmark that found the perfect owner/protector in becoming home to the MacArthur Foundation.
And, of course, the grand-daddy of them all is the one created by Steven Dahlman for the Bertrand Goldberg masterpiece that I call home, Marina City Online, whose City Within a City: The Biography of Chicago's Marina City, is one of the most exhaustive and entertaining accounts of a single building you're ever likely to find.

I'm sure there are more.  Let me know what I'm missing.

Thursday, November 08, 2012

At the CTA, you can rehab in any color - as long as it's white

click images for larger view
The CTA is in the middle of Red Ahead, a welcome $86 million upgrade of 10 Red Line stations - not total rebuilds, but extensive repairs and reconfiguration, with new lighting, doors and finishes.  All in all, this has been an attractive alternative to such money-pit projects as the estimated $200 million+ cost of renovating the Wilson station.  [The Chicago Sun-Times has recently been reporting on how money gushes like a geyser in the city's Public Building Commission.]
At Argyle, as in the other stations in the rehab, there are new, handsome glass-filled entrance walls renovated platforms and canopies, and a clean, open design, all accomplished, as in the other stations, during a fairly short six-week shutdown.

The only thing missing is color.  About 20 years ago, as part of renovation that cost all of $250,000, the Argyle station , which serves a neighborhood with a substantial Vietnamese, Cambodian and Chinese population, was repainted in colors associated in China with good luck and keeping away evil (red), and with longevity - also infidelity, jealousy and lust - take your pick (green).
The new Argyle is white, white, white.   Very nice, very generic.  Would it have cost that much more to give each station a bit of personality?  There are a lot of blank walls, so maybe the color will come from the $525,000 in artwork the CTA is currently considering for seven of the rehabbed stations, including Argyle.

Wednesday, November 07, 2012

What Do We Do Now?


And the end of all our exploring
Will be to arrive where we started
And know the place for the first time.
   - T.S. Eliot, Four Quartets
If you listen to the pundits, you'd believe that the marathon, knock-down brawl that ended last night with Barack Obama's election as President of the United States left us exactly where we began:  A Democratic President and Senate, and a House controlled by Republicans able to block every Presidential initiative.

When you look beneath the surface, however, things are different, in a number of interesting ways.

1.  Does spending matter?  Jesse Unruh once described money as "the mother's milk of politics". You can't run a campaign without it.  Yet one of the lessons of this election is that there appears to be a point where more money simply doesn't matter.  This isn't a new discovery - think Jim Oberweis - but this Wednesday morning finds a litter of emptied wallets washing up one the shore with little evidence they had any effect on the tide.  Sheldon Aldelson's $100 million, Linda McMahon's $100 million for two losing elections, the billions of Super Pac disbursements.  Exactly where did it produce victory?

2.  Are voters simply tuning out Negative ads?  Aligned with massive spending was the tsunami of increasingly vile attack ads, by Republicans and Democrats alike, that carpet-bombed the airwaves.   In most cases they demeaned and degraded the candidates they were designed to advance . . .

. . . read the rest of this discussion . . . here

Monday, November 05, 2012

Waterview has Risen from the Grave! (as 111 West Wacker)

from left: Chicago Department of Buildings Commissioner Michael Merchant, Department of Housing and Economic Development Commissioner Andrew J. Mooney, 42nd ward alderman Brendan Reilly, Chicago and Cook County Building and Construction Trades Council President Tom Villanova, Related Midwest President Curt R. Bailey
NOTE:  no actual rocks were harmed in this ceremony

It's not every day you have a groundbreaking ceremony on the 28th floor, but that's exactly what happened last Thursday morning at 111 West Wacker, the 28 story-high concrete hulk along the Chicago river that has remained empty and unfinished since contractors and their workmen walked off the job four years ago.

111 West Wacker doesn't ring a bell?  How about Waterview ?
Waterview is a cautionary tale about never gambling with your own moneyChicago architecture and engineering firm Teng and Associates launched the project in 2006.  The river-fronting West Wacker Drive streetwall had exploded with new developments during the real estate boom of the 1980's - skyscrapers like 77 and 225 West Wacker, and Leo Burnett.  Now, at the peak of a another boom, Teng announced their attention of filling fill in the last available parcel-  a 24,000-square-foot surface parking lot for as long as anyone could remember - with a 1,050 foot-high tower that would be the 5th tallest building in America, a half billion dollar project with 233 luxury condos above an ultra-luxury Shangri-La hotel with 200 "hotel condos", where the owners would rent their units back to the hotel when they weren't using them.
Starting Waterview with their own money was only Teng's first mistake.  The next was beginning construction began without having financing in place.  In 2007, Teng took out a $20 million bridge loan with LaSalle Bank to get things started, and then watched it became a bridge to nowhere as the real estate market collapsed and banks stopped lending.
Teng just kept plugging along, excavating 4,500 truckloads of Chicago clay to create four below-grade levels for parking and ballrooms.  The structure - a core and outrigger design - continued to rise, up to the 28th floor.  Teng kept the construction going by simply not cutting checks.  In September of 2008 contractors finally caught on and walked off the job.  The estimate of unpaid bills topped $100 million.

Teng suffered the consequences of not just one, but two bubbles.  The first was Chicago's condo construction bubble, which resulted in thousands of unsold units by the end of the decade.  The second was the short-lived "condo hotel" bubble.  According to a post mortem in Crain's Chicago Business, at its peak there were over a dozen local properties hitching their star to the idea of selling hotel rooms to condo owners.  Exactly one project - the Hotel Raffaelo - actually sold out and was considered a success.  Of the others, two - a Mandarin Hotel east of Michigan Avenue, and a 60-story Canyon Ranch on the site of the plaza behind St. James Cathedral on Wabash - never even broke ground.  Three more resulted in bankruptcies.  Units in Trump Tower proved a tough sell, and eventually the Elysian (now Waldorf) hotel dropped its own hotel condo project.  In March of 2009, Shangri-La pulled out of the Waterview project.

The previous April, an entity called the Export-Import Bank of China appeared to be ready to step in to provide $400 million for the project, in a deal that would have also require buying materials from Chinese suppliers. By the following November they pulled out, citing the deteriorating economy, leaving only a $4.8 million lien from Shenyand Yuanda Aluminum in their wake.  That same month, the project's sales staff was put out to pasture.

In June of 2009, Bank of America, which had assumed the bridge loan when they acquired LaSalle Bank,  filed to foreclose on the property.  Liens had been filed by dozens of unpaid contractors.  Scott Fradin, a lawyer representing Shenyard Yuana, told Crain's  "Nobody's going to get anything out of it because it's worthless."  CB Richard Ellis was hired to sell off the carcass.
After promises of a clean-up never came to fruition, the City of Chicago filed an emergency motion in July of 2009 to have the site secured, the idled construction crane at the top of the truncated tower dismantled, and the project officially certified as "abandoned".  The following January, after the usual legal haggling, a second crane was erected to deconstruct and remove the first crane, at an estimated cost of $800,000.  In 2010, Teng and Associates was absorbed into Canada's Trow Global Holdings, now exp.federal.

There were several attempts at resurrection.  Late in 2010, developer Mark Goodman proposed a $300 million project to finish Waterview off as a 60-story office tower.   In 2011 Michael Reschke, developer of the J.W. Marriott on LaSalle, reached a tentative agreement to build offices atop a hotel, but in July of 2011 Related Midwest signed a letter of intent to acquire the site, paying a consortium that included Teng and several dozen other stakeholders $26 million to gain control of the Incredible Hulk of Wacker Drive.
Related Midwest is the Chicago outpost of billionaire Stephen Ross's New York-based The Related Companies, which is now developing Hudson Yards, a $12 billion project (Rockefeller Center cost $250 million) projected to build 12 million square feet of new apartments, offices and retail on abandoned West Side railyards.

Related Midwest claims a quarter-century history in Chicago, and has worked with Lucien Lagrange on such projects as the Park Hyatt Tower and 840 North Lake Shore.  It partnered with Magellan on Martin Wolf's/Solomon Cordwell Buenz's 340 on the Park at Lakeshore East.  In the last couple years, however, as laid out at Thursday's event by Related Midwest President Curt Bailey, it's turning into a juggernaut . . .
Related has taken about a billion dollar step in the last two years in Chicago.  That's represented by this project, by 500 Lake Shore Drive, which I invite you all to come look at. . . As well, we are taking over three condo buildings in the South Loop, which represent together over 500 condos, which we will be marketing and selling over the next couple years.  That represents over 50% of the built yet unsold condo product in the market.   We remain the leader in affordable development in Chicago, specifically Parkway Gardens, a 670 unit project at 64th and Martin Luther Drive which we are re-imaging and is under rehabilitation right now, as well as Roosevelt Square, a 100 acre [CHA]"plan for transformation " project on the West Side, and we've recently been awarded the Lathrop Gardens, probably the most high-profile CHA project in the City of Chicago.
And so, at a media event last Thursday morning, it all became official.  90-story Waterview is now become 59-story 111 West Wacker, with a design by Handel Architects of New York, working with A. Epstein and Kara Mann of Chicago.  The hotel and the condos are gone, replaced by 504 high-end luxury apartments served by 470 parking spaces.  Although constriction was originally announced to have restarted earlier this year, it was only in September that Related secured a $115 million construction loan from Bank of America and U.S. Bank.  As with 500 Lake Shore, Related is partnering at 111 West with the AFL-CIO Building Investment Trust.  
 Demolition has begun at the top of the tower, and construction is slated to be completed in 2014.
The new design has taken some heat for being clunky, but you can see from the renderings above, Waterview was usually promoted through an easterly perspective that showed the slenderest profile.  You can't stuff a lot of apartments into an edge that thin.  The profiles to the west and south revealed a more capacious - and chunkier - floorplate.
The Handel website describes the rationale behind their new design, shown in the rendering above . . .
Created as a series of interlocking blocks, the tower responds to both the river and its neighbors in the form of a cut that runs from the base to the penthouses, wrapping the building in a recessed glass ribbon.

Ascending the building, the ribbon creates opportunities for green space and balconies. Wrapping the 25th floor, the ribbon ties into the setback of its western neighbor before wrapping again into a green roof atop the building podium and continuing skyward.
image courtesy Steven Dahlman, Marina City Online
The setback is also illustrated in the elevations below . . .
Especially above the setback, the vistas from the apartments should be striking.  Even on the 28th floor, the views are spectacular.
The construction of condo buildings is now pretty much at a standstill.  Once again, apartments are king.  With an expanding slew of new buildings, could the next bubble already be brewing?

Call me sentimental, but I've grown rather fond of the exposed concrete honeycomb  that is Waterview interruptus.  I'll always keep it in memory as a monument to the hubris and frailty of our compulsion for ever larger, ever taller towers. But I won't miss it.  I look forward to seeing how 111 West Wacker locks into place as the last piece in the puzzlework of the Wacker Drive streetwall, that neo-romantic museum of  architecture and urbanism that rises like a craggy mesa from the broad moat of river and esplanade.

Under Construction - Spectacular; Finished- Meh. 1334-36 West Morse

click images for larger view

1334-1336 West Morse, Tawani Enterprises, architect Z. Feng.
 

Saturday, November 03, 2012

Christmas 2012: Hot on Chicago's Tail

click images for larger view
. . . The last of the Halloween orange is being sprayed down the drain of the fountain . . .
 .  . . Macy's window is revealed . . .
.  . . Christkindlmarket is assembling . . .
. . . the tree is in place . . .

. . . and the CTA has begun gift-wrapping the stairs to their stations . . .

Christmas is on its way!
. . . just make your way through the Christo portal . . .

Friday, November 02, 2012

Boodler's Paradise: The Original Rookery

click images for larger view
I'm still working on a post on 111 West Wacker, and I need a break from the tragedy of Prentice, so here's a photo I took yesterday.  If you walk up the stairways at the entryway to City Hall on LaSalle, you see these beautiful plaques depicting every building Chicago has used as a City Hall.

The 1872 Rookery was Chicago's temporary City Hall after the building on the public square in the block bounded by Randolph, Washington, Clark and LaSalle burned down in the Great Fire of 1871.  Hastily constructed around the large water tank on what was known as the "reservoir block", it was completed in a mere three months, opening on New Year's Day of 1872.  Although designed by architect John M. Van Osdel the "temporary" facility was sneeringly described as "a $75,000 pile of brick and mortar."  The drained reservoir was reconfigured to become Chicago's first Public Library, with 7,000 books assembled from supporters both local and international.
courtesy: Chicago History Museum
After the completion of a massive, ill-fated new City Hall in 1885, the structure was pulled down for the construction of the Burnham and Root masterpiece that, since it has never been owned by Northwestern, survives to this day.  The nickname of Old City hall - The Rookery - remained on the new building.

Why Rookery?  Some accounts refers to the birds said to roost in the structure, but a more probable explanation is that the municipal building became the roosting place to another kind of rook - the boodlers and crooked politicians who rooked and were rooked in turn.  Their presence was immortalized in stone at the Rookery's entrance.  If you look really closely, you may even seen the envelopes of cash tucked under their wings.

Thursday, November 01, 2012

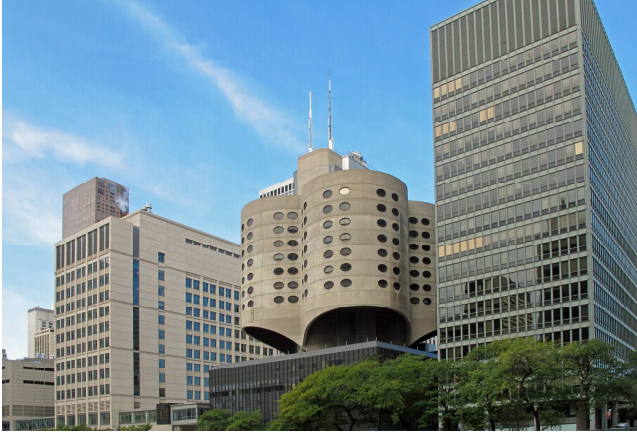
Mission Accomplished! Prentice goes from unprotected, to prelimary landmark, to not landmark, to rubble - in record time

click image for larger view
OK, the picture above is not really Prentice - it's from a far more positive event: the 28th floor re-groundbreaking for the resurrection of the abandoned Waterview tower as 111 West Wacker - but check back soon.  A Northwestern spokesman promised they could reduce Prentice to landfill in just a few months.

In an extended session of Wagnerian length, the feckless Commission on Chicago Landmarks followed the script handed them by Mayor Rahm Emanuel to its farcical letter.  First they voted unanimously to grant Bertrand Goldberg's Prentice Hospital preliminary designation.  Then, except for Commissioner Christopher Reed, they completely reversed themselves and voted to 7 to 1 to rescind the preliminary designation and destroy the world-acclaimed building.  Afterwhich they congratulated themselves on what a good job they did, and everyone went home .  Or to the nearest bar.


Prentice today - Behar, McCarter, Castro Iraola, An Te Liu, Njale, Russians, Richardson and much more - the November calendar

click images for larger view
November starts out today, Thursday the 1st, with the issue of landmark designation for Bertrand Goldberg's Prentice Hospital finally comes to a head at the Commissions on Chicago Landmarks monthly meeting starting at 12:45 p.m. in room 201-A (Council Chambers) at City Hall.  The event has been carefully scripted by Mayor Rahm Emanuel to quickly end in an approval of Prentice's destruction.  We'll see how much the players adhere to lines Emanuel has written for them.
It will to be hard to top today, but there are almost fifty items already on the November Calendar of Chicago Architectural Events.  Its includes the announcement of the winners and display of the work of the Future Prentice Competition, at the Chicago Architecture Foundation on the 15th.

This Saturday the 3rd, Yves Béhar will be discussing Design for Tomorrow at the Chicago Humanities Festival, and next Wednesday Ann Clark discusses Design in Haiti at CAF.

You want architects? We've got Meejin Yoon at IIT Wednesday the 7th, where Jean-Louis Cohen lectures on the 14th, Eva Castro Iraola of Plasma Studio at the Art Institute Monday, the 12th, Chan-li Lin discussing Three Hospitals by Rafael Vinoly Architects at CAF lunchtime on Wednesday the 14th, An Te Liu, Monday the 19th at UIC, where Ciro Njale lectures on Friday, the 16th.

Books? Robert McCarter talks about his new book Understanding Architecture at Unity Temple on Thursday, the 8th, the same day Julia Bachrach discusses her City in a Garden at The Cliff Dwellers, and on Monday the 19th, Ben Nicholson and Inigo Manglano-Ovalle discuss their new book Chicago Makes Modern, at the Graham, where Yuval Yasky talks about Kibbutz on Tuesday the 27th

H.H. Richardson's Glessner House is celebrated with a lecture by Ken Breisch on Friday the 9th, and a day-long symposium Saturday the 10th,  the same day the Society of Architectural Historians have their annual gala, while Lisa Lise Dubé-Scherr of the Richard H. Driehaus Museum discusses the history of its home, the Nickerson Mansion, for Landmarks Illinois at the Cultural Center on the 15th, the same day Jean-Louis Cohen discusses The Russian Avant-Garde between East and West at the Graham and curator Karen Kice offers a gallery talk on the Art Institute's exhibition Building: Inside Studio Gang Architects, where Iker Gil of MAS Studio leads an "Archi-Salon" the following Saturday, the 17th

The Structural Engineers Association of Illinois discusses The Christchurch Earthquake Tuesday the 13th, the same day Christopher Enck gives an overview of 20th Century Furniture Design at the Herman Miller Showroom for AIA/ChicagoSEAIO also offers an all-day symposium on Chicago Loads on the 7th, and a three-day conference on Fundamental and Structural Analysis for curved and Skewed Steel Bridges beginning on 14th.

And this is just scratching.  Check out the entire November 2012 Calendar of Chicago Architectural Events.

Wednesday, October 31, 2012

Happy Halloween!

click images for larger view

Landmarks Commission's Eloquent Requiem to the Building it's About to Destroy

from the Landmarks Commission report
When I write about the Commission on Chicago Landmarks, I often make a clear distinction between the two parts, only one of which is useless, that make up this entity.

The first is the staff of the Commission, an incredibly dedicated group of knowledgeable professionals, whose work can be seen in the  Reports for Proposed/Designated Chicago Landmarks, which combines highly readable narratives with amazing scholarship in documenting each building proposed for landmark designation.  It is the job of the staff to preserve Chicago's architectural treasures.

The second is the actual Commission on Chicago Landmarks, a body appointed by the Mayor to vote on proposed designations and send them on to the City Council.  As much as it may appear otherwise, it is not the job of to preserve Chicago's architectural heritage.  The job of this body is to make sure landmarking never gets in the way of the whims of connected developers.  It is a job they do well, as illustrated in the case of the Farwell Building.  When the Commission, in an unprecedented show of backbone,  voted not to approve a cynical destruction of that designated landmark, Chairman David Mosena, a former chief of staff to Mayor Richard M. Daley, simply called a second meeting to reverse the vote.
from the Landmarks Commission report
The real function of the members of the Landmarks Commission will be on display again Thursday, when they will be called upon to ignore the evidence, abrogate their responsibility, and vote to destroy Bertrand Goldberg's iconic Prentice Hospital.  Right after they vote to save it.

The Commission staff has created a report thoroughly documenting how Bertrand Goldberg's Prentice Hospital qualifies for landmark designation.  To become a landmark, a building has to meet at least two of seven criteria.  Prentice meets four: historical value, "exemplary architecture", significant architect, and unique visual feature.  Once again, the report is great scholarship, including a biography of Goldberg, a history of hospital architecture and of the use of concrete in architecture, a detailed analysis of the building, its importance and its construction technique, and a fascinating account of Goldberg's pathbreaking use of computer-aided-design in creating the building.  It's a compelling, informative work, generously illustrated with photos and drawings, including those you see on this post.  Download the report here
from the Landmarks Commission report
Usually such a report is added to page of reports we've linked above.  As of this writing, the Prentice Report is not on that page.  It is available only at the end of the November agenda, which I have never seen done before.  It also concludes with a section stating the building 's concrete will - duh- probably require restoration work sometime in the future.  I don't recall ever seeing anything like this in a report before.  It's got the Department of Development's fingerprints all over it, and seems to be just another part of their script. 
from the Landmarks Commission report
In fact, the agenda and its attachments actually lay out the amazing farce that has been carefully scripted by the Emanuel administration.  The draft resolution decreeing Prentice's destruction already assumes that the Commission members will follow this script and vote in favor of landmark designation only minutes before . . . 
WHEREAS, the Commission on Chicago Landmarks (“Commission”) voted to approve a “preliminary landmark recommendation” for the (Former) Prentice Women’s Hospital Building (the “Building”) on November 1, 2012; and  . . .
It also assumes that the Commission will then accept a report by Housing and Economic Development Commissioner Andrew J.  Mooney  that looks like it was written by Northwestern, itself. Probably it was.  It regurgitates almost verbatim Northwestern's arguments that the adjacent two-block vacant lot is off-limits as an alternative, and that Northwestern's state-of-art medical lab can only be built if Goldberg's masterwork is destroyed.

Northwestern is about to surround that two-block vacant lot, which has already been gravel-surfaced and chain-linked for over three years, with a perimeter of flowers.  That is their highest use for the site at the present time, with a vague reference to new construction sometime in the next "several years."  You'd think that Northwestern, with some of the most brilliant minds in the world, could figure out how to make a plan that would integrate the new research lab into the construction on that two-block vacant lot, where it could link to the Lurie Center just across the street, just like a new facility built on the Prentice site.  But I suppose the Department of Development thought such a suggestion would be impolite.  Instead, they're recommending that Prentice be destroyed, to create still another vacant lot, so the two-block square vacant lot across the street won't feel so lonely.

The script's final lines for the members of Landmarks Commission?
Section 3.  The Commission hereby accepts and approves the Department of Housing and Economic Development report recommendation and rescinds its “preliminary landmark recommendation” for the Building.
From unprotected, to a landmark, to a corpse - all in about an hour.  The cynical audacity is breathtaking.  To general public, the Landmarks Commissioners are distinguished citizens, charged with protecting the precious architectural heritage that has made Chicago known throughout the world.  To Andrew Mooney, they're monkeys on a stick, expected to dance to the tune of the guy who brung 'em.
from the Landmarks Commission report

Tuesday, October 30, 2012

Emanuel Destroys Prentice

What we pretty much expected all along has now come to pass.   In an article/letter in the Chicago Tribune, Chicago Mayor Rahm Emanuel has signed the death knell for destroying Bertrand Goldberg's landmark quality Prentice Hospital.  Barring a last-minute action in the courts, which seems unlikely, the building is toast.

Chicago ain't ready for the rule of law yet.  The Chicago Landmarks Ordinance requires agendas to be posting 48 hours before each meeting.  While agendas are usually posted on the Commission's website a week in advance, the agenda for this Thursday's meeting, now less than 48 hours away, has not.

Chairman Rafael M. Leon promised earlier this fall that Prentice would be on the Landmarks agenda this fall.  He lied.  Even if it finds its way onto an agenda in November or December, it will, given the mayor's pronouncement, be meaningless.  Chairman Leon, please spare us the farce of Commission members - all but one of them non-architects - either falling over themselves to justify and praise Emanuel's decision to circumvent the legal process for determining whether a building qualifies for protection, or the equally repellent alternative of the commissioners voting to landmark, knowing full well it's doomed in the City Council Emanuel controls.

Update:  Prentice is on the agenda for this Thursday.  Usually, this would involve one of the Commission staff's excellent reports on the building being presented, and the agenda item would say something like "Resolution to recommend preliminary landmark designation for X and to initiate the consideration process for possible designation of the building as a Chicago landmark".  Here, there's no such reference.  The agenda item "Preliminary Landmark Recommendation" is followed immediately by the item "Report and Recommendations from the Department of Housing and Economic Development and Resolution Pertaining thereto."  I'm betting "thereto" will recommend Prentice's destruction.  Wouldn't want to have an actual debate on whether Prentice qualifies under the Landmarks Ordinance criteria, would we?

Same as it ever was, there are two set of rules in Chicago.

One is for the unconnected.  If the Landmarks Commission decides to designate your home as part of a new landmark district, it doesn't matter how much you don't like it, that's the way the law works.

The second is for connected mega-institutions like Northwestern, where you get to pick and choose the laws you follow.   Don't want Prentice to go through due process for landmark designation?  Just ask, and it will not only be yanked from the Landmarks agenda, but it will kept off - for over a year and a half, while mayoral spokespersons talk about mythical "ongoing talks" that manage never to involve anyone from the broad-based, grass-roots coalition - including many of Chicago's and the world's leading architects - making the case for saving Prentice.

It's kept off to give you time to hire the Chicago office, run by a former Emanuel operative, of a beltway lobbying firm best known for defending Big Pharma and Big Chemical from being accountable for their more toxic actions, and for receiving over $43 million to create the kind of right-wing attack ads that have been flooding our airwaves as never before during this election cycle.  And, for your benefit,  the city will continue to keep Prentice from the Landmarks Commission agenda so you can work with those lobbyists to spend millions of dollars creating a deceptive PR campaign based on misleading, one-sided half truths, astroturf support, and polls carefully engineered to arrive at a desired result.

And finally, to make absolutely sure you're happy, when the Mayor of Chicago announces his decision in your favor, he will do so by repeating all your canned talking points so perfectly, you'd swear he was working for your lobbyists, himself.


There's a story about Harry Cohen, studio boss of Columbia Pictures during the golden age of Hollywood, once saying,  "When I'm alone in a projection room, I have a foolproof device for judging whether a picture is good or bad. If my fanny squirms, it's bad. If my fanny doesn't squirm, it's good. It's as simple as that."  To which Herman Mankiewicz, the screenwriter who co-authored Citizen Kane with Orson Welles, replied.  "Image:  the whole world wired to Harry Cohn's ass!"

The loss of Prentice Hospital is tragic, but it's a reminder of how "The City that Works" works.  Chicago voters had their chance, when Richard M. Daley retired after a pair of increasingly destructive terms, to take an alternative path, but they chose, instead, to elect another emperor.  It's a hard habit to break.  And so, for the foreseeable future, for better or worse, the fate of all things Chicago are, ultimately, wired to Rahm's backside.  And in the case of Prentice, it just squirmed.


A spectacular portrait in darkness and light: Eric Hines's Cityscape Chicago


thanks to Chicago Magazine's Dennis Rodkin for tweeting about this video 

Do NOT watch this video here.  Click on it to go to Vimeo, and watch high-res, full screen.  Says the creator, Eric Hines . . .
Cityscape Chicago is a personal timelapse piece consisting of over 30,000 still photographs shot on the Canon 5D Mark III incrementally between July and October 2012 around downtown Chicago, Illinois.

The inspiration of this piece was my fascination with the city of Chicago, particularly at night. For me, there has always been a mysterious sort of feeling to Chicago at night, so I decided to explore and capture it.
Hines's video is so amazing a portrait of the form and energy of a great city that I have to admit that, for me, the soundtrack - Transcendence by 'The American Dollar - is a bit too generic to do it justice.  I substituted the Act I prelude to Die Walküre, which is a better scoring for the drama, triumph and heartbreak, charity and cruelty that are the dynamic of the proud, vainglorious, amoral, spiritual, hopeless, hopeful hive of humanity creating and animating these stunning cityscapes. 
click image for larger view (highly recommended)
The closing shot, the body of Chicago with the circle interchange as the beating heart pumping life through its circulatory system, is as seminal an image of our time as you're likely to find.  I need to get started on that screenplay.

Eric Hines is 22 years old.