Thursday, February 07, 2013

Finishing the River Walk - Introduction and Block One: The Marina

construction of Wabash-State segment of Chicago River Walk
More details emerged Wednesday on the plans for Phase II of the Chicago River Walk.  At a public meeting at the Chicago Architecture Foundation, Chicago Department of Transportation Project Manager Michelle Woods offered a presentation - which she promised would soon be on line - and she was joined by architect Carol Ross Barney and  Sasaki Associates Principal Gina Ford.
from left: Carol Ross Barney, Gina Ford of Sasaki Associates, Michelle Woods, CDOT
Ross Barney told me that the final six blocks of the River Walk were designed as a procession that goes from more structured, at the denser, eastern end, to more natural, at the less dense - at least for now - western end.

“A typical boardwalk,” said Woods, “has a consistent look from one end to the other.  On the main branch of the Chicago River, every moveable bridge is unique, every one is different and separate from each other.  So we took this as an opportunity to create a different experience as you went from bridge to bridge and we used different types of river themes to come up with those different options.”
click images for larger view
Right now, the finished river walk ends at State Street.  Planning and design for the next phases is 90% for the segment from State to LaSalle, with the last segment, from LaSalle to Lake Street, still in the early conceptual stages of design.  Cost for the overall project is estimate at $90 to $100 million, with funding still to be put in place.  Woods said the city was still working on receiving an invitation to  to apply for a federal loan program most often used for revenue producing projects such as tollways, with the funds paid back over a thirty year period.  If everything falls into place, construction could begin as early as this summer.  Drawing on experience from the construction of completed blocks of the river walk, time of construction is estimated at 15 to 18 months per block.

Perhaps the key component to the River Walk is making it continuous, as opposed to the current obstacle course.  “It's a river climb now,” said Woods.  “You have to climb the stairs, cross the street, and then descend a set of stairs to get down to the next section.”  To alleviate this, connection walkways, like the one recently built under the Wabash Avenue Bridge, have to be constructed to take each segment of the river walk under the bridge, itself.
The Marina, State to Dearborn
Each segment has been given its own name.  The first, from State to Dearborn, is called The Marina.
It will contain 1,900 square-feet of retail space; and a 3,000 square-foot plaza area for Al Fresco dining.  The tops of the tall-backed benches double as the surface for the bar.  “You have steps,” says Woods, “that go down, so you can sit there and enjoy the water very closely.  This might also be a spot for recreational boat docking.”

As I mentioned yesterday, there are still a lot of questions about the River Walk development, but there's also an enormous potential to moving the Chicago River towards its full potential as an invaluable civic amenity, which we'll pick up on as we discuss the other blocks of the design in future posts.
The Jetty - Wells to Franklin
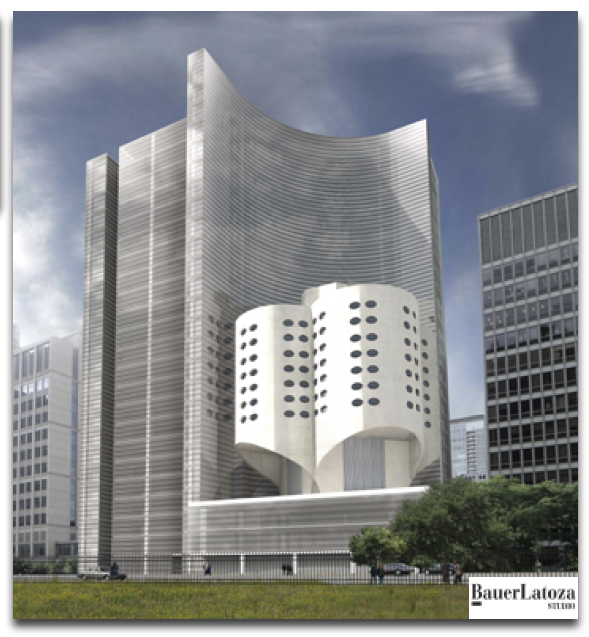
(Right now, I have to start getting ready for the Landmarks Commission session on Bertrand Goldberg's Prentice Hospital, today - Thursday - beginning at 12:45 in the County Board Room of the County Building 118 North Clark.  Open to the public.)


Wednesday, February 06, 2013

Shall We Gather at the (Chicago) River?

The Cove, south bank, Dearborn to Clark (click images for larger view)
Tonight, Wednesday February 6th, the Chicago Department of Transportation is holding a public meeting to formally present plans for the completion of the Chicago Riverwalk.  The session will be at the Chicago Architecture Foundation, 224 South Michigan, from 5:30 to 7:00 p.m.
A funny thing happened when they rebuilt the east-west segment of Wacker Drive, the double-wide, double-deck roadway that runs along the south bank of the Chicago River.  For cars, it was finished completely in 2002.  For people, well, the attitude was that they'd get to it eventually.  No one had bothered to get the money for finishing the lower riverfront promenade, and it's remained in a raw, abject state ever since, mitigated only by a series of rudimentary summertime cafes.
Things began to look up a bit with the 2005 completion of Carol Ross Barney's Chicago Vietnam Veterans Memorial.  In 2009, Ross Barney carried the riverwalk forward to State Street, with a striking reflective panel under Wabash that captures the waves of the river . . .
. . .  and a new one block segment to State where the actual riverwalk was shunted to the periphery, in favor of a massive outdoor patio for a restaurant that, entirely coincidentally, was best known for running full page newspaper ads with pictures of local politicians . . .
In 2009, Skidmore Owings and Merrill issued a comprehensive Chicago Riverwalk Main Branch Framework Plan, which provided co-ordinated analysis and proposals for the entire stretch of the river from Wolf Point to the Lake.  It's scope was sweeping, from completion of DuSable Park to the East, to a public market under upper Wacker, to a “Confluence District” along all banks around the split of the river into north and south branches at Wolf Point.

Last October, Chicago Mayor Rahm Emanuel announced plans for the completion of the Riverwalk -   “our second shoreline” - the final six blocks from State Street to Lake Street.   Partners in the project are Ross Barney Architects, Sasaki Associates, Alfred Benesch and Company, and Jacobs/Ryan Associates.
The new plan works hard to balance formal and informal, with a wide range of concepts and functionality.  Each block has its own concept: The Marina (from State to Dearborn); The Cove (Dearborn to Clark); The River Theater (Clark to LaSalle); The Swimming Hole (LaSalle to Wells); The Jetty (Wells to Franklin) and The Boardwalk (Franklin to Lake).  Anticipated functions include kayak rentals, docking space, fishing, fountains, gardens, and educational installations on the ecology of the river.  (If it's finished in time for President Obama to come by for the dedication, maybe they'll even be skeet shooting.)
Franklin to Lake segment of riverwalk, current condition
The Boardwalk, Franklin to Lake segment, new plan
The Confluence, Franklin to Lake segment, 2009 SOM plan
As far as the public disclosure is concerned, the new proposals appear to exist primarily as a series of pretty pictures.  If detail and specifics on the order of the SOM plan exist anywhere on the internet, I've yet to find it.  Where is the night lighting in the renderings?  Where are the back-office operations - storage, public restrooms, etc?  I've already mentioned how the O'Briens cafe overwhelms its segment of the riverwalk from State to Wabash, but in the final six blocks, food service appears to end in the easternmost segment, and even there it's all but invisible in the rendering.
The Marina, State to Dearborn segment, new plan
Where SOM had their Confluence District, the new plan seems to be everyone for themselves. If there's any co-ordination between what the city wants to do along the south bank, and how it will relate, visually or functionally, to what Hines Interests is planning for the TIF-funded park at their new River Point office tower at 444 West Lake, or what the Kennedy Interests is planning for their mega-development at Wolf Point, I've yet to find any reference to it.
The Jetty, Wells to Franklin segment, new plan
At the time of the Mayor's announcement last October, there was no funding in place for the project's estimated $90-100 million cost.  According to the press release, Emanuel “has charged CDOT to find creative ways to finance the construction of the remaining six blocks from State to Lake .”  It looks like the U.S. Department of Transportation is the most likely mark from which to shake the loose change.
The River Theater, Clark to LaSalle segment, new plan
So many hopes.  So few details.  Maybe tonight.  Again, it's a public meeting, so you can check it out for yourself, 5:30 to 7:00, at the Chicago Architecture Foundation, 224 South Michigan.
The Swimming Hole, LaSalle to Wells segment, new plan

Tuesday, February 05, 2013

Buffalo and Chicago: Sister Cities in Architecture and Preservation (But only one has a scorecard)

Buffalo lost: Erie Savings Bank (click images for larger view)
There are a number of parallels between Buffalo and Chicago.  Buffalo was in incorporated in 1832, Chicago 1837.  Chicago's fortune was made by the railroads and Lake Michigan; Buffalo by the railroads and the Erie Canal.  Both were boom towns in the closing decades of the 19th century.  Both reached their maximum population in the 1950 census.  Both thereafter experienced major population declines, but with Buffalo having by far the worst of it.  While today Chicago retains over 75% of its peak population; Buffalo had lost more than half, accompanied by a major reversals in its foundation industries of shipping, steel making and grain processing.  Neither city has found a long lost monarch buried beneath a parking lot, but Jimmy Hoffa is still out there somewhere.
Buffalo saved: Buffalo State Asylum, H.H. Richardson
Buffalo was an Empire city, in 1900 the 8th largest in the country.  President Grover Cleveland was mayor there; William McKinley was assassinated there.  Easy power from the Niagara River brought an early adoption of electricity, leading to Buffalo being known as the “City of Light.”
The other thing Chicago and Buffalo have in common is great architecture, including works by Frank Lloyd Wright, H.H. Richardson and Louis Sullivan.  For a decade and a half afters its completion in 1896, Daniel Burnham's Ellicott Square was the largest building in the world. 
Ellicott Square Building, Daniel Burnham  photograph: TonyTheTiger, en.wikipedia
The decline in Buffalo's fortunes was accompanied by the usual hits to its architectural legacy.  The process got started early, 1950 to be exact, with the demolition of Frank Lloyd Wright's iconic Larkin Building.
lost: Larkin Administration Building, Frank Lloyd Wright
 It's been a battle ever since, and in the middle of the fray you can usually find Chicago architect (and Buffalo native) David Steele.  We wrote a few years ago about Steele's excellent book Buffalo: Architecture in the American Forgotten Land (you can still view it on-line), and he's a regular contributor to the Buffalo Rising website.

David has now brought to my attention something preservation has been lacking until now: a good scorecard.  Preservation-Ready Sites' primary purpose is to promote important Buffalo buildings that can still be saved.
The site also includes, however, a page with three columns: Buildings at Risk, Lost Buildings, Saved Buildings, with links to more information and usually a photograph for each listing.  It's really more of an index than a scoreboard, but it wouldn't take much more effort to add up the totals, perhaps weighted with each structure given a numerical importance, to measure what's been accomplished versus what's still to do.
Of course, Chicago already has its own "preservation-ready" list, the 1995 Chicago Historic Resources Survey, which has no fewer than 17,371 properties (with quite a few more structures built after 1940 or for other reasons that still need to be added).  We also have annual lists of "most at risk" buildings from both Landmarks Illinois and Preservation Chicago.  It's a lot of data.  Would we benefit from having our own scorecard, or would it be more expressive to map out the terrain of Chicago, neighborhood by neighborhood: what is was, what it is, and what it could become, for better or worse?

Monday, February 04, 2013

Lohan on Mies, Sambunaris' Taxonomy, Democracy and the Built Environment, Prentice v. Commission again - more for February

It's only the first Monday in the month and already have half a dozen new items on the February Calendar of Chicago Architectural Events.

click images for larger view
For Tuesday, the 26th, we've added an intriguing new event, Democracy and the Built Environment, with Peter Onuf and Marshall Brown, at the Koolhaas McCormick Campus Center at IIT , while on  Wednesday the 12th, Dirk Lohan lectures on his grandfather in Mies van der Rohe's Legacy and the Chicago Skyline, at the Block Museum  in Evanston, the same day the Chicago ACE Mentor Program has its benefit lunch at the Chicago Hilton.

This Thursday, the 7th, Victoria Sambunaris lectures the Museum of Contemporary Photography, currently showing her exhibition, Taxonomy of a Landscape . . .

Sambunaris will also be offering a gallery walkthrough of the exhibition lunchtime on the 12th.

Coming up this week, SEAOI looks at the Wells Street Bridge Reconstruction on Tuesday the 5th, the same day Martha Schwartz is at Fullerton Hall for the School of the Art Institute, and the Chicago Center for Green Technology looks at Chicago's Sustainable Streets Program.

On Wednesday, Joshua Freedland of Wiss, Janney, Elstner discusses Engineering of the Washington Monument lunchtime at CAF.  On Thursday, the folks at Forgotten Chicago talk about their amazing website at the Cultural Center for Friends of Downtown,  the Chicago History Museum has a program on the late Crosstown Expressway and, but far from least . . .
 . . . the Commission on Chicago Landmarks takes up Bertrand Goldberg's Prentice Hospital - again - at their monthly meeting, in the County Board Room, 5th floor of the County Building, 118 N. Clark, 12:45 p.m.  Come by to support Prentice, or just take in the show

Check all the nearly 50 great items still to come on February Calendar of Chicago Architectural Events.

Saturday, February 02, 2013

Saturday Retro: The Architects Speak!

For today, links to a selection of our interviews and encounters with architects down through the years.  Most of them are from a while back.  In some cases, they're from a time before a young architect's most famous buildings came into being.  In others, they show a seasoned architect at the time of the opening of a major project.  Whatever the context, each interview reveals different aspects of the thinking of some of most talented architects to work in Chicago.

Rem Koolhaas [2003] - “We're not trying to emulate the current mess.  We are just as interested in the sublime . . .”


Carol Ross Barney [2004]:  “When people comment on buildings, they're really talking about their comfort level . . . What they're really saying is ‘It's nothing I haven't seen before, so its OK with me!’”

John Ronan [2004]: “You don't see many great spaces anymore.  What's the great space that's been built in Chicago in the past 25 years?”

Tod Williams and Bille Tsien [2012] “It really stems from a very deep desire to try to make the world better, which is both naive, but also very strong in what we do, a motivator in what we do.”


Jeanne Gang [2004]: “When we make form, we're thinking about how we can make the identity fluctuate.  It doesn't have to be one thing all the time.”

Helmut Jahn [2003]: “Everything is left only as much as it needs to be . . . ”

Friday, February 01, 2013

Lego Friday: MVRDV's million porous pieces (Le Corbu needs only 660)

click images for larger view - photograph courtesy MVRDV
So, a Dutchman walks into a Lego store and says to the clerk, “I'd like a million and a half Legos, please.  Just white ones, no offense intended.  And can you help me to the car?”

This is probably not how it all came down when MVRDV and The Why Factory collaborated with the Hong Kong Design center to create nine taller-than-the-average-human towers made completely out of white bricks manufactured by Lego's Richard Meier division.  At the going rate of about 10 cents a brick, the tab would be a substantial $160,000.  Do you get a big discount on that kind of volume?  Do you get them for free for their PR value?  The press release is silent on such vital matters.
photography courtesy MVRDV
The models were a part of Porous City, a presentation on “ongoing research on the design of skyscrapers and the potential of porosity as a European approach to urban density.”  Shown at the 13th Venice Biennale, the models also were at the center of Porous City: Opening up the Tower, a four-day workshop at Hong Kong's Business of Design Week last December, which brought together architects and students from Hong Kong Polytechnic Institute and the City University of Hong Kong and also featured a lecture by MVRDV's Winy Maas.
photography courtesy MVRDV
This coming March 12-15, the models will move to the MIPIM Innovation Forum in Cannes, poor babies, again as part of presenting MVRDV's recent research on skyscrapers, Maas lecture again included.   
Porous City – Open the tower uses Lego towers to explore futuristic concepts of urban design imagined by The Why Factory, a research institute for the city of the future. Nine three-metre high skyscrapers will rise up during the four days of the show, acting as visual support to debates on the new processes and the role of research in Europe’s urban future. 
 And while we're talking about Legos, the company's Lego Architecture line, created under the supervision of pride-of-Arlington Heights Adam Reed Tucker, has recently issued its model of Le Corbusier's iconic Village Savoye . . .
This adds to a collection of kits that includes Frank Lloyd Wright's Robie House, Guggenheim Museum and Falling Water, and Mies van der Rohe's Farnsworth House, among many others.
Also in this line is a model of Rockefeller Center. There's actually a Lego store in Rockefeller Center, although you'll have to pencil it in on the highly abstracted Lego model.  But once you do, you'll have a model of Rockefeller Center which includes a Lego store which stocks a model of Rockefeller Center which includes a Lego store . . . . and so on and so on, into infinity.

And while we're talking about buildings that look like they were built out of Legos but actually aren't, here's Ricardo Bofill's La Muralla Roja from 1973 (Too bad we never let him build anything this good here). . .
photograph coutesy Ricardo Bofill
. . . which has the amazing look of a Lego line designed by M.C. Esher.  Now there's a kit I'd buy.

[Read] Toy Futures

Thursday, January 31, 2013

Arets, Gang, Gamper, Ghost Facades, Airports, Crosstowns and Engineers Running Amuck - it's the February Calendar!


Oh, yeah, grab your Valentine (hey! - not there) - it's the February Calendar of Chicago Architecture Events.

click images for larger view
February starts off with Wiel Arets talking about his book Autobiographical References at the Graham on Friday the 1st, while Saturday the 2nd, Clare Lyster leads the second Archi-Salon - System Synergy at the Art Institute in conjunction with the exhibition Building: Inside Studio Gang Architects, where curator Karen Kice offers the last gallery talk on Thursday, the 21st.

February 17-23 is National Engineers Week, and CAF recognizes the work of engineers with this month's Wednesday lunchtime lectures: Joshua Freedland of Wiss, Janney Elstner talks about Engineering of the Washington Monument  on the 6th, Joseph Burns of Thornton Tomasetti provides A Look Under Chicago's Block 37 on the 13th, Tom Jacobs of Krueck and Sexton talks about Glass Engineering in Architecture on the 20th, and Terry McDonnell discusses The Revitalization of the (Sears) Willis Tower Skydeck on the 27th 

Of course, every week is Engineers Week at The Structural Engineers Association of Illinois, but this month SEAOI looks at the Wells Street Bridge Construction, Tuesday the 5th at the Parthenon (the timeless landmark, not the building in Athens) and at the Design of Low-Rise Reinforced Concrete Buildings on Thursday the 14th at UBS Tower.  It all leads up to Dr. Shankar Nair's lecture Skyscrapers-Past, Present, Future, sponsored by SEAOI at CAF on Tuesday, the 26th.

Elsewhere, Gensler's Elva Rubio discusses Ghost Façade: 618 S. Michiganfor Landmarks Illinois at the Cultural Center on Thursday, the 21st in the afternoon, while that evening Susan King of Harley Ellis Devereaux talks about the Living Building Challengeat the Chicago Center for Green Technology

Over at Fullerton Hall at the Art Institute, the School of the Art Institute is sponsoring lectures by landscape architect Martha Schwartz on Tuesday the 5th, and Martino Gamper on Monday, the 18th, while the people from the indispensable website Forgotten Chicago mark their 10th anniversary with a lecture at the Cultural Center for Friends of Downtown on Thursday, the 7th.

Remember the Crosstown, the proposal to cut a new superhighway all long the west side?  David Spatz does, and he'll be talking about Crosstown Expressway Politics and the Limits of Urban Power in Metropolitan Chicago at the Chicago History Museum on the 7th, and if you can't afford a car, Christopher Ziemann will be discussing Bus Rapid Transit in Chicago atAPA Chicago on Tuesday, the 26th

The Urban Land Institute Chicago has seminars on Airports, Infrastructure Investment and the Built Environment at the Ridgemoor Country Club on the 8th, and the Chicago Hotel Market in 2013 and Beyond at the Union League on the 28th. Dr. Chris Luebkeman of Arup discusses Designing for the New Normal in the Next Decade on the 13th at AIA/Chicago, which is also sponsoring a February 28th panel with Dan Wheeler, Susan Conger-Austin, Odile Compagnon and others on Architects Balancing Practice and Academic Work.
Architect Stuart Cohen does double duty,  discussing Incremental Architecture, with Julie Hacker, at AIA/Chicago on the 7th, and on the 27th, lectures on The Architecture of Howard Van Doren Shaw for the Institute of Classical Architecture and Art at the Driehaus Museum (a/k/a Nickerson Mansion.)

And finally, early morning on the 29th at the Central Music Hall, Dr. Vladimir Fragile will discuss  This is NOT a Leap Year (You All Need to Go Home Now.)

I'm sure we'll be adding even more, but for now, check out the nearly 50 great items on the February Calendar of Chicago Architectural Events.