Showing posts with label Daniel Burnham. Show all posts

Monday, August 18, 2014

Butchered Burnham Monday - Will New Owners at the Bankers and Edison Buildings Rescue Massively Botched Facade Repairs?

The short answer would be appear to be “No”, but there's always room for hope.

Two vintage office buildings sit kitty-corner to each other at Clark and Adams.  Both began as elegant, upper-end structures, but neither has been treated kindly by time.

The Edison Building
click images for larger view
On the northeast corner, right across from the Post Office of Mies van der Rohe's Federal Center, is Daniel Burnham's Edison Building.  Completed in 1907 in Burnham's best late classical pompous style, it's anchored along both Clark and Adams by arcades of three-story high Corinthian columns. 
Above the base, the facade becomes very, very busy.  (Think Peoples Gas.) No surface remains unornamented.  It's all a bit over the top, but the Edison still has a kind of grandeur that you don't see much anymore, offering a nice counterpoint both to Mies' austerity and to its more restrained Chicago School neighbor, Holabird and Roche's 1895 Marquette Building, right next door.
The Edison tops out with another three story arcade, this one with arches sitting atop rectangular columns.  Just beneath, there's a base of inset windows set between ornament that alternates between the company logo and the lion heads that D.H. Burnham became so found of.   Lions were an extremely popular motif on Chicago buildings, a clear symbol of power.
In our own time, of course, lions are less a symbol of power than a lesson on how we're killing the animals we prize to the point of extinction.  The Edison Building is not about to become extinct, but it's certainly been battered.  In 1977, former Chicago Public Schools head Paul Vallas announced with great fanfare how much money the CPS was going to save by abandoning their offices in one of the great  Central Manufacturing District warehouses on Pershing Road and purchasing the 20-story building from Commonwealth Edison to serve as their new headquarters.  The purchase price was $8.2 million, with another $20 million was budgeted for renovations.

Little of that renovation budget seems to have been spent on the building's facade,  If the contract didn't actually go to someone's connected brother-in-law, it certainly looks like it did.  The exterior renovations read as shockingly cheap, with damaged textured terra cotta replaced with bare slabs that make the facade look like a fool's motley.
Late last month, Crain's Chicago Business's Ryan Ori reported that the CPS has sold the Edison to Blue Star Properties, for far less than the CPS had wanted.  (CPS will now be renting space in the former Boston Store building at State and Madison recently vacated by Sears.)  Ori says that Blue Star claim to be investing more than $30 million making the interiors more contemporary loft office space, removing drop ceilings to restore the original 11-foot floor heights.  No word if the facade is in line for much-needed TLC.

The Bankers Building - 105 West Adams

As with new residential structures, many developers seem to have taken the tack that people don't really care what their building looks like on the outside, as along as they have good light, a view, and the kind of interior amenities they've come to expect. 
That same principle may be at play at the building across the street from the Edison, which we wrote about last year.  By the time the 476-foot-high Bankers Building - now known by its address, 105 West Adams - was constructed in 1927, Daniel Burnham was long gone, and the design was done by the firm of his sons, Burnham Brothers.  At 41 stories, it was one of Chicago's proudest skyscrapers. Emporis cites it as the tallest Chicago building clad entirely in brick.  In retrospect, that may not have been a great idea, as over time that brick suffered the same fate as the Edison's terra cotta, but at an even greater scale.  On the inside, 105 West Adams remain a highly viable building, said to be 85% leased.  On the outside, it's become a massive billboard of visual blight, a mosaic of filthy original brick and lighter slapdash repairs stippling the facade like cheap makeup applied with a trowel.
Last week, Ryan Ori in Crain's reported that 105 West Adams is being purchased by developer John Murphy, who is also transforming nearby 100 West Monroe into a Hyatt Hotel.  On Sunday, the Trib's Blair Kamin had an article (behind the Digital Plus wall, unfortunately) on how Murphy is also planning to make the long-vacant Art Deco Chicago Motor Club Building into a hotel.  Ori says that at 105 West, Murphy's upgrades will include a new fitness center, and other renovations targeted to mid-size tenants who have seen their rental options shrinking.

It's probably too much to ask to expect something to be done about the facade, but in its present state, the exterior of 105 West Adams is a depressing presence.  Set within the landmark architecture of the South Loop, it's a civic embarrassment of major proportions.

Read More:

Image courtesy the Chuckman Collection
The Bankers Building: Improv of Decrepitude
Inside the Art Deco Chicago Motor Club: Has it Finally Found a Future?

Wednesday, May 08, 2013

Buddhist Burnham and Root

click images for larger view
(and apologies for the sun catching a spec of dust on the lens)
 It's one of the few surviving works by architect John Wellborn Root, and one of his last.  He designed it just before he died prematurely in January of 1891, just days after holding a dinner at his Astor Street home for the architects who would create the buildings for 1893 World's Columbian Exposition, and insisting on seeing each one to their carriage on a bitterly cold night.
His partner Daniel Burnham completed construction for a largely Polish congregation, and the Immanuel Presbyterian Church  opened at 1035 West 31st street in 1892.    It's a compact as a bulldog, as simplified as the Monadnock, sort of Boullée cenotaph . . .
 meets Dutch Medieval, complete with shallow brick buttresses . . .

None of the interior detail survives.  After the Presbyterians moved on, the building became a gym, and then a Knights of Columbus Hall.  In 1994, it became home for the Lin Shen Tze Temple, which continues to be the tenant to this day.
John Wellborn Root was known to be a musical prodigy “who could sing before he could talk.”  Was that his spirit I sensed on Wednesday in the white-shelled sanctuary, contemplating the passage of time and joining in with the chanting?


Monday, May 06, 2013

Lipstick Glowing on the Off Ramp: Congress Parkway's New Lighting

click images for larger view
Can you really redeem something created in the urban equivalent of original sin, when even the two parts of its name -  ‘Congress’ and ‘Parkway’ - form an oxymoron?
In 1909, for his Plan of Chicago, Daniel Burnham envisioned Congress Parkway as  the city's great civic promenade, a tree-lined boulevard lined with uniform-height Beaux Arts Buildings leading to a great new public square at Halsted Street dominated by a massive domed City Hall.

Even as  Burnham was writing his Plan, however, a new city hall was already under construction at the site of its predecessor, over a mile away.    In 1932, the vista west down Congress was terminated, not with a classically styled civic building, but by Graham, Anderson, Probst and White's humongous Main Post Office, fitted out in stripped-down Art Deco style.  In the 1950's, the site where Burnham envisioned his great domed structure became, instead, the ‘Spaghetti Bowl’, a sprawling, anti-urban interchange of ramps linking the three great expressways -  north, south, and west - that quickly began sucking the middle class out of the center city.
Image courtesy The Chuckman Collection
The grand boulevard envisioned by Burnham became, instead, the Congress Expressway, emerging under the Post Office to transform Congress Parkway into a high-speed  connector to Michigan Avenue, favoring not the flaneur but the foot-to-the-floor crowd.  The life of the street was snuffed out as buildings had their end bays sheared off and smaller structures were simply demolished to widen the roadway.  In one of great acts of civic self-mutilation, new sidewalks were hacked out of the buildings facing the street. resulting in the destruction of Louis Sullivan's renowned Oak Bar in the Auditorium, a posthumous connection between the architect and Mies van der Rohe, who liked to drink there.
Over time, Congress Parkway became the butt-end, back office roadway of the south edge of the Loop.  Westward towards Wells, there were no restaurants, no shops, just big, blank-faced buildings.  In 1975 came Harry Weese's Metropolitan Correctional Center, and its massive garage.  Along Clark Street, it's spiky and open; along Congress it's a segmented shear wall.  
In 1985, we got Lucien Lagrange's One Financial Place.  Along Wells Street, it offers a lovely public plaza centered by Ludovico di Luigi's equestrian sculpture. At Congress Street, it spews forward a  South Wing building constructed over the roadway.  It's like a blinded ogre, two massive arched windows providing a false promise of transparency within a hulking Chinese wall, clad in Imperial Red granite.

More recently, Congress Parkway east from State has evolved in street-life friendly ways, with the addition of the Harold L. Washington Library in 1991, the street-level shops of University Center in 2004 and Library Tower in 2006. To the west, Congress Parkway stubbornly remains more of a service road than a real street, with blank-faced buildings exemplified by the bunkered AT&T facility at 55 West and the Western Union building across the street. There's also the Loop's last surviving gas station.  Seven lanes of traffic rushes by, motorists gunning it at speeds sometimes approaching 60 miles an hour.
Renderings: Chicago Department of Transportation
So, it's only natural that the city would want to try to find a way to make it all a little less awful.  The Chicago Department of Transportation had been working on the problem since at least 2005, and in 2010 they announced plans to make Congress Parkway, from Wells to Michigan, less of what the Trib's Blair Kamin labeled as a ‘drag strip’ and more of the civic gateway Daniel Burnham had envisioned.  
Rendering: Chicago Department of Transportation
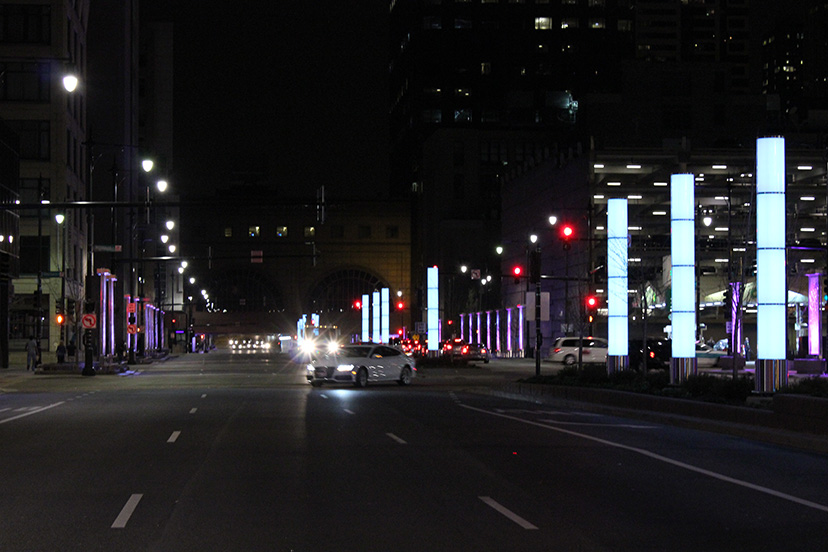
Eighteen 20-foot-high pillars of light, coupled with a procession of illuminated decorative metal trellises, would offset the drabness of Congress Parkway's buildings and allow the thoroughfare to ‘dance’ with the color-lit plumes of Buckingham Fountain in the distance.  The 600 LED lights are programmable to be able to change hue to any one of 16 million colors, although CDOT says the program will probably have just four basic variations across the year.  One lane of traffic was lopped off to allow for wider sidewalks west of State and five new median islands were created both to create room for the pillars, and to provide pedestrians a resting place midway through their crossing of the ultra-wide thoroughfare, which was realigned to eliminate ‘weaving’ lanes and slow down the rush of the up to 63,000 vehicles that travel the route each day.
All of this didn't come cheap.  The final cost is $24 million.  Financing included $11.8 million in South Loop TIF funds, and another $9 million in Federal stimulus money.  Mayor Rahm Emanuel, CDOT Commissioner Gabe Klein, and U.S. Senator Richard Durbin came together to take off the wraps this past April 12th. What did we get for the money?

I'm generally a sucker for colored lights (and balls of string), but my reaction to the new Congress Parkway installation is pretty much the same as when I encountered Lightscape on State.  It's numbingly generic and devoid of any personality.
To call these blocky sheets of metal ‘trellises’ is really stretching the term.  A trellis, by definition, is light and open.  Those on Congress are incised sheets of metals in thick frames.  The way the sheets become more open - more trellis-like - as they rise is largely negated by being weighed down at the top by heavy caps that house the lighting elements.  I may be wrong, but all of the metal screens appear to be identical.  Never really breaking free from the straitjacket of their frames, they march the street with less a sense of progression than monotony.
Yes, there are there those five new median islands, but when they're described as “pedestrian refuges areas”, it pretty much tells you which mode of traffic is actually controlling the design, and it's not those on foot.  Yes, the ‘refuges’ are large, but the small amount of sidewalk is overwhelmed by huge ventilation grates and landscaping raised and sequestered behind granite retainers that visually express ‘pedestrians keep out’ in no uncertain terms.  There must have been a sale on rough-cut granite, because not only is it used to wall up most of the islands from human habitation, but the ‘street furniture’ consists solely of big chunks of rough cut stone bisected on top with graceless strips of metal to make sure no one tries to sleep on them.
During the day, the pillars and metal trellises look a bit like unplugged appliances sitting on a kitchen counter.   They really need the kindness of night to come into their own.  Ironically, the new lighting works best where it's least needed, at the point where the street narrows at State Street.  Here the buildings have large lit window spaces and a variation of illuminated signage to play off of, and the trellises become an interesting addition to the overall fabric.
In the real problem area, however, approaching LaSalle, the installation is unable to dispel the overweening gloom of the aggressively featureless architecture.  It works best where the space it inhabits is most tightly confined - the underpass beneath the South Wing at LaSalle, where the lighting runs along the walls for their entire length, creating an intense visual focus as they change in hue.
Along the parkway, itself,  the colorful light from the the pillars seems almost to evaporate into the darkness above, like smoke floating up a chimney from flames in a fireplace. 
From my perspective as a pedestrian, I really don't think the whole processional thing works all that well.  It all seems engineered for the pace not of walking, but of driving. Speeding along in a car, the succession of lighted pillars at regular intervals may actually suggest the kind of grand gateway the design intends.  But as I watched the stream of cars speeding by me - even after all the efforts to slow it down -  I couldn't help asking myself the question:  why so much money and effort to impress motorists whose primary focus isn't enjoying the parkway but getting beyond it as fast as they can?
When (if) the now small, scrawny trees mature, they may provide a better balance, dominating the day as the LED fixtures dominate the night.  As it is, I can't help thinking that a much better gateway would have been created simply by putting in a lot more, much larger, more mature trees, and designing a lighting scheme to illuminate the lush softness of nature against the hard austerity of the buildings.   In the last analysis, the GSA's retrofit of 101 West Congress, which gave a more open face to  the 1912 Holabird and Roche building where Rand McNally once printed their guides and manufactured their globes, has probably done more for making Congress Parkway attractive than the entire six-block lighting installation. 
note: ants were sharing a warm spring night with me just off of Congress Parkway
This was a problem that would really have benefited from a competition drawing on the creativity of Chicago's best architects and lighting designers.  Will we ever get the City of Chicago and those who run the competitions into a beneficial relationship?  (How the city responds - or doesn't - to the Chicago Architectural Club's 2013 Burnham Prize Competition, Next Stop: Designing Chicago BRT Stations may give us a better idea of whether we're making any progress.)

I don't want to be harsh.  The new design looks better at night, and better still in photographs, as opposed to in actual experience.  I wish I liked it more, and it's possible it will grow on me.  I know mine is a minority view. No doubt somewhere the awards certificates are already being printed. I applaud the shear guts of taking on this challenging  task.  I just wish CDOT had challenged themselves a bit more.  The very real problem of Congress Parkway has been addressed less by solving it than by kicking it down the road.


Read:
Restoring Burnham Vision's for a Grand Gateway to the Lake

Wednesday, September 12, 2012

A restored Emanuel Swedenborg returns to contemplate what Daniel Burnham Wrought

click images for larger view
As you walk through Lincoln Park, south of Diversey, it may seem that Emanuel Swedenborg is turning his back to you, but give him a break.  He's had a rough last 70 years.

Don't know Swedenborg?  Well, he lived from 1688 to 1772, and he was brilliant in fields from physics to geology to anatomy, to name just a few.  Swedenborg, according to one scholar  "ejected the Newtonian concept of permanent, irreducible particles of matter and suggested that everything material was essentially motion arranged in geometric forms."  Swedenborg also believed the Lord God came to him while Swedenborg was dining at a favorite inn, and, after telling him not to eat so much, commanded him to reveal the spiritual meaning of the Bible.  Which Swedenborg did,  in his Arcana Coelestia and 50 massive volumes of writing.

Swedenborg's beliefs both caused him to be accused of being a heretic, and created a theological system that has influenced everyone from Emerson, to Helen Keller, to Jorge Luis Borges.  Daniel Burnham's grandfather was a Swedenborgian minister, and Burnham attended Swendenborgian schools as a child.  Burnham's great Plan of Chicago - and especially the more socially conscious sections deleted from the final draft - can't be fully understood without taking into account Swedenborg's religious doctrines.
As might be expected, Swedenborg and his "New Church" movement was especially popular among Chicago's burgeoning Swedish population, and it was only logical that Mr. and Mrs. L. Bracken Bishop donated to the city a new bronze casting of a bust of Swedenborg, costing $1,000, by artist Adolff Jonsson, who had studied Swedenborg's skull to help create his artwork.
The Emanuel Swedenborg monument has its Facebook Page,
from which we took this image of the original installation.
According to an excellent account on the blog The Stepps of Chicago,  the dedication of the monument on June 28, 1924 was attended by several thousand Swedes, local and imported, including a 1,200 person Swedish chorus that happened to be in town for a Swedish song festival, and a viking ship with singing Valkyries.  (I'm not making this up, you know.)  The bust, set atop a tall granite space, found its home on what was then called Simmonds island, the lakemost section of land between Diversey and Fullerton, which was also home to the 1920 Chicago Daily News Fresh Air Fund Sanitarium, a large part of which now survives as the Theatre on the Lake,
Simmons Island in 1921, from Popular Mechanics
The indignities began in the late 30's, early 1940's, when the charming carriage drive that the monument faced became the expressway called North Lake Shore Drive.  Swedenborg was reduced to watching rushing traffic and inhaling its toxic fumes.  Then, in 1976, he disappeared.  Swedenborg, or, more accurately, his bust, was reported stolen, most probably snatched to be sold for scrap.  His likeness was replaced with a generic pyramid. Oh, and then, just for good measure,  in 2009 a runaway car smashed into the granite pedestal.
post theft, with pyramid, from the monument's Facebook Page
In 2006, NewChurchHistory.org began to circulate the story of the sculpture, its origin, life and hard times among Swedenborg supporters,  In 2008, a member of the New Church Society in Stockholm reported that a plaster copy of the bust could be found in the church's attic.  Turns out that this was the model Adolf Jonsson used for the original bronze casting.  (Read Ed Gyllenhall's fascinating report in the July/August 2012 edition of New Church Life, Bronze Bust of  Emannuel Swedenborg Reinstalled in Lincoln Park, Chicago, here (starts on page 391).

The Chicago Park District then began the process of restoring the monument.  Swedish artist Magnus Persson created a new bronze casting of the bust, which was shipped to Chicago in February of this year.  In April, Emanuel Swedenborg, repaired and restored, was again looking out over Lake Shore Drive, a bit too close to guard rail for comfort, no doubt marveling at the evolution in automotive design since his last survey in 1976.

Or maybe he's contemplating his influence on his pupil Daniel Burnham, and on the Plan of Chicago, and the metaphysics of speed, consumerism and sprawl, as he watches the traffic rushing by heedlessly like the "fifteen all-steel coaches" of the limited express of Carl Sandburg's poem, and the joggers running past his back, unseeing, on their distant path.  And he may find himself . . .
. . . behind the wheel of a large automobile
. . . this is not my beautiful house
. . . where does that highway lead to?
. . . how do I work this?
. . . my God, what have I done?
. . . water flowing underground
Same as it ever was, same as it ever was, same as it ever was, same as it ever was . . .

Read our previous post, Borg, Borg, Borg! Swedenborgian Revelation and Dan Burnham

Sunday, April 29, 2012

At Daniel Burnham's landmark, Goodbye Santa Fe, hello Motorola

click images for larger view
The agenda for this Thursday's Permit Review Committee meeting of the Commission on Chicago Landmarks contains the following item . . .
Proposed reface of the existing non-historic illuminated rooftop "Santa Fe" sign with new illuminated "Motorola" copy on existing structure, detailed in plans dated 3/12/12.
What it comes down to is this:  the sign that marked the identify for as long as anyone can remember of the Daniel Burnham designed 1904 Railway Exchange Building, with its porthole windows and gleaming terra cotta, is about to go away.

Last Thursday, Crain's Chicago Business reported that Motorola Solutions is moving 100 of its employees from Schaumburg to the seventh floor of the Santa Fe, owned since 2006 by the University of Notre Dame.   The Santa Fe has other large tenants, including such architectural firms as SOM, VOA and Goettsch Partners, which I would suspect have just as many employees or more, but apparently Motorola's deal includes the right to rename the building.  So now the landmark sign, in front of the nondescript penthouse in which Daniel Burnham wrote his 1909 Plan of Chicago, will soon read "Motorola".
 The company has signed a ten-year lease, but in the churn of global economics, you have to wonder if it will have anywhere near the shelf life of the structure's previous incarnation.
And speaking of the Landmarks Commission, the Commission staff - Terry Tatum, Lisa Napoles, and Matt Crawford, with Eleanor Gorski as editor -  has done another bang-up job in creating a Preliminary Summary of Information report for the Portage Theatre Building, which is up Chicago for landmark status even as the Chicago Tabernacle is fighting to purchase the theater to turn it into a church.  The group, represented by James (wink, wink) Banks before the Zoning Board of Appeals, is trying to blow past opposition from preservationists, neighborhood activists and 45th ward alderman John Arena.

Tower Theatre
The Commission report, beautifully and exhaustively illustrated, includes not only not only a comprehensive description of the Portage Theatre Building, but histories of early Chicago movie theaters, the Portage's architects, terra cotta use in Chicago building, and even of the Portage's "Six Corners" shopping district.  Among the pictures we we found this spectacular rendering of architect Meyer Fridstein's Tower Theater on 63rd street, a 3,000-seat house now almost completely forgotten.  For anyone who cares about Chicago architecture and history, the Portage Theatre Building report is a must-read, and you can download it here.

Wednesday, August 18, 2010

Mies Burnhamized - ICA&CA approved

click image for larger view
A reflection of D.H. Burnham Company's 1907 Edison Building transforms Mies van der Rohe's Federal Center Post Office.