Showing posts with label Michigan Avenue. Show all posts

Sunday, August 30, 2015

Junkspace Museum on Mag Mile: Victory Monument for The Architecture of the Age of the Supply Chain

And you thought the Verizon store was bad?

This is the rendering accompanying a Saturday report by the Trib's Gregory Karp on the 60,000 square-foot Chicago flagship store for Japanese retailer Uniqlo. This is the latest addition to 830 North Michigan, just north of the Water Tower.  And this, again courtesy of the Trib, is where we started, back in 1949.
Believe it or not, this is the same building as in the rendering.  It's been a long trip.

Mies van der Rohe saw his architecture as the expression of the industrial epoch of his time.  As Miesian minimalism evolved, however, the great tsunami of construction bearing his influence, if not his approval ("What went wrong?" he asked near the end.  "We showed them how to do it.") became an expression of a much larger movement, the Age of the Supply Chain, which stretches all the way back to the beginning of the Industrial Revolution.  Its core values are the creation of wealth through the mass manufacture and distribution of cheap goods through consolidation, standardization and the minimizing of human labor.

And so Mies's elegant towers grew into glass box office warehouses, huge floor plates, hermetically sealed, going from offices, to cubicles to extruded benches to cram the largest numbers of workers into the least volume of space.  The elegant department stores that let consumers feel they were part of the elevated classes were killed off by big-box retailers, massive warehouses with bare metal shelving and product stacked on pallets.  Local stores that were pillars of the community are replaced by standardized, numbered outlets of huge national chains. Bricks-and-mortar retailers across entire categories - books, records, video rentals and the like - were all but wiped out by on-line behemoths, Amazon above all, as the physical product is replaced by streaming digital files.  To paraphrase Keynes, "We are all warehouses now."
click images for larger view
There are exceptions - Target's rescue of Louis Sullivan's Carson Pirie Scott store is a prime example - but they are exceptions, a boutique cream-off-the-top to the larger world of supply-chain consumption.  The evolution of North Michigan Avenue is a prime example.

After the opening of the Michigan Avenue Bridge, the former Pine Street became the city's premiere upscale shopping street, with retailers flocking to the lower floors of a succession of 1920's classically-styled Art Deco buildings, personified by architect Philip Maher's 1928 Chicago's Woman's Athletic Club.
 That wasn't enough, however, for real estate developer Arthur Rubloff, who was determined to take it to the next level, turning Michigan Avenue into the "Mag Mile".

As described in a 1947 Chicago Tribune report . . . 
The over-all architectural plan for the "mile" proposes medium-height buildings on Michigan Avenue for shops and stores and taller structures at the rear for office buildings, hotels and apartment buildings.  Landscaped promenades would run between the avenue buildings and the taller structures, enhancing the "openness" of the development and avoiding the "canyons" of the closely built downtown section.
 Rubloff said more than $25,000,000 in private capital has been earmarked so far for the various projects.
The Great Fire-surviving Chicago Water Tower would get to stay, within what would be the Mag Mile's only real public square, but . . . 
The city's pumping station on the east side of the avenue would be replaced by a civic hall of music, a landscaped outdoor swimming pool-skating rink, and a subterrean parking garage for 1,500 cars. Another underground parking area for 3,000 cars is suggested for construction under the lake shore playground, extending eastward from the armory [current site of the Museum of Contemporary Art] on Chicago Avenue to Lake Shore Drive.

"All plans for development of the area," Rubloff says, "hinge upon provision of adequate parking space."
And the building that is to be Uniqlo's new Chicago flagship was where Rubloff's first began to become reality.  On January 5th of 1947, the Tribune reported . . .
Alfred Shaw, of Shaw, Naess and Murphy, Chicago architects and engineers, has been comissioned by Bonwit-Teller, Inc. of New York City, to design the new store of that organization to be built at the northwest corner of N. Michigan av. and E. Pearson st.
The 45,000 foot site, purchased for $575,000, included the old Senator Charles Farwell home and stables, which evolved into apartments in which a young Bertrand Goldberg made his home in what the architect described as commune-like conditions.
John and Charles Farwell mansions, behind Water Tower, along Pearson;
image courtesy The Chuckman Collection


Shaw said Walter Hoving, whose corporation owned Bonwit-Teller, Inc., told him he wanted the new store building to be the finest of its kind in the country . . ."It will be six stories and probably will cost about 2 million dollars", Shaw said.  "Completely air conditioned, lighted by the newest methods, and equipped with the latest in modern merchandising, it will be an outstanding addition to the city's retail store facilities"  The exterior probably will be of Indiana limestone to harmonize with buildings to the north and west.

When excavation began the previous December, the AP reported that . . .
Instead of the usual show windows, frontage on both streets will be covered with plate glass, enabling passersby to look directly into the main floor.  There will be no street displays of merchandise.
The actual building, as shown in a Chicago Tribune illustration shown near the top of this post, seemed to have dropped the continuous plate glass, but was still the epitome of restrained elegance when it opened on August 24, 1949.   An extensive history on the indispensable website Forgotten Chicago says the windows had white marble surrounds.  The selling areas were more like salons, with merchandise displayed sparingly, as if it consisted of museum pieces.  All but four of the fitting rooms that lined the perimeter of the second floor had windows overlooking Michigan Avenue or the Water Tower.
When the John Hancock Center was completed just up the street, Bonwits moved to a new flagship there in 1969.  It's been pretty much downhill for its former store ever since.  An additional floor was added, and the building reconfigured by Solomon Cordwell Buenz into a fairly brutal concrete box, with a continuous skylight and a sequence of squared buttresses at the top.  West coast high-fashion retailer I. Magnin became the new anchor tenant in 1971.  I Magnin was purchased and run into the ground by Macy's, which closed the store in 1992.  Bonwit Teller was sold for $100 million to an Australian corporation in 1987, which quickly ran it into the ground with a misguided expansion effort that resulted in liquidation of the chain and closing of the John Hancock store in 1990.

Michigan Avenue retailers fought the coming of discounter Filene's Basement to the upper floors of 830 North Michigan, fearing its impact on the street.  They lost. In addition to Filene's, a Borders book superstore took over the lower floors.  On the lowest two floors, Shaw's original facade with its large central window on Pearson was replaced with a continuous curtain wall putting the Borders interior on full public display.  It wasn't long before all the other area bookstores - Kroch and Brentano's, Waterstones, Rizzoli - were out of business.  Borders, itself, proved less the wave of the future than a big-bang blowout death of the bookstore.  The chain was eventually liquidated and closed its Michigan Avenue store early in 2011.  Filene's was eventually liquidated and closed up shop early in 2012.  All that liquidation - it sounds a bit like a series of Stalinist purges.

The fears of those traditional Michigan Avenue retailers were fully justified.  The death of Borders and Filenes haven't stopped fast fashion discounters from taking over the Mag Mile.  A Zara flagship had already opened on Michigan a few blocks down in 2009.  The Borders space was taken over the Topshop in 2011.  An H&M outlet opened just a few doors north in a space originally occupied by FAO Schwarz.  And now there's Uniqlo. 

Nabbing Uniqlo for its upper-floor space represents a major coup for General Growth Properties, which in 2013 purchased the entire building, which also houses Columbia Sportswear and a Ghiradelli Chocolate shop, for $166 million, when nearly half of its 126,000 square feet of space was empty.  The General Growth folk must have treated themselves to a really expensive lunch the day they unloaded that second-class space to Uniqlo.

Uniqlo, of course, is determined to make it first class space.  USA CEO Larry Meyer is quoted as saying "We're spending a fortune" to get it all ready for the October 23rd opening deadline. The company is a leader in what is called fast fashion retailing, getting designs to market quickly, using the most innovative supply chain techniques.  The company also talks of reconceptualizing interactive purchasing in a way that revives bricks-and-mortar retailing.  Shoppers will be encouraged to use the Uniqlo smartphone app while shopping in the store.

Founder Tadashi Yanai built the Uniqlo chain - and a $24 billion fortune that's made him the richest man in Japan - out of his father's suit business, opened in 1949 in Yamaguchi.  The first Uniqlo store opened in Hiroshima in 1984.  In Japan, the chain became known more for cheap prices than quality or fashion.   For its global expansion, Uniqlo is working to make itself not just cheap, but cool.

In a Wall Street Journal interview, Uniqlo U.K. CEO Takao Kuwahara commented "Our competitor is Apple.  At Apple, as at Uniqlo, the customer service and the customer experience is all important. "

For its design director, Uniqlo brought in Naoki Takizawa, former head designer at Issye Miyake.  In an interview for a 2012 Fast Company profile of Uniqlo, his vision seems Miesian-minimalist.  "The only things that stay are the things you need: it has to protect you from the rain, and the heat has to escape"

According to a Huffington Post report, Uniqlo's emphasis on standardization is relentless.  Employees must dress entirely in black, pass a garment folding test, memorize "Six Standard Phrases" and hand back credit backs with both hands.  Each store should look the same.  All displays must run from light to dark.

The number of styles is minimized - fabric over fashion - creating the kind of huge orders that give Uniqlo added leverage when negotiating with suppliers.  No seasonal fashion themes, increasing product shelf life.  Instead, color choices are maximized - 50 colors of men's socks.
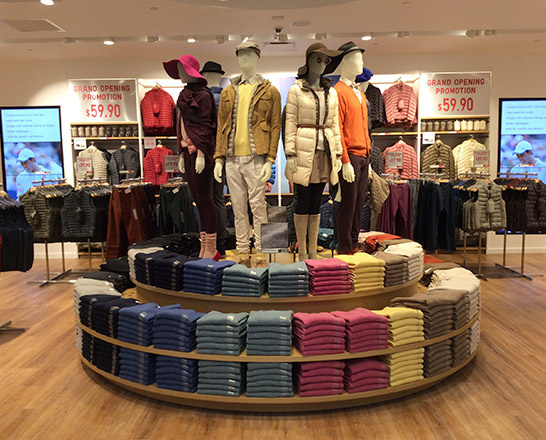
We've yet to set the interior of Uniqlo's Chicago flagship, but it won't be hard for it be an improvement.  The Tribune report describes the multi-story escalator whisking shoppers to their store  in just 85 seconds as "a signature element of Uniqlo stores", but in reality it's an ongoing necessity.  For previous tenant Filene's, 830 North Michigan was their "Basement" in the sky, hard-to-rent upper floor space connected to Michigan Avenue via a sliver of a ground floor entrance, just wide enough to accommodate escalators and elevator.

Uniqlo's most visible contribution to the Chicago architecture is glazing over the upper floors of 830 North Michigan, giving the store maximum presence in the view down the Mag Mile past the Water Tower.  If the actual facade is anything like the rendering, the design doesn't seem to have a brain in its head, other than a few massively overdeveloped cells devoted to Sellah, Sellah, Sellah.  What was once one of the most elegant buildings on the Mag Mile has devolved into a chaotic series of stackables, each going their own way: the dark facades of Topshop, the hyperactive glazed cells of Uniqlo, and the lingering remnants of SCB's buttresses.

Every last inch of Shaw's original design has been destroyed.  In place of a graceful expression of upper-crust elegance, we have a Screaming Mimi pastiche.  Uniqlo built its huge Tokyo flagship in the dense Ginza district, with its blazing Times Square signage, and it's bringing the same kind of energy to the Michigan Avenue.

Things change.  Although exuberance isn't really a substitute for quality, these are the choices we made, and here are the results. They have their own attraction. Few will remember, much less miss, what was lost.  Welcome to the new Fab Mile, at the junction of Times Square and Blade Runner.

Read More:

Lump of Coal in Chicago Architecture's Holiday Stocking: Verizon lands with a Thud on the Mag Mile


Addendum:  Uniqlo and supply chain labor

One thing we haven't discussed is the role of supply chain process design in growing a company like Uniqlo.  To keep costs low, manufacturers roam from country to country in search of the cheapest labor.  Bad things often happen.

When it comes to issues of social responsibility, Uniqlo has often chosen to go its own way.  It initially declined to sign the Bangladesh Safety Accord, committing 80 major manufacturers to standards of safety and fairness after a 2012 garment factory fire in Dhaka killed over 100 workers, with another 1,000+ perishing in a Dhaka factory building collapse the next year.  (Fast Retailing is now listed among the companies on the Accord's signatories page.)
Uniqlo CSR (Corporate Social Responsibility) has its own extensive website, with increasingly lengthy and detailed annual reports. In search of lower labor costs, the company's manufacturing has spread from China to lower-wage states such as Vietnam (52 cents an hour wages in the city, 36 cents rural), and to Bangladesh (21 cents an hour).
from Uniqlo CSR report
For fiscal 2011, Uniqlo inspections found major to severe labor violations in 82 of the 188 factories monitored, with a goal of 100% compliance by 2015.  In 2012, when 229 factories were audited, 83 major to severe violations were found.  By 2014, the company was reporting the monitoring of 332 factories, with a total 149 major or serious violations.  Only 7 instances of violations were severe enough for a contract with an individual manufacturer to come under immediate review, and while the report states "Contracts were terminated with factories that showed no improvement", I could find no figure for the number of contracts actually involved.

Uniqlo's manufacturing expanded to Cambodia, In April of this year, the group Human Rights Now reported substandard working conditions there as well.   CSR responded with promises of enhanced workplace monitoring.  It also pledged to improve conditions at its own plants in China, where another NGO, Hong-Kong-based Students and Scholars Against Misbehaviour, documented major workplace violations in a report issued this past January.  Even with all this, third-world manufacturing remains a world where even the definitions of reform seem to infer abuse. Uniqlo's own Cambodia inspection report defines "evidence of long working hours" as "24 consecutive hours of work."

To be sure, these are conditions that are pandemic throughout the entire global garment industry. Especially in the U.S., prosperity is based on exploiting our seemingly insatiable appetite for ever-cheaper goods.  As consumers, we trade free access to low prices for a a committed incuriousity about how the sausage is actually made.

Saturday, July 19, 2014

Summer in the City: The Bride Wore White; the Bagpiper Plaid

click images for larger view
It's the kind of thing you encounter in a city big enough to serve as backdrop to the theater of life.  It began with the sighting of a bride and her groom walking past Quigley, in front of a bag-pied-piper leading the wedding party from an unknown church down Gold Coast streets.


 To a reception at the the Drake . . .

Monday, November 11, 2013

The Realtors Dream of a New Skyscraper, as Billy Goat's, Benito Jaurez and his plaza Contemplate their Future

click images for larger view
The Trib's Mary Ellen Podmolik reported late Monday that the National Association of Realtors has plans to demolish their building at 430 North Michigan and trade up its 218,000 square feet for a 1 to 2 million square-foot skyscraper, further sealing the canyonization of Michigan Avenue.

The 11-story 430 North Michigan was designed by architect Fred H. Prather and opened in 1963 as the home to Apollo Savings and Loan, which collapsed in 1968.   The building gained national  notoriety as the home to fictional therapist Bob Newhart, immortalized in the sitcom's opening.

The demolition of 430 North Michigan will take a lot of Chicago history with it.  Not the building itself.  It was never landmark quality, and while it was originally an expression of mid-century modernism,  in 2008 it got a glitzy refacing and sprouted wings at the roof.  In 2011, however, the Wrigley Company sold the Realtors the building behind 430 that beginning in 1934 was Riccardo's, the city's premier bar for newspaper folk, complete with murals by Ivan AlbrightBy the 1970's, Riccardo's began a long descent, and the building survives today as a restaurant named after its address, 437 Rush.
But then there's the Billy Goat Tavern, another newsman's hangout frequented by the likes of Studs Terkel and Mike Royko.  With an entrance just west of lower Michigan Avenue, it's called the basement of 430 home for half a century, and will also be be evicted, if only temporarily.
Of far more concern is the status of the Plaza of the Americas, which sits on a raised viaduct that stretches back from Michigan Avenue between the Realtors Building to the north and the Wrigley Building Annex to the south.
In 2010, the depressingly derelict plaza underwent a renovation.  The good news was the $750,000 cost was picked up by the realtors.  The bad news, as the Trib's Blair Kamin noted, was that it was a hack job, done without the participation of an architect or landscape architect.  Unlike the original design of the plaza, there are no benches or seating inviting pedestrians to linger.  The clear message is “look, but keep moving.”

The larger question is why the National Association of Realtors picked up the tab.  In negotiations with 42nd ward alderman Brendan Reilly, it came to light that the the Association was “legally responsible for maintenance of the Plaza.” Does this mean they own it?  And if they do own it, will it be usurped in whole or in part by the new building?  Podmolik's report only says that the new development will include “building and plaza space.”

Right now, there's a shortage of details.  The entire announcement is slightly vaporous.  No architect has been named, no groundbreaking date set. Podmolik reported that the Association's spokesman would only say “many details need to be worked out and that no decisions are final.”   The Realtors could be trolling for financing that may never come.

If it does, however, we need to make sure that the Plaza of the Americas is not only not lost or abridged, but that Julian Martinez's sculpture of Benito Jaurez looks down on a plaza that is finally worthy both of Mexico's first President and of the site's pivotal location.


Tuesday, December 04, 2012

Tartan check-mate: Burberry's Reinvigorates the Mag Mile

(composite photograph) click images for larger view
God save us from the tasteful.

In selecting the new Burberry store on Michigan Avenue as her calling-card critique, interim Tribune architecture critic Cheryl Kent has chosen to rechannel Blair Kamin's worst schoolmarm tendencies, slamming it as "a screaming chrome ornament", "a boor", and a "noisy drunk", concluding, "That's sort of a bad joke like the Burberry store is a really not-funny, bad joke."  (Seriously - does that last sentence even qualify as English?)
Chicago Marriott, left; 600 North Michigan, right
To be sure, there's a lot to be offended by on Michigan Avenue, from the ballroom bunker of the Marriott, to the sugar-candy grotesque of John Buck's 600 North Michigan.  To be offended, instead, by Burberry's, however, is an admission of catatonia.

Once upon a time, as can be seen in remnants such as the Jacques Building and Women's Athletic Club, north Michigan Avenue was the chic street of the city, with upper-end shops, galleries and restaurants housed in classically-styled edifices.  That day is long gone.  At some point in the 1970's, the Mag Mile began to usurp State Street as Chicago's great commercial thoroughfare, and it has gradually become a series of malls separated by stretches of architectural glop. And lest we over-sentimentalize the past, remember that the Mag Mile was once home to a Woolworth's Five and Dime, and that the current site of Tiffany's was previously a McDonalds.

Compared to Robert Stern's goofy tin facade for Banana Republic, now replaced with a "tasteful" glass front, the new Burberry is the height of reticence.  If you want to be offended by something, be offended by the growing inequality of our current Gilded Age Redux, not by the highly engaging design of the new Burberry's, which opened late in November.  It replaces a far more modest two-story precessor . . .
. . . with a five-story-tall, 25,000-square foot flagship squeezed onto the same small site at the northeast corner of Michigan and Ontario. 
Against the taller buildings to its north and west, it looks a bit like a stylish handbag placed on a table next to the bookshelves.
Prada Store, Tokyo, Herzog and DeMeuron, architects - photograph Wiiii, Wikipedia
Burberry's is Chicago's late entry in the luxury retail flagship wars that have, until now, passed the city by.  Those wars of conspicuous consumption could said to have started in 2001, when Prada turned Rem Koolhaas loose to create a $50 million New York City flagship.  It was followed in 2003 by an even more spectacular Tokyo store by Herzog and de Meuron that cost  $83 million and was described by Deyan Sudjic as "a new building type, part billboard, part architectural gift wrapping."  New manifestations continue to pop in the world haunts of the super-rich - London, Singapore, Beijing, etc. - including another glittering box by Toyo Ito for shoe emporium Tod's on the Omotesandon in Tokyo.
Prada store, Chicago
Until now, Chicago's pretensions of being a world-class city have still left us short of qualifying for this type of architectural hyper-bling.  Here, Prada set up shop in a simple whitewashed brownstone on Oak Street, while Tod's has contented itself with a small showplace in One Mag Mile.
Crate and Barrel store, Michigan Avenue, Chicago
Michigan Avenue's most spectacular retail structure staked out a far more democratic price point.  Solomon, Cordwell Buenz's Crate and Barrel store remains, even two decades after its opening, a beacon of modernist elegance.  With its gently enceinte swell curving at the corner, it's a worthy successor to Louis Sullivan's Carson Pirie Scott.  An open glass box, visually centered by a sequence of open escalators, its uses the display of goods and movement of shoppers to animate the act of consumerism into a kind of architectural street theater.  It anticipates the clean, minimalist Apple Store designs that would come to define retailing in the new century.
If Crate and Barrel is Michigan Avenue's white princess, Burberry's is its new dark knight.  Its five-story-high facade of dark glass and chrome, articulated into an homage to the brand's distinctive Tartan check, has the look of a fortress drawing you in through the vertical shafts of light above the entrance and alongside the bravura stair against the southern wall.   It's a personification of high-end retail's tricky balance between snob appeal and inclusion.

The hand of Burberry Chief Creative Officer Christopher Bailey, a/k/a the "brand czar", can be seen in the design of every aspect of the Burberry experience, including the new Michigan Avenue store, carried out by Callison Barteluce architects of New York. In a 2009  interview with Lauren Collins in The New Yorker, Bailey talked about his own experience as a middle-class sixteen-year-old going to buy the gift of a watch for his mother at a designer store . . .
The service was so intimidating and so unpleasant . . . And I really wanted to call my dad aferward and say, 'Dad, it was amazing, and there was this and there was that!' But instead I was like, 'Oh, Dad, it was awful.  It was horrible.'
Bailey is clearly looking to create a more inviting scenario for Burberry in general, and Chicago in particular.  According to Crain's Chicago Business's Brigid Sweeney, he designed Burberry Michigan Avenue as total retail theater, with floor-to-ceiling "digital walls" and a hyper-connected environment which may have more Apple product than Apple's actual store up the street - iPhone docks, untethered iPads for salespeople and embedded iPads for customers.  Plus 500 loudspeakers and 100 display panels.
It's that balance between the physical and virtual worlds that Burberry - and every other retailer - is working overtime to figure out.  The pundits keep telling us we've entered a brave new Amazon world where on-line retailing is king and bricks-and-mortar a lingering anachronism.  The unceasing crowds on Michigan Avenue would suggest otherwise.  Burberry CEO Angela Ahrendts told Crain's,  "How we use technology was going to be our greatest differentiator," and adds that in the luxury segment, 70 percent of the customers shop on-line but shop in the physical stores.

The photograph that accompanied the Tribune review depicts the new Burberry facade in the highest possible contrast, the chrome elements sticking out like plastic on a cheap radio.  Using a photograph that documents your opinion is always fair game, but the way the inset strip of windows doesn't read at all is an over-the-top misrepresentation.

As with Blanche DuBois, bright daylight may not always create the most flattering view of the Burberry store.  Yet even though the sun illuminates the chrome elements very strongly - you can think of it of a gift box densely wrapped in a shiny weave of metallic ribbon -  I've never really found it, in any of my real world encounters, as harsh as Kent depicts.  That same chrome is highly reflective, in a way that visually breaks up the mass of the facade into a set of variations, cleanly illuminated bands next to reflections of neighboring buildings and elements of shadow.
At night, the building has a certain magic.  The insistent white metal dissolves into gradations of black, as  the building becomes a dark, permeated fortress.  Unlike the usual mass-market backdrop of an almost clinical, foot-candle overload of whiteness, the amber elements of Burberry's interior seep light through the facade in an almost liquid way. Even as the intricate geometric banding of the Tartan check locks down the facade like a chastity belt, the warm shafts of light offer up a "come-hither" look that suggests you might actually be in for erotico-shopping fulfillment.
You want tasteful?  Try Lucien Lagrange.  I'll take Burberry's stew of money-grubbing and elegance, the subtle and the insistent, any day.


Also on ArchitectureChicago Plus: