Showing posts with label Michigan Avenue Streetwall. Show all posts

Monday, June 29, 2015

Unleash the Mutant Mantises! At Maggie Daley, Michael Van Valkenburgh rethinks the Chicago Lakefront Park - Episode Two: The Lampposts Strike Back

(click images for larger view)
photograph courtesy Bob Johnson
Yesterday, we wrote about the most successful parts of Chicago's new Maggie Daley Park.   Perhaps not coincidentally, they're the most active parts of architect Michael Van Valkenburgh's design.  Van Valkenburgh does active really, really well.  Who would have guessed, then, that he had a bit of H R Giger secreted in his heart, or that he would use Maggie Daley as the opportunity to set it free.
Across the world, there have been many cases of discarded industrial infrastructure transformed into lush, green parks, but possibly never before has a new park deliberately been designed for nature to be dominated by the hardware.
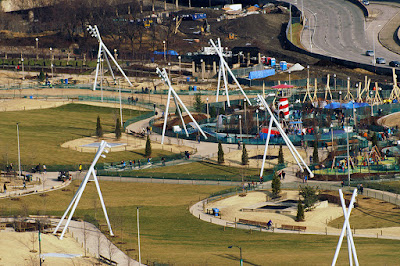
These are the lightning standards of Maggie Daley Park.  There are thirteen of them, and they are monsters, perversely dominating almost every vista.
In an interview with Chicago Tribune architecture critic Blair Kamin, Van Valkenburgh explained Maggie Daley's lighting design as "a concept called moon lighting; many fewer and much taller light poles.  We did this at Brooklyn Bridge Park to great affect."

This is disingenuous. The lighting standards in Brooklyn Bridge Park are 35 foot-high telephone poles.  Those at Maggie Daley are 50 foot-high tripods.  At Brooklyn Bridge Park, many of the poles are set along the back, against an expressway that forms the parks perimeter.  At Maggie Daley, the standards are omnipresent, their beady light-bulb orbs always peering over your shoulder like the eyes of a painting that follow you across the room.  They march through the park like an invading band of colossi bent on conquest - over half as tall as the actual Wonder of the Ancient World Colossus of Rhodes.  Looking up at the soaring, man-spreading height, the voice of Shelly may even seem to echo in your ear . . .
Look on my works, ye Mighty, and despair!


But, you may ask, won't the trees eventually overtake and tame the lighting standards?  You should live so long - literally.
Van Valkenburgh told Kamin it will take a decade for the trees to double in size. After 25 years, those trees will still be only "close to mature."  Van Valkenburgh's own presentation drawings show the standards rising above the mature treetops.  To put this into perspective, the previous park on the site lasted less than 40 years before it had to be destroyed to repair the parking garage below.  If the same calculus holds true for Maggie Daley, it means there may only be a decade and a half of relative balance between the lighting standards and the trees before the whole thing gets ripped out again.
Despite Van Valkenburgh's aesthetic pretensions, his design is actually both product of and perfect design expression of three imperatives of the relentless, increasingly toxic efficiencies of our Age of Supply Chain:  consolidation, upscaling and homogenization.  Instead of a traditional park's hundreds of lighting fixtures, Maggie Daley boils it down to 13.  In place of the human-scale, a looming super-sizing.  Instead of a pleasing variation in light and shade, a monotonous slather of uniform foot-candles, accompanied by a slick p.r. campaign: it's like the moon! The gigantic standards make Maggie Daley feel less like a park than a high school athletic field. 
Having said all this, I'll be the first to admit that the standards have their own fascination.  They're a visually arresting urban-techno theater, a brazen, seductive counterpoint not only to nature, but to the constructed environment of the Randolph Street and landmarked Michigan Avenue streetwalls, bent on upstaging the height of even the tallest classic skyscraper.
My bet is that, over time, Van Valkenburgh's monsters will become objects of great public affection.  Far too big to ever fade into the landscape, they'll be embraced for their sheer chutzpah weirdness.  That kind of eccentricity, however, will not be possible if they ever became common in placement.  For that reason alone, no matter what efficiencies or cost savings they may promise, Maggie Daley Park should remain the refuge beyond which the 13 light-limbed behemoths are never allowed to roam.

Next:  Mistah Burnham—He Dead - Michael Van Valkenburgh Rethinks the Chicago Lakefront Park, Part III

Previously:  Strongest at the Corners - Michael Van Valkenburgh Rethinks the Chicago Lakefront Park, Part II

Sunday, May 03, 2015

Pro Football's Urban Spectacle : NFL Chicago Draft Town's Pop-Up Civic Space

click images for larger view
In Daniel Burnham's 1909 Plan of Chicago, Congress Parkway was to be the great civic promenade of the new city.  In reality, it became a feeder ramp for the Congress Expressway.  Where Burnham envisioned the Field Museum, Buckingham Fountain stands.  Congress Plaza itself, the Michigan Avenue gateway to the fountain and Lake Michigan, has also never quite lived up to its potential.
For a while, it was the location of the city's Christmas tree, and for a brief time in April of 1963, it hosted a 9-story tall, 50,000-pound Atlas Missile to celebrate Space Month.
For some time now, however, it's been little more than a barren sweep of concrete, a foreground for Ivan Mestrovic's The Bowman and the The Spearman sculptures, flanking either side of Congress just before it crosses a trench of railroad tracks.
image courtesy National Football League
So in that sense it was the perfect location for NFL Draft Town, a mini-city with the shelf live of a Atlas Missile on display.  It marked the draft leaving New York for the first time in 51 years,  setting up shop in and past Congress Plaza and headquarters in Adler and Sullivan's Auditorium Theater across the street.
For a few days, we saw temporary constructions pop up along Michigan Avenue . . .
photograph: Bob Johnson
 . . .  to counterpoint the classic architecture of its landmarked streetwall.
The totally enclosed "Selection Square", looking a bit like a 1940's airplane hangar, was the site of the real action.  It was here the tables were set up where representatives from each team made their draft picks.
Beyond that was an open structure with attractions for the fans that architect Marc L'Italien  likened to the vanished train shed of the demolished Illinois Central Depot, just a few blocks to the south, similar to the Grand Central Station shed pictured below.
The low arch set itself off both from the arches of Louis Sullivan's auditorium building, and the stepped verticality  of the buildings along the streetwall.
Buckingham Fountain, itself, was turned on a week early for the Draft.  At night, it shifted hues to the team colors of the franchise making its selection at that given moment.
 
The flamboyant celebration of multi-millionaires playing "pick me!" before a roster of billionaire owners left many a bit queasy, including this projectile-vomiting seahorse.
Still, it was an intriguing insertion, playing off a background of great Chicago architecture.  A momentary apparition, now to vanish without a rack.  Wait until next year?

Wednesday, August 18, 2010

Death in Venice: Who was Geo. H. Macomber and what's he's doing on the Chicago Athletic Club?

Once a playground of the city's elite, the Chicago Athletic Club had fallen on hard times by the time it announced it was shopping around its landmark building at 12 S. Michigan and an annex on Madison that had been added in more flush times.  Last year, the property was forced into foreclosure as a project to convert it into a hotel collapsed.

Today, the building is a faded curiosity on the Michigan Avenue streetwall, but in 1898, it was described as "a rival in grace and symmetry to the great Palace of the Doges on St. Mark's Square, Venice, and loses nothing by the comparison . . . The interior is magnificent and costly, every atom of material and every article of the equipment being placed with a thought to defy the ravages of time . . . "
 The 6,000 square-foot dining room was finished in "quarter oak . . . and overhanging all a stucco ceiling, with hundred's of drooping tips, studded with incandescents . . ."
 
Att the time of its construction, the ten-story-high Club, designed by architect Henry Ives Cobb in a style that could said to be Ruskinesque Venetian, qualified as a an outstanding example of the new, fireproof steel-frame skyscraper.  Unfortunately, according to contemporary report, "the full efficiency of this fire-resisting groundwork was largely nullified by introducing large quantities of combustible materials . . ."  On Halloween night, 1892, a fire broke out in the two-storied, oak-paneled gymnasium on the 4th floor.  "The ceiling being attached to one-inch nailing strips, which were so fastened to the terra-cotta arch blocks as to leave spaces between the floor arches the paneling, in which air currents and flame could freely circulate."
The flames burned through the oak paneling, burned up the wood strips that had inserted into the terra-cotta panels that were supposed provide structural fireproofing, causing the tiles to fall and exposing the steel columns to flame.  The wood with which the club was lavishly appointed throughout became the pathway carrying fire to the upper floors.  The pressure of water from the fire hoses was enough to knock off more of the terra cotta protection.  Still, all but two columns on the eight floor resisted deflection from the heat of the flames.  The tab for the damages was a then astronomical $200,000.  In the end, the building would cost $600,000 but it was still opened in July of 1893, in time for the World's Columbian Exposition.
It was 1891, however, the year construction began, that was carved into the building's facade: Anno Domani MDCCCXCI.  Not far below, in small lettering invisible from the street, there's another inscription:
Who was Geo. H. Macomber, and why did he deserve this honor?  In 1902, he was listed as Second Vice President, George H. Macomber, George A. Fuller Company, a major construction contractor out of NewYork, which had its Chicago offices in the Marquette Building.  Perhaps he supervised the Club's construction.

The faded grandeur of the Club's facade is like the a dust, the sole surviving residue of the energy that once surged throughout this building, as Chicago's power elite gathered to dream, to plan,  to cut deals and an occasional throat, to conspire over the city's future and their personal ambitions, or maybe just get a rubdown and fall asleep, brandy and cigar in hand, in a club chair. 

The husk is all that's left.  The husk, and a small, hidden tribute to a forgotten man once of great importance.