Showing posts with label Sarah Herda. Show all posts

Saturday, January 02, 2016

Afters its close, an assessment of the First Chicago Architecture Biennial

click images for larger view
First things first.  Sunday, January 3rd is closing day at the Cultural Center for the First Chicago Architecture Biennial.  If you haven't seen it, make the trip.  The Biennial has not been universally loved, but I'm betting that unless you're Zaha Hadid, you'll find things that intrigue and perhaps even amaze you.

For an opening salvo for what is hoped to be a continuing event, the Biennial can be judged a major success.  According to official sources, by the time it closes, it should have drawn nearly a quarter of million people to the Cultural Center (no, I don't know how they count them either, and as critic Edward Keegan has noted that's only 38% over what the CCL drew in the same period the year before.)
John Ronan at the Chicago Architecture Biennial
Beyond the body counts, the Biennial drew major press attention globally, and spurred a great deal of discussion, laudatory and otherwise.  The event included a wealth of related events, including signature addresses from the likes of John Ronan, and other lectures, panels and presentations which seems to have included the participation of just about every Chicago architect of note, as well a wide roster of distinguished visitors.
Summer Vault - Independent Architecture
and Paul Preissner Architects
The Biennial went beyond the confines of the Cultural Center to create four temporary kiosks for  locations at IIT, the Museum Campus, and Millennium Park.  One, located on the Museum campus, was the result of an international competition; the other three were created in partnership with the city's architecture schools at IIT, UIC, and the School of the Art Institute.  They were all outshone, however, by the opening of the Stony Island Arts Bank, created out of a South Side classically-styled, long-abandoned building by Theaster Gates, who, much like Ai Weiwei, is becoming an international superstar for his merging of architecture and design with social activism.
Photograph courtesy: Rebuild Foundation
The Arts Bank is an example of how the Biennial was enriched by a wide range of events other institutions mounted in co-ordination with its run.  Most prominent of these was the Art Institute's major retrospective, Making Place: The Architecture of David Adjaye, which also closes this Sunday, and a smaller show, As Seen: Exhibitions That Made Architecture and Design History, which runs through May, and may be particularly relevant to the Biennial as it examines "the influence of architecture and design exhibitions years after their closing." 
Grid | River | Landmark, first prize,
Perkins+Will DLC Design Competition
Yanwen Xiao and Silas Haslam

When you consider the influence of this First Chicago Architecture Biennial, a lot of the real meat came not from the "official" events, but from the partnerships that went beyond the usual suspects.  Perkins+Will scheduled its in-house DLC Design Competition, Projects Imagine Sustainable Design Along the Chicago River, to coincide with the Biennial, with the awards ceremony held at the Cultural Center.
Tim Samuelson and Tom Burtonwood
photo courtesy Thorsten Bösch.

Pecha Kucha had an evening in Preston Bradley Hall with, excepting myself, a particularly rich roster of presenters, culminating with a demonstration by Tom Burtonwood and Tim Samuelson of making affordable replicas of Louis Sullivan's ornament in a bound set created by 3-D printing.  The Chicago Architectural Club mounted both a competition and a series of events centered on Chicago architecture's eminence grise Stanley Tigerman, who was both perhaps the Biennial's most vocal booster and an indefatigable participant in many of its events and panels.
The Big Shift
Indeed, one of the most interesting part of Biennial inside the Cultural Center, was a co-exhibition Bold: Alternative Scenarios for Chicago, curated by architect Iker Gil, whose most ambitious proposal came from Port Urbanism: The Big Shift, which envisions transforming Millennium and Grant Parks into a variation of Central Park by enclosing it from the lake with a wall of skyscrapers built on new landfill.  Tigerman labeled Tribune architecture critic Blair Kamin "an asshole" for not supporting what Tigerman sees both as the kind of audacious vision we need, and inevitable.  I have to admit that, while I do admire the breadth of vision - and especially the excellent and informative video Port Urbanism made documenting the development of the downtown lakefront - I am as confident as Tigerman, but that the proposal, to the contrary, will never be built and is, in essence, a really bad idea, shafting the larger public by trading the great sweep of Grant Park to the Lake Michigan for a fringe of parkland fronting still another enclave for the super-rich. (But think of the tax revenue it will raise!)

Given Tigerman's commitment to making architecture something more than just "designing houses for the rich", his enthusiasm for The Big Shift is a bit of a puzzler. If we are going to create more landfill downtown, it should be more in line with Daniel Burnham's vision - shifting the huge boat parking lots that now dominate the lakefront to a new island or islands to free up the actual lakefront for beaches and greenspace, with maybe a tower or two in the mix.
The High Life
Far more provocative to me were The High Life, a collaboration between Grant Gibson and SOM envisioning a new tower that allows for maximum differentiation among individual residents, and, most especially . . . 
3D Design Studio entry for The Available City
. . . David Brown's continuing development of The Available City, looking at revitalizing neighborhoods with infill built on some of the 15,000 vacant lots owned by the City of Chicago.  For the Biennial, Brown expanded Available City to include nine specific proposals and models from architects small and large, established and new, from Jahn and Krueck and Sexton, to Ania Jaworska and 3D Design Studio.  I hope to be writing more about these two installations soon.

The key to all of these is they did what the Biennial is supposed to do.  They inspired intelligent debate.  The greatest value of the Biennial was not in itself, but in the response, which came from two opposite directions.
Stuart Cohen and Robert Bruegmann at the Studebaker
Classical architecture proponents mounted their own events, a symposium sponsored by the Driehaus Foundation at the University Club, and a wonderful program put together by the Benjamin Marshall Society, Radical Conservatism: Classical Vocabulary, New Form, at the newly re-opened Studebaker Theater that ranged from architect Paul Florian talking about the individualized classicism of Nicholas Hawksmoor, to John Zukowsky giving a preview of his upcoming book on Marshall.

From the futurist side, Zaha Hadid, recently in Chicago for a long-awaited appearance, dismissed the Biennial as "a cute show."  More detailed dissent came from Hadid Architects Senior Designer Patrik Schumacher who through several Chicago appearances became a sort of counter-Biennial in his own person.
Patrik Schumacher
Schumacher, a tireless polemicist in the cause of parametricism, first appeared at a debate in an ornate ballroom at the Congress Hotel sponsored by ArchAgenda that also included Peter Eisenman, Reinier de Graaf of OMA, Theodore Spyropoulos, and an alternately bullying and just bizarre Jeffrey Kipnis.

Schumacher went on first, electrifying the room with an impassioned critique.  "I have just been to the exhibition yesterday," he said, "and there was virtually next to nothing which I recognize as relevant contemporary architecture." He talked of "an imperative of coherence which implies a rejection of pluralism.  We can only accept pluralism as a temporary sort of condition during periods of crisis-induced paradigm shifts and the last one was the 1980's . . . We have to reject the fabulistic acceptance of a pluralism [as] an insurmountable condition of post-modernity."

"I think we should work from a benign intolerance as I would like to call it . . . The principle of indiscriminate tolerance . . . ultimately denies the possibility of a comparative variation of positions, paradigms and styles.   So that ultimately denies the discipline of rationality, denies the possibility of progress."

Schumacher expanded on his thoughts in subsequent lectures at both UIC and IIT.  His ideas are fascinating and truly provocative in the best sense of the word, even when you see major disconnects between his analysis and conclusions.  This kind of Salon des Refusés insinuated itself into the Biennial in a way that broadened and enriched its scope and cohesiveness.  Which leads me to . . .

Some final Thoughts on the First Chicago Architecture Biennial
1.  The open-endedness of the first Biennial was exactly the right approach, creating an event that was a true exploration, breaking the usual dominance of the usual-suspect best-known firms in a favor of a more eclectic mix of the work and thought of lesser-known architects.
2.  The Cultural Center and the Biennial is a match made in heaven.  The scale and finish of the building proclaims both "public" and "capacious".  The many white-wall galleries provided the accustomed neutral settings for installations, while the ornate interiors of the Yates Gallery and GAR hall provided a surprisingly contrasting and supportive backdrop for the often minimalist modern exhibits.

. . . and Second Thoughts for the Next

1.  If this year's theme was a survey-driven The State of Architecture, perhaps the next logically should be The Future of Architecture, organized around a clear dialectic - pure form versus sustainability, large versus small-architecture as an expression of prevailing power versus an instrument of subversion, etc. - that offers up a coherent foundation for discourse. Or perhaps simply make the next Biennial a symposium of the relationship between power and architecture.
2. Encourage more architect presentations that go beyond "and-then-I-designed" dog and pony shows to talk about the ideas first and then how the work ties into them.
3.  Scout satellite locations that can merge the Biennial within the city's globally-recognized architecture.  The Federal Center Plaza, UIC-West Side, IIT-Bronzeville, etc.
4.  Look for sponsors for regular bus shuttles to remote sites.
Sarah Herda, Michelle Boone
Blair Kamin has already named Biennial co-organizer Sarah Herda and Chicago Cultural Commissioner Michelle Boone as Chicagoans of the Year in Architecture, and, along with co-organizer Joseph Grima, they have, indeed, accomplished a small miracle in creating an exciting calling card that reasserts Chicago's claims to architectural relevance to a broad, global audience.  They dared not only to think big, but to posit a continuity of engagement that expands and deepens in repeated iterations.

Let's do it again

Read More:
Carnival of Possibilities:  A Photographic Tour of the First Morning of the Chicago Architecture Biennial.
Little Houses on the Lakefront:  The four kiosks of the Chicago Architectural Biennial
Bombs Away! Stanley Tigerman unveils Titanic 2015


Monday, October 05, 2015

Carnival of Possibilities: A Photographic Tour of the first morning of the Chicago Architecture Biennial


First of all, it's an incredible show.  The Cultural Center never looked so good.  As Margaret [McCurrey] said last night, this is a much better venue than in Venice.  I really am thrilled by the exhibition, by the energy of the catalog, the series of events that are going on and on and on for the next many weeks.  This show that emanates from Chicago is the beginning of a rebirth in a certain way of the energy that we have lost as architects in this city until now.

So said 85-year-old godfather of Chicago architecture Stanley Tigerman of the opening day of the first Chicago Architecture Biennial, a massively ambitious exhibition of the work and thought of over one hundred invited designers from more than 30 countries.  The theme of the Biennial, The State of the Art of Architecture, is actually crib of a 1977 conference organized by Tigerman as a shot-across-the-bow of the perceived icy grip of the followers of Mies van der Rohe on architectural practice and discourse.

In his generally upbeat review of the Biennial, Chicago Tribune architecture Blair Kamin called the range of work "uneven", with a "lack of thematic coherence that could have benefited from "a stronger curatorial hand."

To which I can only reply, "Praise God."  The last thing architecture in Chicago - or anywhere - needs right now is a curator's heavy thumb pre-digesting whose ideas are admissible, or straight-jacketing the anarchic world of contemporary architecture into a neat little box.

The strength of the Chicago Architecture Biennial is its catholicity.  Rightfully, co-curators Sarah Herda, Director of the Graham Foundation, and architect and author Joseph Grima did their due diligence of ensuring participants were at a high level of accomplishment, and then largely got out of the way.  Much like a Mahler Symphony is said to encompass the world, the first Chicago Architecture Biennial offers up the experience of encountering a universe of architecture, with all of its differences in outlook, technique and philosophy.  Some of it will astonish, some annoy, some appall.  But Herda and Grima attempt to give us the thing whole.  Their subset world may not be in perfect fidelity to the real thing, but it's an enthralling representation.

Over the next three months, until the Biennial's close on January 3rd, we hope to explore some of its most interesting installations in greater detail.  As an introduction, however, we're going to give you a photo portrait of our first impressions being one of the first persons to enter the exhibition shortly after its official opening at 9:00 a.m., Saturday, October 3rd.
click images for larger view
Approaching the Cultural Center from Washington Street, you find the Biennial spilling out beyond the building with John Ronan's installation, Leaf Lounge, enclosed in a six-foot hedge made up of wire-bound baskets of fallen leaves,where visitors can take a rest on the stumps of trees laid low by ash borer infestation.
You enter the lobby and confront the Cultural Center's grand stair.
It's a fall start.  Resist the temptation to climb it, as you will find the Cultural Center's showpiece Preston Bradley Hall has no exhibits.  Not knowing this, I mounted the stair, and I was taken aback to hear celestial voices rising far above me, as if from heaven.

What I found, however, was not an array of angels, but a rehearsal of the great Chicago Childrens Choir, whose offices are on the top floor.

As I made my way back down to the main floor, I heard music again, very dark, very seductive music, and began walking down the Michigan Avenue galleries to find it.
To my left, I encountered the locked doors to Bold: Alternative Scenarios for Chicago, a sub-exhibition curated by Iker Gill.  Blair didn't think much of it, but I found the entries, in turn, maddening, challenging, fascinating, and engaging.  I'll be writing more about it later.  The thing to know right off, however, is that part of the genius of Herda and Grima is how the Biennial gives lesser known architects their time in sun at the expense of big name firms that often dominate such exhibitions.  In fact, it's only in Bold that you'll see contributions from such mainstays as SOM, Krueck and Sexton, and Jahn.
Finally I found the source of the music.  Mass Studies+Hyun-Suk Seo from Korea is presenting a video, Zoom Out/Zone Out of 400 photographs of 39 built projects set to the iconic Bernard Hermann score for Hitchcock's Vertigo, with individual images of patterned details sometimes sent swirling like the rotating graphics of Saul Bass's title sequence.
You may not notice the black curtain along the right wall of this gallery.  Find it, and step inside, where you will find a number of cases filled with spiderwebs.  Tomás Saraceno invites you to contemplate the incredible constructive intricacies of the webs, "complex geometries suspended in air, each piece appears as a unique galaxy floating within an expansive infinite landscape."

From here, make your way back to the beginning, to the Randolph Street entrance, where you can rest in the foyer on the reused materials of Studio Albori's Makeshift . . .
To your left is the Biennial Bookstore, which has a generous selection of books and periodicals. (I picked up a copy of Hilberseimer's recently translated Metropolis-architecture that I didn't know existed.)  Here you can pick up Biennial T-shirts, pencils and erasers.  Most importantly, make sure you pick up a copy of the official Guidebook - nearly 180 lavishly illustrated pages - so fresh I could still smell the ink.  An essential resource and an irresistible bargain at $8.95.
Sharing the space is RAAF's The End of Sitting - Cut Out,  a sculpted alternative to the traditional seated desk (you do know standing is a much healthier way to work, right?
Returning to the foyer, you move into Randolph, Pedro and Juana's complete re-design of the Cultural Center's Randolph Square space, complete with adjustable pulleys, new lighting and stylish seating.
On either side under the stairs, an appropriate location for a crime-oriented presentation, is Studio Gang's Polis . . .
. . . showcasing the firm's usual exhaustive research in service for a highly creative reconception of the architectural presence of police in neighborhoods often beset with virulent gun violence.  We hope to be writing more about this as well.
Be prepared to encounter the occasional bridal party.  They are not an official Biennial exhibit, but a product of the Cultural Center's popularity as a wedding venue.
At the first landing of the stair, you encounter Atelier Bow-Wow's Piranesi Circus,  in the sealed terrarium named the Gertrude Bernstein Memorial Garden.  An intersecting assemblage of ramps, stairs, ladders, platforms and even a swing "not accessible to the general public but are rather for the use of circus performers - or for imaginary prisoners."
Again, Blair was underwhelmed by the "limp finished design", but in fact the Circus may be the visual linchpin of the entire exhibition.
Viewable at several different levels, the Circus both gives views into individual galleries and reflects their content, creating a complexity of different planes viewable at the same instant.
The constructed window wall of the second-level walkway provides an extra level of complication.
As Tigerman mentioned, the exhibit installations within the Cultural Center has turned one to be of the Biennial's greateststrengths.   Designed by Shepley, Rutan and Coolidge and completed in 1897 at a cost of $2 million as Chicago's central Public Library, the building's restored interiors are an almost overwhelming collection of grand spaces arrayed in luxury materials, richly ornamented, that includes Tiffany mosaics throughout.  They provide a brawny counterpoint to the spare, modernist character of the Biennial installations.

The G.A.R Hall along the north end of the 2nd floor was originally built as a museum and meeting space for the Grand Army of the Republic - Civic War veterans who were still very much a living presence at the time of the library's opening.  This may be the first time the hall has seemed almost stretched to capacity, with large scale installations such as Onishimaki+Hyakudayuki Architect's Children's Town . . .
The giant hanging tubes, looking like long fluorescent bulbs  of Maio's Floating: The Presence of the Present, Selegascano+Helloeverything's Casa A . .
 .
Always in the background are the views out the Cultural Center's tall windows, towards such visual landmarks as Frank Gehry's Pritzker Pavilion in Millennium Park . . . 
. . . the post-fire buildings on Randolph . . .
. . . and the stark Stone Container Building . . .  
. . . competing in its abstracted whiteness with Bureau Spectacular/Jimenez Lai's Furniture Urbanism . . . 
 The exhibition continues into the nearby Chicago Rooms . . . 
. . . where Pedro Reyes' People's United Nations: pUN was one of a number of exhibits undergoing its final fine-tuning.
Moving to the fourth floor, we find a way of turning a corner quite different from Mies's . . ..
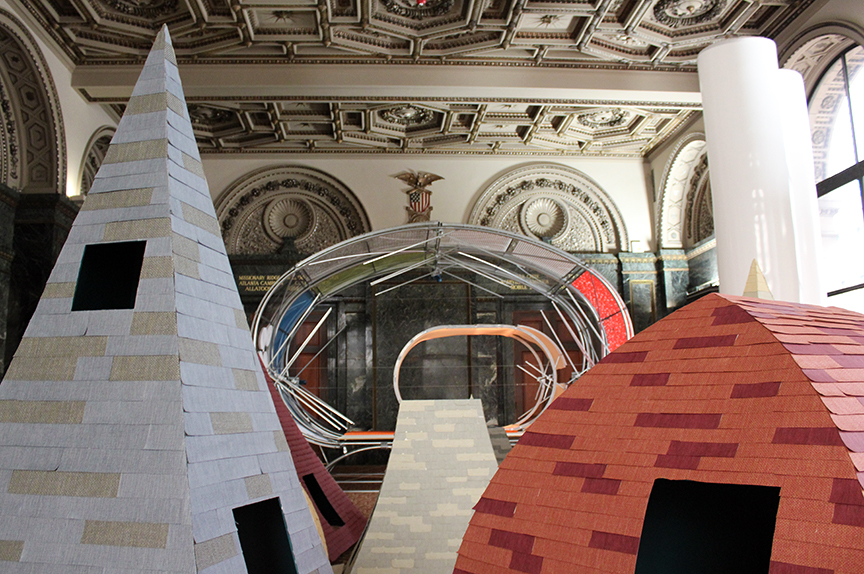
. . . and in the massive bordello-red walled Yates Gallery, mock-ups of entire houses, with Tatiana Bilbao's Sustainable Housing, a 463 square-foot house that can be built for $8,000 on one end . . .
. . . and  MOS Architects Corridor House, built of modules that "approximate the dimensions of a standard corridors and of a sheet of plywood measure 5 x 10", on the other . . .
. . . between them a work at a mannerist inversion of scale, the miniatures of Sou Fujimoto Architects' Architecture is Everywhere, a sea of isolated stick pedestals holding everyday objects suggesting architectural structures . . .
In the hallway leading back to the foyer is Amanda Williams Color(ed) Theory, photos documenting Williams's exploration of the symbolism and power of color in repainting abandoned houses, often standing alone in abandoned landscapes throughout the city.
In the foyer, you'll encounter Fake Industries Architectural Agonism + UTS Indo-Pacific Atlas, a collage of 4,000 "that chart the intersections of media, capital flows, gentrification, and post-traumatic conditions . . . "
Underneath the top of the elegant soaring stair, in the land of the heavenly voices, you'll find Al Borde's House under Construction, which is just as the name describes.  If you want, you're supposed to be able to follow the progress on the firm's website.
So, some first impressions.  A small fraction of what there is to see and consider.   We hope you'll follow our subsequent posts, as we continue our profound contemplation both of what's inside the Cultural Center, and at the various remote sites that are also part of the Biennial.  Still better, you should check it out for yourself.  It's quite a trip.