Wednesday, March 16, 2011

Constructions, Environments and Dreams, at the Auto Show

click images for larger view
When Gene Summers was designing the 1971 McCormick Place,  now known as the Lakeside Center, they fought him on using glass: they didn't want any.  They didn't want a glass box.  They wanted a sealed container.  That's the norm for the most halls, including the larger ones built later at McCormick Place, two of which were home to the massive 2011 Chicago Auto Show.

Inside the black boxes, it's a Vegas-like environment.  Natural light never makes it into the core.  It's an all-enveloping black gasket, under the bright sun of thousands of electrical lights, in which all sense of time suspends, an alternative universe in which exhibitors can create their own worlds.

Cars being a big-ticket item, while a few displays carried the look of an accountant's ledger book . . .
 . . . most didn't appear to lack for money. The more modest consisted of architectural flourishes  reminiscent of hood ornaments . . .
Stacking towers always command attention, whether we're talking about wheel covers . . .
or autos . . .
Like moths, we're attracted to the light, especially if it bears cool colors . . . 
. . . and it's even more mesmerizing, of course, if the light actually comprises a giant video screen.  We like to watch, even if its only talking heads.
And, by the way, if you were less drawn to the front of the video wall shown below . . . 
then to the back . . . 
You, too, might be a techno/construction geek.

The larger exhibitors carved out their own environments within the general clamor, with the Jeep taking the strategy of getting your attention, even at the far end of the hall,  by holding something above your head . . .
Ford probably had the most striking parti, latching onto shipping container chic, here done up in a striking Yves Klein blue . . .
. . . although the same company stumbled in its test drive installation, which in other places at the show offered up the most intense world-within-a-world constructions, but in Ford's case consisted of little more than a metal ramp, a desultory clump of dirt, and lots of bare floor . . .
. . . while Toyota Truck created an entire, full-scale construction site . . . 
. . . complete with porta-potties . . . 
Perhaps the most ambitious - and subliminally strange - was GM's very popular test drive installation for its new Chevy Volt electric vehicle, a small maze of tan roadway set within a perfectly manicured suburban environment, landscaped in an almost surreal hyper-cheerful style  . . .
inexplicably punctuated with dead trees . . . 
Was this some designers subversive commentary on the current state of the American dream?  Well, even if it was, this year's packed Auto Show demonstrated that it's a dream still very much alive.
, , , No, not the small army of attractive spokespersons, beckoning us to their wares, but the enduring allure of the chariot of dreams of modern life, our personalized armor, our body ornament, protective shell, hermetic seal against the cruelties surrounding us without, our perpetual means of escape to that better world we can always see in our mind's eye, just around the next bend.


Monday, March 14, 2011

Spicing up a stale McCormick: Today is last day to register for CAC's 2011 Burnham Prize McCormick Place REDUX competition

 click images for larger view
Reminder: today, March 15th, is your last day to register for the Chicago Architectural Club's 2011 Burnham Competition, McCormick Place REDUX.  See the details here.
Herb Alpert & The Tijuana Brass was a big, big act when I was very, very small - microscopic, actually.  They are perhaps remembered best today not only for their mariachi-inspired pop mega-hits, but for an album cover featuring the come-hither gaze of a buxom brunette who appeared to be clad solely in billowing clouds of whipped cream. (Ummmmmmm, whipped cream.)

On a cold January night in 1967, I went with my parents to hear the trumpeter and his band in concert in the graceless, cavernous barn of the Arie Crown Theater at McCormick Place.   Later that night, after we had left, McCormick Place burned down.  Yeah, go ahead.  Try to pin it on me.  As if I were some Drew Barrymore Firestarter wannabe.  But believe me, there was no shortage of suspects.  If Arie Crown was a blimp of an auditorium, McCormick Place I, muscled onto the city's lakefront by the Trib's Col. Robert McCormick and Mayor Richard J. Daley, was a beached whale of a concrete bunker, widely reviled.

It lasted barely seven years before its 1967 self-immolation, and rather than rectifying the mistake of the facility's original siting, Daley had it built at exactly the same place.  The difference was the architecture.
In the 1950's, Mies van der Rohe had proposed a spectacular 700-feet-square, 85 foot high steel and glass, clear-span convention hall, to be built, not on the lake, but at Cermak and Michigan.  It was never to be, but it's legacy was felt when it came time to rebuild McCormick Place.  Mies alumni Gene Summers, working at C.F. Murphy, made the new building a stunning expression of Chicago-style modern.  Blank-walled concrete was replaced by sleek steel and glass, and a spectacular roof with a seventy-five-foot cantilever at the perimeter.  Near the end of his life, Mies had a friend drive him past the new building, and afterwards, through a third party, the master communicated his approval to his student and former associate Summers.
At the time of its 1971 opening, the new McCormick Place was a convention powerhouse, offering over half a million feet of exhibition space, much of it in a single room devoid of internal columns.  As time went on, however, exhibitions, like pretty everything else, just kept bulking up.  Massive new additions in 1986, 1997 and 2007, brought the complex to over two and a half million square feet of space.

In that context, the original McCormick Place, now known as Lakeside Center, is the shrimp of the family, dwarfed by the newer halls to the west, and used left often.  The recent Chicago Auto Show, for example, didn't use it at all.
The cost of needed repairs and upgrades for the Lakeside Center have been estimated by the beleaguered McPier to be as high as $150 million, and that's just their opening bid.  In the 1990's, Mayor Richard M. Daley likened it to the Berlin Wall and talked about tearing it down.  No estimates on the cost of that.
McCormick Place REDUX seeks to address the challenges facing the aging conventional hall.  It's the subject of this year's Burnham Architectural Prize Competition from the Chicago Architectural Club, in partnership with AIA/Chicago and Landmarks Illinois.
The “McCormick Place REDUX” competition seeks to launch a debate about the future of this significant piece of architecture, this lakefront site that was effectively removed from the public realm, and the powerful pull of a collective and public claim on the lakefront. This iconic building is caught in the crossfire of a strong, principled, and stirring debate. So the question posed by the competition is quite simple: what would you do with this massive facility? What alternate role might the building play in Chicago should it be decommissioned as a convention hall? And if the building were to go away, how might the site be utilized? What might you do with a million square feet of space on Chicago’s lakefront (along with 4,200 seat Arie Crown theatre)?

Clearly outmoded for its original use, sited on a spectacular stretch of lake-front, and undoubtedly of very significant architectural quality - what visions are there for a resolution?
As I mentioned, today, March 15th, is the closing day for registrations to the competition, which has a first prize of $3,000.00, second prize of $1,500.00 and third prize of $750.00.  The registration fee is $90.00, with a reduced rate for students and CAC members.  Final submissions are due April 4th, with judging and announcement of winners on April 16th. You can find more information on the competition website here.  Just make sure to register today.
Shortly after the competition was announced, McPier's James Reilly sent an email to the Trib's Blair Kamin, stating that,  "While we would certainly appreciate any thoughts about the building because it does need some work . . . "  Some work?  Only a true bureaucrat can describe $150 million as a touch-up,  "Unless someone wants to spend hundreds of millions of dollars to replicate that space somewhere else on the campus, we will have to keep the building, at least the top part of it, in the trade show business."

So, let's see - hundreds of millions of dollars to save the building; hundreds of millions to replicate its somewhere else.  Not much of a choice, is it?  Or is that the point?  It will be interesting to see how the entrants to McCormick Place REDUX negotiate between a rock and a hard place.

Sunday, March 13, 2011

A Brigadoon Moment at Adler & Sullivan's Auditorium

click images for large view
When our indefatigable correspondent Bob Johnson sent us the above photograph of the progress of VOA's stunning new 32-story. 469-feet-tall, glass walled "Vertical Campus" (naming rights still available) for Roosevelt University, we were reminded that a minor bit of history has just been rediscovered.  And it's already living on borrowed time.
For the last forty years, the Vertical Campus site was taken up by the late, unlamented Herman Crown Center, an infelicitous 19-story high design by Mittelbusher & Tourtelot, a firm perhaps best known locally for their work on the Krannert Art Museum at the U of I, Champaign/Urbana.  The Crown Center completely covered the north wall of Adler & Sullivan's 1889 Auditorium Building.
Over eight decades earlier, however, on Bastille Day, 1887, developer William Giles entered into an agreement with the fledgling Chicago Auditorium Association working out the details for the party wall that his 1875  Giles Building, a six-story, mansard-roofed structure designed by architect Otis L. Wheelock, would soon be sharing with the Association's massive new, Adler & Sullivan designed home.
With the Crown Center demolished, we're now able to see - for a brief period of time - a bit of architectural archeology.  The Auditorium's north wall is now exposed.  Most of it, that part butting up against the Giles, is alley brick.  At the top however, above what was then the roofline of the Giles, a section of the Auditorium's north wall has a full finish, topped by a mini-loggia which mirrored that of the Auditorium tower,  from which Adler, Sullivan, and Frank Lloyd Wright in their offices could look down - probably on multiple levels - on the Giles.
Soon this facing will again disappear, this time behind the new VOA Vertical Campus, which has its own, pre-made party wall.  While the renderings of the new structure almost all emphasize the shimmering glass walls on three of its elevations . . .
. . . the northern elevation is quite different, and far more utilitarian, with what appears to be a shear, blank concrete wall rising for half the structure's height.
Obviously, this is anticipating future development to the north, on what is now a surface parking lot.  Let's hope that the economy revs up fast enough so that we won't have to be staring at that towering mass of bare concrete for the next few decades.
I won't claim it merits a special trip, but if you happen to be in vicinity of Wabash and Van Buren, it might be worth looking up to grab a time travel glance at a Adler & Sullivan remnant that's again about to vanish into the steel and glass mists.

Blair Kamin at Unity Temple, Matali Crasset at the Art Institute - still more events for March

The March Calendar of Chicago Architectural Events never closes.  We've added several more great events:

Real Estate Capital Market Update - Mortgage Markets Back in Full Swing - will be the subject of of a panel experts at ULI Chicago's breakfast session the morning of March 24th at the Union League.

Blair Kamin : Terror and Wonder: Architecture in a Tumultuous Age - the Tribune architecture critic will lecture on his new book at Unity Temple Oak, at 7:30 p.m., Tuesday, the March 22nd.

Matali Crasset - the designer - and now architect - lectures for the Architecture and Design Society at Fullerton Hall at the Art Institute at 6:30 p.m., Wednesday, March 23rd.

There are still nearly three dozen events to come in March.  Check out the entire calendar here.

Friday, March 11, 2011

How a Building Becomes a Raised Middle Finger: Stephen Vaughn Shipman's Presbyterian Hospital, in 1888 and today

We've written before about the high quality of research produced by the staff of the Commission on Chicago Landmarks, specifically Terry Tatum, Susan Perry,  Matt Crawford, and Heidi Sperry, with Brian Goeken as editor.  It can be seen again in their latest batch of reports on buildings currently undergoing review for landmark designation.

Lee Bey has recently written about the now beautifully restored White Castle #16 building at 43 E. Cermak, including a couple of handsome nighttime photo's. The Landmarks Commission's 40 page report, however, not only covers the history of the building, and of the White Castle chain, but of the history of working class dining and buildings that served them.  We learn, for example, that while today's entrepreneurs battle both city bureaucracy and bricks-and-mortar restaurants to get food trucks back on Chicago's streets, horse-drawn lunch wagons were a Chicago mainstay in the 19th century and beyond.  The report covers the trend setting Fred Harvey Restaurants, and includes the 1907 cartoon you see here, warning of the dangers of diner food, which could easily be repurposed as a commentary on how our own fast food culture is leading us to obesity and disease.
click images for larger view
The report on the Riviera Motor Sales Company Building at 5948-60 North Broadway not only chronicles the handsome building and its spectacular showrooms, but provides a history of how cars have been sold throughout Chicago's history, and provides a richly illustrated account of a time when they were displayed, not in garishly lit car lots, but in surroundings that mirrored the richness of the movie palaces of the era.
The report on the Ebenezer Missionary Baptist Church at 4501 S. Vincennes Avenue, originally Isiah Temple, Dankmar Adler's last major commission, provides a rich history of the building and its time, both in its early years as a synagogue, and in its much longer service as a house of worship for Chicago's Afro-American community.  There's a biography of Dankmar Adler, floor plans, copious photographs, and a history of the music of the church, which hosted such singers as Mahalia Jackson and Dinah Washington.
The report on the Italianate 1872 Holden Block at 1027 West Madison, to which Granacki Historic Consultants also contributed, is just as exhaustive.  One of the great things about the Commission's reports is how they'll include biographies of once prominent, but now forgotten Chicago architects.  In the case of the Holden Block, it was Stephen Vaughn Shipman, who moved to Chicago after the Great 1871 fire and remained here until his death in 1905.  His surviving work includes the Hubbard Street lofts that Harry Weese renovated to be the home of his firm, now the offices of Ross Barney Architects.  He also designed this:
Recognize it?  Probably not.  How about this:
Even if you've seen it, it's the kind of building your mind has probably done you the favor of keeping you from remembering.  And it is, of course, the same building.  It's the 1888 Presbyterian Hospital, at Congress and Wood.  Shipman's original design, while no timeless masterpiece, was a work of care and quality.  What's happened to it since is the opposite.

Sometime in the new century, Shipman's original castellated roofline was removed and three additional stories added.  Postcards often offer an idealized version of the buildings they depict, but this postcard would seem to indicate that the addition, at the time it was added, worked to integrate with the older building beneath.
Decades later - I'm betting 1960's or 70's - we got the abomination which still stands today.

It's a key contributor to making the west side medical center, dominated by the boarded up hulk of old County Hospital, a decrepit and forlorn presence.  The new Northwestern Medical Campus is little better.  Why do medical institutions feel so comfortable in slumming up the city?  It's a good thing that the desperately ill are brought to hospitals lying face up, looking at the ceiling of the ambulance.  If they actually caught sight of the architectural pallor all around them, they'd probably die of depression before they even had a chance to be treated.

The carelessness of the hack job rehab of Shipman's Presbyterian Hospital is truly astonishing.  It's like a giant  Rahmian middle finger held up to everyone who has to look at this building on a daily basis.  Not only are the windows bricked up, making it look like a prison, there was no effort to clean the brick or make the slightest effort to match the appearance of the new to that of the old.  The new brick where old windows were ripped out looks like it was jammed in almost at random, in some places leaving the string course alone, in other cases dismembering them into fragments.  It reads as a series of ugly blotches set in the dirty brick of the original facades.
Former New York mayor Rudy Guliani was famous for his "Broken Glass" theory of administration - just a handful of broken windows can slum up a neighborhood and accelerate its decline.  The massive damage incurred by cities in the 1960's and 70's was accelerated by the kind of "who gives a _____" attitude that deliberately made the Presbyterian Hospital Building into a civic eyesore.  If hospitals were as culpable for architectural malpractice as they are for the medical variety, they would have been run out of business soon after "rehabs" like these were completed.

Fortunately, I think we've come a long way since then.  Just a few blocks from the Presbyterian, a new, spectacular, billion dollar (including $75 million of your tax money in TIF subsidies) Rush Presbyterian, designed by Perkins + Will, is nearing completion.  My bet would be is that not long after it opens, all those sad, once grand buildings to the west will disappear into the placeholders of surface parking lots and temporary lawns.  For the moment, however, if you look closely, you can still see remnant elements of what once made buildings like the Presbyterian Hospital the pride of the city.
Some of the best, and most entertaining, Chicago history being published today - not just architectural, but social and commercial, as well - can be found in the Commission on Chicago Landmarks Designation Reports.  Check them out here

Wednesday, March 09, 2011

Walmart: We Spell Goodd

from a full-page add in today's Chicago Tribune.

Tuesday, March 08, 2011

Laclede's dream: Zbaren and Sharoff capture the afterimage of Three Centuries of Design in St. Louis

Chicago is the city that absconded with St. Louis's destiny: to become the great gateway to America's western empire. It wasn't to be, but an attractive new book, St. Louis Architecture: Three Centuries of Classic Design, featuring the photographs of William Zbaren matched to text by Robert Sharoff, provides both a concise overview of the city's journey, and a sampling of it's flavorful, often eccentric architecture.

New Orleans was the first city to break into the ten most populous in the United States from outside the original 13 colonies. From 17,000 people in 1810, it exploded to over 100,000 by 1840, when it was the nation's fourth largest city. It's growth was powered by the Mississippi, the great superhighway of the west.

In the next census, however, a new contender entered the lists: St. Louis - the first metropolis from west of the Father of Waters. It was the era of the steamboat, no longer dependant on the current or the winds, moving both people and goods up and down the river at will. Just south of difficult rapids, St. Louis was the northernmost port that could be negotiated safely by the larger steamers. By 1850, more commercial tonnage moved through St. Louis than through any other U.S. port, excepting New York.

click images for larger view
At the end of the 19th century, St. Louis became an industrial powerhouse, home to such major corporations as Ralston-Purina, Brown Shoe, Curtis-Wright and, of course, Anheuser Busch. Nearly a decade before John Augustus Roebling did it in Brooklyn, James B. Eads pioneered the use of river caissons and cantilevers to create 1874's 6,442-foot-long Eads Bridge, uniting America's East and West with the first span to cross the Mississippi. He used an elephant to walk the length of the bridge to demonstrate its stability, followed by a test with no fewer than 14 locomotives crossing the span at the same time. Moving beyond the obsolescing steamboats, it made St. Louis a major rail center.

In 1904, St. Louis celebrated as host both to a World's Fair and the Olympics.  As Robert Sharoff notes in his excellent overview of the city's history, no less than Henry Adams said of the Fair, "The world has never witnessed so marvelous a phantasm."  Writes Sharoff,
The highlight was the "Ivory City," a collection of 12 enormous Beaux Arts exhibition halls grouped around a grand basin . . . Except for one - the Palace of Fine Arts - all were temporary structures constructed of plaster and lath.
Sound familiar?

In fact, St. Louis was always a classicist's town, less anarchic and more dedicated to good taste than Chicago, as can be seen in St. Louis Architecture's shots of Alfred B. Mullet's 1884 French Second Empire-styled Post Office, looking like a fraternal twin to the same architect's Executive Office Building across from the White House in Washington.  Eckel & Mann's 1904 City Hall when even farther back for its design cues, to Paris's 17th century Hotel de Ville.

There was the modernism of Louis Sullivan's iconic Wainwright Building, of course, but when you look at many of the structures in St. Louis Architecture, you often get an uncanny sense of having seen something very like them somewhere else before.    Henry Ives Cobb's 1896 Chemical Building seems like Holabird & Roche's Tacoma Building, redone in brick; Theodore Link's 1910 Rand Shoe Company Building the Wainwright reimagined in limestone; Arthur J. Widmer's 1933 Tums Building the apotheosis of the Bauhaus.

The less derivative structures are the most interesting.  The gracefully ascending setbacks give William C.E. Becker's 1936 Jewel Box an unmistakable elegance.  The unabashed romanticism of Harvey Ellis's 1894 Washington Terrace Entrance Gate makes even the medieval charming and approachable.
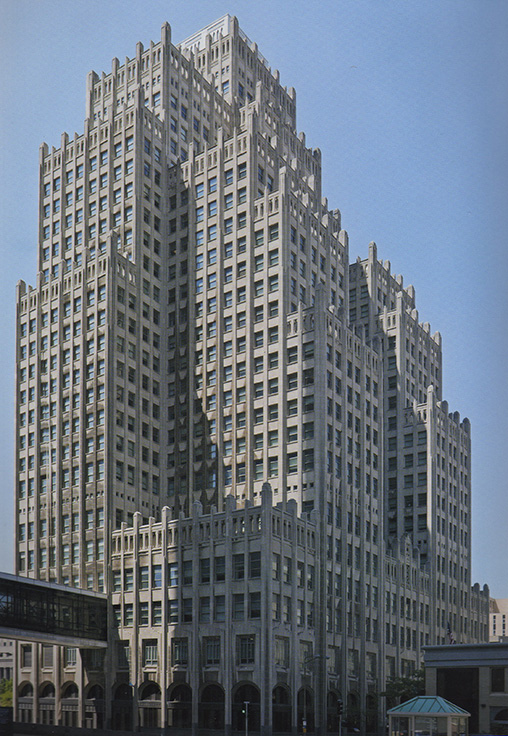
My favorite find from the book is Mauran, Russell & Crowell's 1926 Southwestern Bell Building, whose streamlined gothic design and dynamic sequence of setbacks put Howell & Hood's Tribune Tower to shame.

By the last half of the 20th century, modernism finally took firm root in St. Louis.  Minoru Yamasaki created the great white vaults of the 1955 Main Terminal at Lambert Field, and upon his departure for Seattle, his former partner teamed up with George Kassabaum and Gyo Obata, whom Sharoff quotes in 1967 as observing, "Architecture itself is becoming a big business." It was an outlook that no doubt helped make their new firm, HOK, a global powerhouse, "whose work in the 1950's and 60's," writes Sharoff,  "ushered in a mini golden age of Modern design for the city."

 In 1955, Eliel Saarinen won the competition to design the soaring Gateway Arch.  In 1939 every structure but one on the 90 acres surrounding it, irreplaceable survivors that defined the city's history back to 1818, had been bulldozed to create the Gateway Mall.   "It is a decision that still boggles the minds of preservationists," writes Sharoff.

The book takes us up to the present day and Maya Lin's and Michael Valkenburgh's Ellen S. Clark Hope Plaza.

By 1870, St. Louis had become the fourth largest city in the United States. The fifth was Chicago. Since 1860, St. Louis had almost doubled its population, but Chicago had nearly tripled, and there was no looking back. It was Chicago that became the nation's crossroads, and by the time both cities reached their population peak, in 1950, Chicago had grown to almost four times the size of St. Louis, and was firmly entrenched as the Second City of the United States. While Chicago's population showed a steady decline over the next few decades, dropping to less to 2.7 million last year, St. Louis plummeted. It has lost nearly two thirds of its peak population.  The same general trend, however, marks both cities, more density at the core,  depopulation outside.  In St. Louis, many outlying neighborhoods have lost up to 40% of their population over just the last decade, while the small number of downtown districts have experienced dramatic growth.

Still, St. Louis endures, and William Zbaren's photographs in St. Louis Architecture provide a visually compelling portrait.  Shots of Sullivan's Wainwright Tomb are commonplace, but Zbaren also includes a rare view of the highly polychromatic interior, including a sequence of disembodied angels, all wings and head, flitting across the ceiling like a bunch of freaky fireflies.  There's an evocative series of shots of Ando's Pulitzer Foundation, as well as one of HOK's James S. McDonnell Planetarium, looking a bit like the exhaust tower of a nuclear power plant.  Zbaren's photographs serve up the buildings both whole and in detail, and are handsomely reproduced in the book.
In 1960, a young Fumihiko Maki designed Steinberg Hall for St. Louis's Washington University, where he taught for six years before returning home to Tokyo to metabolize.  Nearly half a century later, he returned in 2006 to design an addition to Steinberg Hall.  Sharoff quotes his attitudes toward the city:
I sometimes dream of foreign cities, but oddly enough never of Paris or New York.  The city that appears most often in my dreams is. St. Louis, and the scene is never of a place I lived in or at Washington University, but of the desolate midtown or some fantastic townscape born of my memory of that place.
Invisible Cities, is what Italo Calvino called them, in his famous novel.  Vanished cities.  Ruined cities.  Cities that never were.  Cities reconstructed and remade out of our own obsessions, out of the selectivity of our memories.  I've never been to St. Louis - I really have to get out more - but the powerful stories and images of Sharoff and Zbaren's excellent St. Louis Architecture insinuate themselves into your mind's eye, lingering, forming, reforming and resolving into your own very personal imagining of a very distinctive place.

American Cities: St. Louis Architecture: Three Centuries of Design, The Images Publishing Group, 134  pages, $39.95. ($27.68 on Amazon)

Chicago Streetscene: Grey and Black

click for larger view

Sunday, March 06, 2011

Party hardy at Inland Steel, support 26Lab, hear Michael Reschke, plus Thadani, Uhlir, Woodhouse & Paint - more great events for March

We started off with 50 great events on the March Calender of Chicago Architectural Events.  Now we're pushing toward 60.

This Friday, you have a chance to party into the small hour of Saturday morning on the 11th floor of one of Chicago's most striking buildings - 1957's Inland Steel Building.  Designed by Walter Netsch and Bruce Graham, it was the calling card for the rebirth of the skyscraper after the long draught of the Great Depression and World War II.  For $75.00 ($150 for VIP admission) you're promised "an evening of cocktails, music, and design.  Lean back in iconic Eames lounge chairs.  Dance to the music of iconic deejays.  Sip iconic midcentury-inspired cocktails (neat or on the rocks).  Mingle with iconic artists, fashionistas, furniture designers, and architects."  Press iconic elevators buttons.  Get intimate with iconic washroom fixtures should you allow yourself to be overserved, which may qualify you for being returned to the street by burly iconic bouncers.  You get the idea.

Earlier in the evening of the 11th, a far more modest pre-opening fundraiser is being thrown by 26Lab, a new life enrichment program focusing on helping youths 14 to 18 to develop critical-thinking, communication and interpersonal skills using architecture, engineering, and construction education.  26Lab is looking for the cash they need to build out their new Bridgeport space at 3249 S. Halsted.  On Saturday the 12th, there'll be another fundraiser, ReBuild2011, at the ReBuilding Exchange's new location on Ashland.

The following Wednesday morning, March 16th, at the Chicago Club, Crain's Chicago Business associate editor Tom Corfman will offer up a conversation with real estate developer Michael Reschke, who's just come off converting a former bank building on LaSalle into the 600+ room JW Marriott Chicago.  Crain's is reporting Reschke is on the verge of taking over the abandoned Waterview project on west Wacker.

Just this week, lunchtime on Wednesday the 9th, there's a short film at CAF on the 100 women architects who worked with Frank Lloyd WrightDhiru Thadani talks about his book, The Language of Towns & Cities: A Visual Dictionary, at the CAF Thursday evening, the same evening Ed Uhlir discusses Millennium Park's Future in the Post-Daley Era at the Great Cities Institute, and APT Great Lake's Chapter offers a program on History of Paint in America & Modern-Day Analysis of Finishes at AIA Chicago, which I'm betting, despite what might be your initial reaction, will actually be a lot more interesting than watching paint dry.  And again that same night, David Woodhouse talks about his recent park projects at the Oak Park Public Library, while David Anthony Witter discusses his new book, Oldest Chicago, at Glessner House.

Conservatively speaking, there are still roughly a billion great architectural events to come in Chicago for March.  Check out the full calendar here.

Sunday reading - "We're all doomed!" edition

New York Times photo
Counting down the days before the New York Times disappears behind a pay wall that the paper refuses to share as a news story with its own readers, we have another account of how a diseased capitalism is turning us all into its robots.  Gardiner Harris writes about Donald Levin, a psychiatrist whom America's vaunted private health care system has converted into a shill for the big drug companies, seeing a roster of 1,200 patients in 15 minute-or-under sessions that are just long enough for him to scribble out a prescription for whatever pill of the moment he's betting will make them whole.  He longer really knows anything about his patients as individuals, or place a face with a name.  They're just a number in his express checkout line.  But hey, it's efficient: he's making enough money for a comfortable retirement.  The drug companies are making money.  The insurance companies are making money.  What's not to like?

New York Times photo
Then there's a story of resistance to proposed California legislation that would ban the sale or possession of shark fins.  For centuries a rare delicacy, the infallible free market has made Shark Fin's Soup a mass market commodity.  The fins are ripped from the bodies of live sharks, which are then dumped back into the ocean to die as they sink to the bottom.  The result?  Scientists estimate up to 90% of the shark population has disappeared.  One comments, “The whole food web becomes bollixed when you take out the top-level predator.”  But who cares?  The article quotes a restaurant owner: "Eliminating shark’s fin soup, he said, would cost waiters tips and cost the restaurant profits."  This is the brave new Koch Brothers world that is engulfing us all.  Who cares that our air and groundwater are poisoned, and that we're decimating global ecosystems?  Consequences?  To hell with 'em. We're man, the all-powerful.  We take what we want, and do what we want.   Party on!

New York Times photo
You can see our future in an Ayn Randed-America in the story of the richest man in France, Bernard Arnault.  Forget Henry Ford, Bill Gates or even Sam Walton.  Arnault has built his fortune on selling ultra-luxury brands such as Dior and Moët to the super rich.  Right now, he has his eyes on the house of Hermès, the family-run empire of high fashion.  It's a sign of the times when the underdog in reporter Liz Alderman's New York Times report, Off the Catwalk, the Battle for Hermès, is a multi-billion dollar purveyor of stuff most of us can't afford, but that's where we've come.

The story is also being followed closely by the Financial Times, which also offers up an account of the Koch Brothers, the royalists who are hiding behind numerous front organization and spending millions to return America to an economic feudalism in which, again in the style of Ayn Rand, the worthless masses exist only to serve a monied elite.  The Koch Brothers' bottomless pit of cash buys a phalanx of obsequious minions, including Wisconsin Governor Scott Walker, who chatted merrily for 20 minutes with someone he thought was David Koch about his crusade to destroy unionism in his state.  This is the standard GOP bait-and-switch: run on deficits, jobs and freedom, and then do the bidding of the Koch Brothers and their compatriots.  It's no improvisation.  John B. Judis in The New Republic reports that as early as last December, a prominent Republican K Street lobbyist tipped him off as to what was really at the top of the GOP's list of priorities - "Public employee unions are going to get hosed."

The Koch Brothers, of course, portray themselves as champions of "freedom", but the freedom they seek is that of Anatole France's quip, "The law, in its majestic equality, forbids the rich as well as the poor to sleep under bridges, to beg in the streets, and to steal bread."  It is a freedom to pollute, destroy and subjugate.  Their "freedom" is our slavery.
Financial Times photo

If we want to a glimpse of their perfect world - and our potential future - check out another major Financial Times story by Geof Dyer, Who will be China's next leaders?, in which a closed, in-bred leadership elite decides who will be the country's next top leaders.  It includes fascinating profiles of the two leading contenders, Xi Jinping, "a self-confessed fan of American movies with a daughter enrolled in Harvard . . . married to a popular folk singer" - a conservative loyalist, but one whose family suffered greatly during Mao's Cultural Revolution, and Li Keqiang, who is reported to be consolidating his position among China's Old Guard.  It's a lot more complicated than that, of course, and Dyer's article provides a good introduction to the issues at stake.

I'm going to go take some happy pills now.

Friday, March 04, 2011

Flowers for an invisible hulk

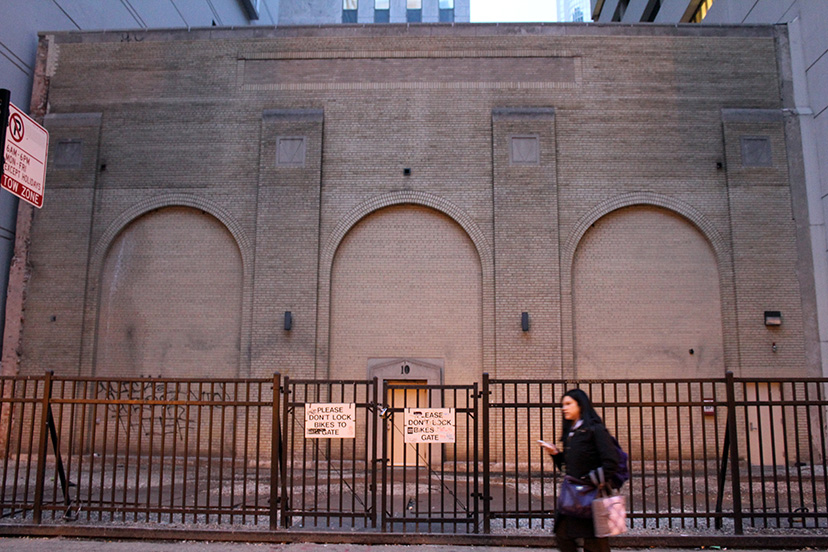
The Chicago Flower & Garden Show opens on Saturday at Navy Pier, running through Sunday the 13th, and it includes a number of "unique feature" gardens that includes everything from Captain Bligh's notorious breadfruit trees, a "One Goal, One Garden" for a rabid Black Hawk's fan from Tony Butterworth of Christy Webber, and this proposal, from a  School of the Art Institute student design team under the direction of Odile Compagnon.  Garden #25 - Growing in a New Direction takes as its on-the-surface unpromising the electrical substation that stubbornly endures at 10 East Lake, between the Wit Hotel and Harold L. Washington college . . .
click images for larger view
. . . a large, barren court before a stripped-down neoclassic hulk, behind an unfriendly gate which you shouldn't chain your bike to.  It's so blank and receded, it's urban-invisible.  Hundreds - if not thousands - pass by it every day without seeing it. The SAIC students imagine a
garden climbing the walls up into the sun. Imagine dancing lights that showcase the architecture of surrounding buildings. And imagine all the lighting and irrigation powered by a wind turbine, by solar panels and by energy captured from the roaring passage of L trains. From walls of plants to a curtain of LED lights, from fescue and cyclamen to a neon lightning bolt, this garden suggests the lively ideas that erupt when artists, designers, schools, corporations, and industry put their heads together to create sustainable solutions for urban living.

hey, as Judy Tenuta might say, "It could happen!"  It would certainly provide a relief to glum substation's annual summer festival of pigeons.  There's no law that, just because you're in the shadow of the "L", you have to be dour and glum, as well.

More information on all the special gardens here.

I've never been to a Flower & Garden Show - maybe I should check this one out.  I, myself, like to press wild flowers, although, truth be told, no matter how hard I do, they usually still refuse to comment.  In any event, it's a sign that winter's long oppression is lifting, and that in just weeks we'll be seeing the likes of this again . . .


Thursday, March 03, 2011

Wednesday, March 02, 2011

Bertrand Goldberg's Prentice: Most Endangered?

click image for larger view
The last time we wrote about Bertrand Goldberg's brilliant Prentice Hospital, a security guard was trying to tell me I couldn't take pictures of it without getting prior permission from Northwestern Hospital, the building's current owner.  Northwestern has been silent about the structure's future, which is ominous, and the Commission on Chicago Landmarks MIA.

Now there's an ongoing effort by Landmarks Illinois, Preservation Chicago, and other preservationists to save this irreplaceable modern masterpiece, including setting up a Save Prentice page on Facebook.

Today at 12:15 p.m. at the Chicago Architecture Foundation, 224 South Michigan, Preservation Chicago Executive Director Jonathan Fine will be revealing this year's version of the organizations own Chicago 7, the Seven Most Threatened Places of 2011.  I'm betting Prentice should be near the top of the list, especially since Preservation Chicago's website has just posted this new video, including testimony from people like architectural historian Bob Bruegmann, architect Jack Hartray, writer Cheryl Kent, and the architect's son, Geoffrey Goldberg, doing an excellent job of explaining the building and it's centrality to Chicago's architectural legacy.