Showing posts with label 330 North Wabash. Show all posts

Thursday, July 16, 2015

Perkins+Will Dumps Mies; Heads to Wrigley

Perkins+Will, Chicago's largest architecture firm, with over $400 million in revenue, announced this morning that they're switching from one architectural icon to another.  Early next year, they'll be vacating their long-time home at Mies van der Rohe's IBM Building, now known as AMA Plaza, for new offices in the recently refurbished Wrigley Building, the classically-styled  that's been a floodlit icon at  the foot of North Michigan Avenue and the River since its opening in the 1920's.  Perkins+Will, established in 1935  has been at the IBM since 1992, when it announced it was moving its 330 employees into nearly 50,000 square feet of space.  The firm currently occupies the 35th and 36th floor at IBM/330, the last skyscraper designed by Mies before his death in 1969.

In making the move, the firm will be trading in Miesian minimalism for the ornately ornamented, glazed terra-cotta grandeur of Graham, Anderson, Probst and White's design, the first tower built north of the Chicago River.  The annex opened in 1924.  The original 425-foot-high south tower, completed in 1921, is dominated by the 20-foot-high clock at its apex.

After being acquired by Mars Candy, Wrigley sold their landmark building and in 2012 moved its last employees to the company's research facility on Goose Island.  The complex has undergone a major rehabilitation, including a rehab of the plaza between the two buildings that has seen the opening of a two-level story Walgreen's, Peet's Coffee, and, most recently, a two-story Ghiradelli Chocolate store opening along the plaza.

Perkins+Will will occupy over 60,000 square feet in the "top floors" of the north tower annex, configured into open-space offices, with employees also having access to a new rooftop terrace.  The firm moved up from fifth position on Architectural Record's just-published list of top U.S. architects, with its revenue approximately 2/3 domestic and 1/3 international.

Full text of this morning's press release after the break.

The Wrigley Building Chronicles 


Update: Side Lot Windfall lastest twist in the epic Wrigley Building Chronicles


Four Buildings and a Funeral - Wrigley: The Architecture that Remains after a Great Company Dies.
Plaza of the Americas to get renovation: Wrigley next, please, please.
Plaza of the Americas rehab:  zzzzzzzzzzzzzzzzzzzzzzzz

Wrigley Building Plaza:  Where Perfect People meet the Rest of Us
 The $2 Million bargain: The Grandeur of the Wrigley Building Plaza restored
The Realtors Dream - Does the Plaza of the Americas Have a Future?
An Affectionate Last Look at a Building Not Worth Saving: Wreckers descend on the Downtown Court Club


Monday, May 27, 2013

How Do You Get to AMA Plaza? High-tech, decline, and revival at Mies van der Rohe's IBM Building

click images for larger view
The second of what now looks to be three parts.  Read Part One - Apotheosis of the Skyscraper: The Rise of Mies van der Rohe's IBM Building 

The Cutting Edge Technology behind the IBM Building

Functionally, Mies van der Rohe's IBM Building was ahead of its time, and to a large degree, it was because of the client.   By the time construction began on its new Chicago Headquarters in 1969, IBM was booming.  Over the previous decade, its workforce had doubled to a quarter-million people, and sales had nearly quadrupled, to over $7 billion. With profits of nearly a billion dollars, there plenty of cash for a trophy tower like the one they hired Mies to design, which consolidated its 4,500 Chicago area employees from 15 different locations into one structure. 

After suffering criticism over how, in the glare of the sun, the almost floor-to-ceiling glass at the two towers of his path-breaking 860-880 North Lake Shore Drive heated up the apartments like ovens, Mies wondered aloud in who-will-rid-me-of-this-troublesome-priest fashion why someone didn't come up with a solution.  By the time IBM got going, they had.

At the IBM, the windows were bronzed-tinted both to color co-ordinate with the facade's bronze-anodized aluminum and to filter out UV rays.  Instead of the then standard single-glazed, metal
curtain wall, which leaked unwanted heat and cold into the interior, windows at the IBM were double-glazed, an insulating air pocket between the panes.  A plastic PVC thermal barrier was
photograph: Commission on Chicago
Landmarks Designation Report
inserted between the exterior and interior layers of the curtain wall, blocking the radiation of heat or cold along the metal.

One of the great enemies of all buildings is moisture.  Skyscrapers compounded the problem. As high winds rush along the facades, air pressure rises along the surface relative to the interior, forcing water through the countless tiny imperfect gaps.  At the IBM, the small holes were made  a deliberate part of the design, engineered into the curtain wall to direct the air to flow into the voids of the panels, equalizing  pressure and minimizing condensation.

The HVAC system, designed by co-architects and structural engineers C.F. Murphy, was equally innovative.  The IBM was all-electric, including the boilers.  Working with Carrier Corp., a state-of-the-art air conditioning system was developed that captured and recycled heat generated by workers and computers - including two full floors of mainframes in IBM's data center - and redirected it where needed.  A weather station on the roof and a series of monitors throughout the building streamed data to a central IBM 1800 series computer that continuously analyzed the feedback to optimize conditions floor-by-floor and space-by-space.  The series 1800 also ran the IBM's security system, described admiringly, if a bit anxiously, as ‘practically Orwellian.’

None of this came cheap.  “The building was . . . fairly expensive at that time,” recalls Dirk Lohan, who as Mie's grandson had come from Germany to Chicago in 1957 to work in his grandfather's office.  “I think it cost $33.00 a square foot.”  (The gold - bronze? - standard was Mies's Seagram Building in New York, which a decade earlier had come in at $45.00 per square foot.)  The curtain wall alone cost 35 to 50% more than typical single-glazed facades of the time.

It quickly paid off, however, especially after the 1973 Oil Embargo sent energy prices soaring.  In the three coldest months of the winter of 73-74, the IBM used 42% less energy to heat than the average of a sample of 13 comparable buildings.  The structure won the Federal Energy Commission's first Midwest Excellence Award for Energy Conservation.  The aluminum cladding proved much more durable than the painted steel of the Federal Center, which required expensive rehabs over the last decade.
In 2002,  the IBM found way to become more sustainable when Thermal Chicago Corporation constructed their P5 water plant under the plaza, a 15,000 ton capacity facility that's part of what's described as the ‘world's largest interconnected district cooling system’.  Thermal Chicago provides a constant supply of 34 degree water to over 45,000,000 square feet of space in 100 buildings, via a 14 mile system of pipes connected to five different plants throughout the Loop and River North.  Heat exchangers are used to transfer the cold from the Thermal Chicago system to the pipes of the water systems of the served buildings.  Unlike the other four plants, which cool water with ice generated in the middle-of-night when energy charges are at their lowest, the 1,600-ton Trane chillers in the P5 facility under IBM Plaza pull chilly water from the Chicago River.
map courtesy Thermal Chicago Corporation
The final working drawings for the IBM were finished in July of 1969.  The following August 17th, Mies van der Rohe died at Wesley Memorial Hospital, aged 83.  On October 22, 1971, the first of 2,100 IBM employees began to move into the new building.   Less than a year later, September 20, 1972, a band played and a fireboat shot streams of colored water as a large crowd that included IBM Chairman T. Vincent Learson and Chicago Mayor Richard J. Daley gathered on the plaza for the IBM Building's formal dedication and the unveiling of sculptor Marino Marini's bust of Mies, which remains on display in the lobby to this day.

IBM got away with not including the minimum of 402 parking spaces Chicago zoning required for a  new building the size of their's by developing a garage on a smaller site just across Kinzie to the north, originally purchased for a possible second future tower.   The resulting $3.5 million, 12-story IBM Self-Park, designed by architect George Shipporeit of Lake Point Tower fame, may be the perfect bustle - detached by a cross street. As we've written previously in The Ninotchka of River North, the structure, with its facade of closely-spaced strips of Corten steel, is reviled by many.  During the day it can look a bit monolithic.  At night however, when the Corten strips dissolve under the back-lighting into a delicate cage animated by the moving headlights, it becomes a stunning backdrop to the IBM.  As Mies hides structure behind an I-beamed curtain wall, Schipporeit reveals it framing voids of light.  To me, the artistry and the counterpoint makes this one of the most magical places in Chicago.


The Agony of Real Estate and the Years of Decline

In 1996, IBM sold the building to Blackstone Real Estate Advisors for $120 million.   In 2009, Blackstone turned around and sold it to Prime Group Realty Trust for $239 million.  Between then and now, Prime has been through a succession of actions  - some successful, some abortive, often accompanied by heated litigation - to sell, buy back or take back the company that make a fascinating story that's simply too dizzying to recount here.  Prime's continuing control of the IBM is the only constant.

At the dawn of the new Millennium, a negotiation between two of the new century's more energetic scoundrels saw Conrad Black, a/k/a Baron Black of Crossharbour,  a/k/a federal prisoner number 18330-424, capping his looting of the Sun-Times by selling its building to Donald Trump, who wasted little time in pulling it down to dust.
Chicago Sun-Times Building catching on fire during demolition
Suddenly, IBM tenants were facing the prospect of no longer gazing out their windows past the low-slung Sun-Times structure towards the gleaming, cream-colored elegance of the Wrigley Building, but into the rooms of and residences of the telescoping Trump International Hotel and Tower, soaring 40 stories and nearly 500 feet above the IBM's rooftop.  Before an office component was dropped from the Trump project, it was reported it was being marketed to IBM tenants by reminding them how the Trump would be blocking their views.
Gradually, IBM's presence at its namesake building declined.  In 2005, the last 700 employees relocated to the new Hyatt Center on Wacker, leaving behind 280,000 square feet of vacant space and a building now renamed after its address, 330 North Wabash.   Shortly thereafter, mega-law firm Jenner & Block, at 325,000 square feet 330's largest tenant, announced they would be leaving for a new skyscraper at 353 North Clark designed, ironically enough, by the firm of Dirk Lohan.  A deal with Mesirow Financial to become the IBM's new anchor tenant and assume naming rights also fell through when Mesirow decided instead to join Jenner & Block at 353 North Clark.

Prime Group, visions of doom dancing in their head, went through a succession of unsuccessful fixes.  First it toyed with selling off the building in pieces as office condos.   When that went nowhere, the plan became converting floors 3 through 14 into 275 condominiums, and switching more floors to residential as they became vacant.  When that went nowhere, Prime teamed up with Oxford Capital to turn the floors into a hotel.  In the fall of 2007, they launched an effort to get 330 North Wabash made an official Chicago landmark in order to qualify for the lucrative Class L  incentives, offering a partial 12 year holiday from property taxes.  Despite intimations from Landmarks Committee Chairman Alderman Anthony Beale that he would block designation until he received assurances that the hotel would be unionized, official designation was approved February 6, 2008, making 330 North the newest building in Chicago to ever become a landmark.

In March of 2008 it was announced that a joint venture between LaSalle Hotel Properties and Oxford Capital was paying $46 million to acquire floors 2 through 13 plus a portion of the first floor for a ‘super-luxury’335-room hotel, which they expected to spend $185 million in creating.

You have to wonder.  Was the name the partners chose for their joint venture - Modern Magic Hotel LLC - a kind of Freudian slip betraying their actual appraisal of their prospects?  Modern Magic wasted no time in getting to work on the building, removing beams to create two-story public spaces for the hotel.  It was a time of record occupancy and room rates, but Chicago's hospitality industry was already working feverishly to remedy that prosperity with 9,000 planned, under construction, or proposed new hotel rooms.  The hotel at 330 was already late to the party, and when the great crash came, the development was put on ice.


So, are you still with me on all this?  Anyway, that's how things stood until December of 2010, when Langham Hotels actually thought they could see the magic in Modern Magic, and bought out LaSalle and Oxford for $58.8 million, an $8 million loss from what the joint venture had already spent on the purchase and build-out.  Oxford retained a minority interest.
And within a year, everything was coming up roses at 330 North Wabash.  Law firm Latham & Watkins LLP announced they were leaving Willis Tower to take up 160,000 square feet at IBM 330 North Wabash, and another 100,000 square feet was leased by association management firm SmithBucklin, leaving the Equitable Building at 401 North Michigan.

Then, in December of last year, le bon temps really started to roulé, when the American Medical Association announced it would be abandoning its namesake 1990 skyscraper designed for them by noted Japanese architect Kenzo Tange to take up to 300,000 square feet at 330 North Wabash, encompassing much of the space Jenner & Block had left empty.  When they officially move in this coming September 3rd, the building will take on its third name:  AMA Plaza.

The AMA may be the frosting on the cake, but the starting point for the turnaround at IBM Plaza, 330 N. Wabash, AMA Plaza was the Langham.  That's another great story, and it will be the third and final - we promise - installment in this series. With lots of pictures.  We promise.  And if you're thinking this series is really, really long, remember that War and Peace, in the Pevear./Volokhonsky translation, comes in at 1,273 pages.


Next: The Apotheosis of the Skyscraper - How Mies's Spartan IBM Gained New Life by Going Soft

Read Also:

Part One -  Apotheosis of the Skyscraper:  The Rise of Mies van der Rohe's IBM Building.

Wednesday, May 22, 2013

Apotheosis of the Skyscraper: The Rise of Mies van der Rohe's IBM Building

click images for larger view
Destroy them.  Destroy them all.

Do you think glass box skyscrapers are the devil's spawn?  Do you just want to drive a stake through their Miesian heart?  Well, you may be in luck.  A  new report from ‘green’ consultants Terrapin Bright Green proposes demolishing and replacing pretty much every Manhattan skyscrapers erected from 1958 to 1973.  (Maybe keep a couple like Seagram and Lever House as souvenirs, charms on a cheap bracelet.) Terrapin says all those modernist towers constitute a lost generation, too energy inefficient to ever be made environmentally responsible.  And it must be true because they're not only ‘Green’ but ‘ Bright Green’.  They say you can replace all those buildings with 44% more square footage and expend 5% less energy.  Developers - not to mention architects contemplating those juicy replacement projects - are salivating.  And all that embedded energy that would be lost in the carnage?  Fuggaedaboutit!  It'll be recovered by the replacement buildings in just a decade-and-a-half.  Or maybe three.  Just in time for a new generation of hucksters to discover how all those structures the Terrapin report is shilling for harbor defects so offensive to public morals that they, too, must be consigned to the chopping block.

Given how Chicago seems increasingly to judge itself on how close we ape New York (see streets turned into canyons and forward-facing subway seats), is it only a matter of time before we can rid ourselves of all of our own Miesian towers?  Illinois Center?  Equitable and Metcalfe?  The Daley and Federal Centers? Dump 'em all in the lake and let 'em sink like Crown Hall in Stanley Tigerman's The Titanic.

Only don't expect the IBM, the Mies van der Rohe skyscraper now known by its address, 330 North Wabash, to be anywhere near the beginning of the line.  Not only, as we wrote previously, is it much more energy efficient by virtue of being one of the first curtain wall designs in Chicago to include a thermal break, the building is adapting to its times in ways previously unimagined.  Conceived as an office building, a large chunk of floors are in the finishing stages of conversion into the Langham Chicago hotel, set to open in July. (More in Part Two)

The story of the IBM is a case study of how the confluence of design, technology and real estate create a great skyscraper, and how it is used, abused and adapted it over time.

In the 1950's, no corporation said ‘modern’ more than IBM.  Making its Chicago home a 1913 building at 618 South Michigan, it replaced the Burnhamesque classical facade with a flashy glass curtain wall.  By the mid-60s, in the throes of explosive growth, IBM was looking both for more space and to make a architectural statement.
In 1967, the company entered negotiations to buy 1.5 acres at Wabash along the north bank of the
Chicago River.  It then hired the most famous architect in Chicago, Mies van der Rohe, for what would be his last skyscraper design.  When the 80-year-old Mies was taken to the location in his wheelchair, he gazed down at what was originally a crowded railyard and then an abject surface parking lot, and was said to have remarked “Where's the site?”

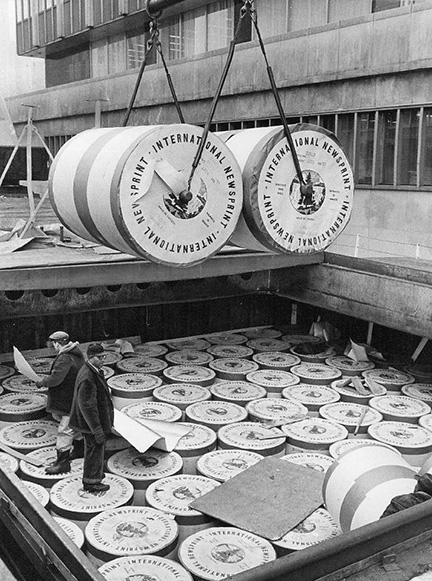
The challenges were many.  The site was pinched in at the center by the angled right-of-way of Wabash Avenue.  The IBM property had been acquired from Field Enterprises, then the owners of the Chicago Sun-Times, which  in 1957 had opened a new headquarters building, designed by Naess and Murphy, just across the street. As part of the sale, the Sun-Times retained the right to use below-grade space on the southward portion of the IBM site as a storage facility for huge spindles of newsprint, making it impossible to address the river in any meaningful way.  The new building would also have to be constructed so as to not disturb the below-grade train tracks that brought in the newsprint.
photograph: The Chuckman Collection
To accommodate the part of Wabash avenue that cut into the site, Mies had originally come up with a very un-Miesian design, reduced at the center and wider to the north and south.  “We of course rebelled,” said architect Dirk Loan, Mies's grandson, who had come to work in his office.  “We said why don't we go and talk to the city about IBM acquiring it.  And in the end, they did.”  And so the tantalizing idea of a Mies ‘U-shaped’ building faded forgotten into history.  The standard central elevator core was, in the IBM, split into two to accommodate the rail tracks running beneath the building.  Along the river, a shear wall drops from the plaza to the river, with a desultory staircase leading downward close to the bridgehouse.
The building that Mies created tends to be ranked by historians in a category below New York City's Seagrams or 860-880 North Lake Shore Drive, but the IBM remains an urban masterwork, taking command of the site with grace and proportion - 275 feet by 125 feet by 695 feet high, set back from the river by a generous plaza. 
Mies liked to put his buildings on a plinth, but at the IBM, that plinth is almost mannerist, dictated by the strange surface conditions of downtown Chicago, where much of the city was raised up out of the muck over a century ago.  As it runs past the IBM, Wabash Avenue, like Michigan Avenue to east, is raised a full story above the natural level of the city, and it's flush with the IBM's ground floor.  State Street, however, to the IBM's west, starts off closer to natural level, and gradually rises up to meet the level of the State Street Bridge. 
At the IBM's south plaza, State Street is a few steps up from the street, but by the time it gets to the to the north edge of the building's site, it's a full level lower.  A grand granite staircase rises from street level up to the building's smaller north plaza. 


The story that the IBM was deliberately placed to block views of non-Miesian round towers of Bertrand Goldberg's Marina City from Michigan Avenue was countered by project director Bruno Conterato, who said the IBM's placement was designed to relate both to Marina City and the Sun-Times Building.  “By going well back on the site,” he told Inland Architect, “we in effect set up a line of three towers, since the Marina Towers are canted on their site, with the east structure farther north than the west one.”
The lobby floor is a soaring 26 feet high. “We could have attempted to alter the lobby's height,” said Conterato, “to achieve a perhaps more human scale, but that would have ruined the overall scale of the building.  It would have looked like a sawed-off building if we had designed a lobby less high.”

As in other Mies skyscrapers, the effect of that open, clear lobby is to ‘dematerialize’ the building.  The curtain wall stops at the lobby's ceiling.  The outer columns descend to the ground, forming an open arcade around the recessed, glass-enclosed lobby.  At night, the dark tower seems to float above a pillow of light.
The elevators are faced in travertine, with Conterato traveling to marble quarries near Rome to supervise the cutting of the stone so that the grain would match perfectly across the panels mounted in the lobby.  The same granite and gridlines of the lobby flooring extend under the glass and out onto the plazas in a continuous flow.  All standard Miesian touches.
Left: Federal Center; Right: IBM Building
There are a couple things, however, that are a bit different about the IBM.  The cladding is not the bronze of the Seagram or painted steel of the Federal Center, but bronze-anodized aluminum.   At the Federal Center, the window frames are recessed from the spandrels; at the IBM, it's the spandrels that are recessed and the window frames that are raised, providing a more articulated facade, especially when embroidered with snow.
Even so, the IBM could be said to be the apotheosis of the Miesian skyscraper.  It's perfectly autonomous - no bustle like at Seagrams or offset towers as at 860-880.  It's set on its own hill, like the Acropolis.  Although now hemmed in by the Trump Tower to the east, the open view along the river is inviolably powerful.  Base, shaft and capital (mechanical floor) all in one volume, a perfect grid both in plan and section.  Windows, taller than wide, in continuous ribbons between brawny spandrels that lock in the horizontal even as the trademark Mies i-Beam mullions, rising from top to bottom in unbroken sweep, proclaim the vertical like a hundred arrows pointing heavenward.
Has any other architect  - including even Louis himself - ever bested Mies in realizing Sulivan's vision of the tall building as ‘every inch a proud and soaring thing, rising in shear exulation that from bottom to top it is a unit without a single dissenting line.’?

NEXT:  The IBM Goes from Lost to Soft

Wednesday, April 10, 2013

Five Things I learned from Dirk Lohan about Mies van der Rohe's IBM Building

The IBM Building before Trump Tower - click images for larger view
. . . from a presentation architect Dirk Lohan gave at a Tuesday press event for The Langham Hotel Chicago, which will open in the Mies van der Rohe designed IBM Building (330 North Wabash) this coming July:
 
1.  Unlike buildings like Aqua even today, the IBM, completed in 1972, incorporated thermal breaks in its steel construction that insulated the building from outside weather conditions and made it much more energy efficient than most of the skyscrapers of its time.
2. When you walked over the IBM's south plaza, you were walking over the next day's news.  The space beneath the  plaza was controlled by the Chicago Sun-Times, which operated out of its own building across Wabash from the IBM until it was demolished to make way for Trump Tower.  The below-grade space was where the Sun-Times stored its supply of massive roles of newsprint.
That is why the plaza along the river edge is basically a flat surface that goes vertically down to the river without any gesture to bring the river into this [IBM] development . . . I've always regretted that in a way because I think it would have been wonderful to open up the plaza and cascade down, similarly to what Trump has done since then.
3.  The newsprint was delivered via the train tracks that run under the IBM, under Marina City and points west, part of an original railyard dating back to the time when the Wells Street Station was on the current site of the Merchandise Mart.  These tracks ran right under the center of the IBM, and so instead of the usual central service core for elevators and staircases, the IBM actually has two cores, split on either side of the old tracks.
4.  If they had followed an initial scheme done by the Mies office, the IBM might well be known today as The Bow Tie Building.  That was because Wabash originally ran in a way that cut a triangle into the middle of the IBM site, making the usual rectangular box impossible.
Mies was willing to live with it . . .  It was a triangular piece that came right into the property that was public right-of-way for Wabash Avenue, and it would have meant to build the building with a reduced width in the center of the building and then towards the north and south make it wider again as a typical office building.  And we developed this scheme in the Mies office that expressed that.  So it was in a way very un-Miesian, but we of course rebelled and we said why don't we go and talk to the city about IBM acquiring it.  And in the end, they did. 
5.  “The building was also fairly expensive at that time, ” recalled Lohan. “I think it cost $33.00 a square foot.”    Looking at the IBM's enduringly iconic place in the Chicago skyline four decades later, I'd have to say it proved to be a pretty good bargain.
first floor hotel lobby.  Image Courtesy The Langham Chicago
Lohan was asked by the owners to design the ground floor lobby of the new Langham Chicago, and we'll talk about that - and give you a tour of the hotel -  in our next post.

Thursday, February 21, 2013

At the IBM Langham, Less is a Bore

click images for larger view
Work continues at the new 316-room Langham Chicago at Mies van der Rohes landmark 330 North Wabash, a/k/a the IBM Building, on its way to a scheduled summer opening.  While what's going on inside remains pretty much hidden behind covered-up windows, those windows are now containing glimpses at what the upscale chain's first guests will encounter when the hotel opens later this year.  Even the smallest room is 516 square feet, and comes with a 55-inch flat panel and a direct line to Lester Lampert.
It looks a bit more Morris (Lapidus) than minimalist, universal space meets Richmond International, the London-based design firm Langham has hired to do the interiors, with a punch-through on the floor slabs to create two-story public spaces.  (The views look spectacular.)
 You can see more on the hotel's website here, or just pop by and look at the windows.


Monday, February 20, 2012

Mies to Stop Flowing at IBM lobby?

 click images for larger view
The architecture of Mies van der Rohe is all about openness and sweep, but try to tell that to the current owners of his classic IBM Building, now known by its address, 330 North Wabash.

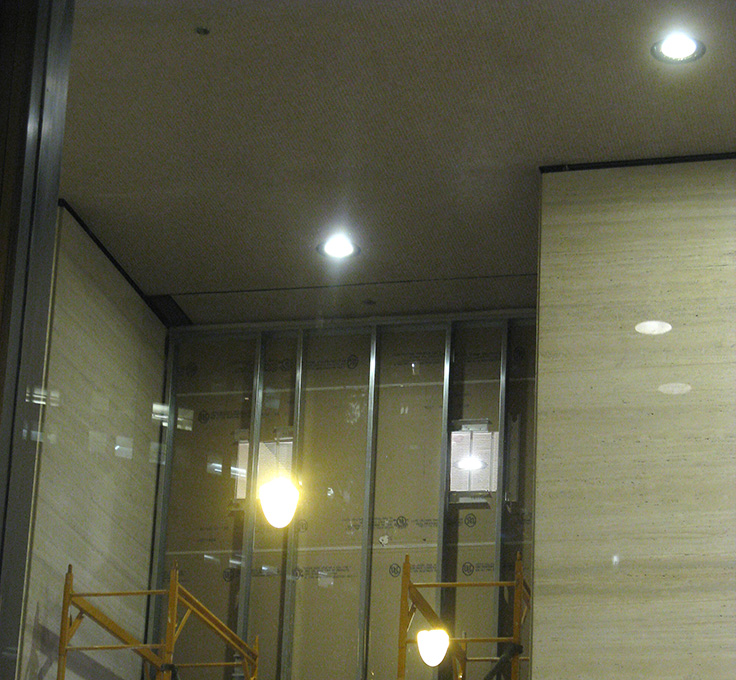
The preliminary report from the Commission on Chicago Landmarks. issued just before the property became officially designated, referenced "first-floor lobby interior" as one of the structure's historical and architectural features meriting protection.  Apparently something got lost in the translation.  On Monday, I took these pictures of metal framing and drywall going up to partition off the north end of the lobby, where doors and windows have been covered in brown paper to avoid prying eyes.  The Landmarks Commission has been reviewing and approving multiple noncontroversial renovations to 330, mostly on the upper tenant-occupied floors, but also including the recently completed accessible ramp to the plaza off of State and a future additional canopy for the hotel finally going into the space.  I was unable to find any authorization of this construction in the most recent permit review reports.
In December of 2010, Hong-Kong based Great Eagle Holdings announced that they had acquired floors 2 through 13 of 330 N. Wabash for a new 216 room Langham Hotel.  The office portion of the structure is also doing well, on track to being 84% leased after recently landing some major new tenants, including the American Medical Association, in a deal - according to Crain's Chicago Business - that includes naming rights to the building.
Please, someone tell me these new lobby walls are only temporary protection, or that the drywall will be replaced with glass, but I fear they look a little too solid to be anything less than permanent.  Give it a decade or two and another owner will rediscover the value of putting it all back to Mies's original vision.