Showing posts with label Landmarks Illinois. Show all posts

Monday, September 16, 2013

Relief for Art Deco Reliefs and the Ashland Avenue Bridge?

click images for larger view
With all the current controversy over economic stimulus, it's easy to forget how much of the infrastructure that today allows Chicago to function arose out of just such stimulus during the Great Depression.  And how much of it today is crumbling in the absence of a modern equivalent.

A case in point is the Ashland Avenue bridge over the north branch of the Chicago River.  It was part of a $50 million stimulus package from the FDR's Public Works Administration that built bridges, schools, and fire and police stations throughout Chicago.

The biggest component of the package was the new $7 million Outer Drive bridge, whose October 5, 1937 dedication was attended by no less than FDR himself. One year before, there had a more locally-based celebration for another component of the $50 million plan - the new Ashland Avenue bridge over the north branch of the Chicago river.  It's dedication on August 20th, 1936 brought out 10,000 spectators.  80 associations participated in organizing a massive parade that began all the way down at 69th street, moved north to the bridge for the noon ceremonies, and then past it to Irving Park.

The $1,713,000 cost for the new bridge included $483,500 of PWA funding, bringing out agency head Harold Ickes to witness what he had got for his money.  The balance came from the City of Chicago's share of Illinois motor fuel taxes.
Designed by City of Chicago architect Scippione Del Campo, the double-leaf bascule bridge has a span of 232 feet, an overall length of 386.5 feet, and a roadway width of 60 feet, with 12-foot sidewalks on either side.  Tall steel pylons mark each entrance.  The American Bridge Company of New York was the fabricator.  The robust structure was visually anchored at either end by a tender house with art deco reliefs.   20,000 vehicles were projected to cross the bridge every 24 hours.  The two Ashland Avenue bridges, including a second bridge dedicated along the southern branch the following year, were the culmination of a $22 million project to transform Ashland Avenue into “a modern highway 21 miles long.”
It's clear the long-neglected bridge needs some tender loving care.    The windows of the tender houses have been replaced with glass block, now damaged.   Of the four relief panels depicting the river as a heroic figure, the two on the north tender house seem in best shape.
river architect
river mechanic
Those to the south, however, are being taken over by vines much like the jungle overtook old Manaus.  Both green vines . . .
. . . and dead branches overtaking the handsome relief like a spider capturing a victim in its web.
As far back as 2010, Blair Kamin was reporting that help was on its way, with the Chicago Department of Transportation promising to remove the overgrown vegetation, clean the gutters and provide other basic maintenance.  Yet today, the bridge seems to have been left to rot.  Complicating the process is that since Ashland is a county route, the bridge is technically owned by Cook County.  CDOT is only responsible for maintenance.

The original Bedford limestone balustrades and pylons - nearly a mile's worth - are crumbling and collapsing.  
In April of this year, the  Chicago Art Deco Society filed a community recommendation with the Commission on Chicago Landmarks that the bridge be designated a Chicago Landmark.  It's also one of the Chicago Bascule Bridges listed among 2013's Ten Most Endangered Historic Places list from Landmarks Illinois.

The Ashland Avenue bridge is an enormously attractive piece of civic infrastructure.  Once such Art Deco panels could be found on the Ogden Avenue viaduct, but since the viaduct's demolition in 1995, the Ashland bridge is the only place where they survive.  You can still see some of the Ogden panels in the St. Ignatius Architecture graveyard.
Ogden Viaduct panel
Ogden Viaduct panel
According to a Curbed Chicago report, the Chicago Department of Transportation is preparing a Chicago Bascule Bridge Preservation Plan.  It can't come too soon. 
I suppose the Ashland reliefs could be added to St. Ignatius's holdings, but that's not really where they're most needed.   It may be the kind of infrastructure that we use every today without really seeing, but the Ashland Avenue bridge, its tender houses and reliefs, are essential elements of Chicago's cultural history.  They cannot be sacrificed without unmooring the city from the timeline that gives it meaning.

Wednesday, September 04, 2013

Historic Cook County Hospital soon turns 100 - will it be around to see it?

click images for larger view
I was walking the near West Side a couple weeks ago, when I turned a cover and found the Old Cook County Hospital building, shining in the late summer sun.
After the facility closed in 2002, it had been the mission of the Strogers, père and fils, to use their position as President of the Cook County Board to demolish this historic, nearly century-old structure, evoking a prolonged outcry from preservationists that wound up with Todd Stroger agreeing to preserve the building and look into re-use alternatives.

Nothing has happened, except that the newer wings behind the hospital have been demolished, leaving a large vacant lot open for development.   In late 2003, Landmarks Illinois issued a $75 million re-use plan created by board member Joe Antunovich and McCaffery Interests to convert the hospital into offices and housing for nurses.

Again nothing happened.  In 2005, County Board Republicans battled against a $1.4 million no-bid contract to develop a re-use plan.
In 2007, the county's Office of Capital Planning and Policy issued a $140 million plan to convert the hospital to offices.  The proposal was referred to committee to die a quiet death.

In 2009, a re-use report was issued from Jones Lang LaSalle that essentially said that there was no demand for using the building as a commercial office building, a hotel, dorm, school or rental or senior housing, and again recommended renovating the building as offices for the County's health system. In March of 2010, the County Board voted 17-0 to approve an $108 million adaptive reuse plan, with a projected completion by 2012.
In 2011, new County Board President Toni Preckwinkle unveiled a $126 campus redevelopment plan that called, again, for converting at least part of the old hospital into administrative offices.

Nothing happened.  Two years later, even the graffiti is getting old.
This past  May, WGN's Nancy Loo did an update report, including an interview Landmarks Illinois President Bonnie McDonald..  I had originally embedded the video in this post, but since it had the annoying habit of auto-starting every time you loaded my blog, I removed it.  You can see the video here.

In the report, Toni Preckwinkle had this to say . . .
We've made a substantial investment over time just to preserve the building.  Now we have to decide whether it merits renovation.
My inclination is always towards preservation.  However, you know, if it costs twice as much to preserve the building as it would to build a new facility that would meet some of our needs on the campus then it doesn't make sense.
While the price for the U.S. Equities report in 2005 was $1.4 million, in 2012 Preckwinkle proposed paying U.S. Equities $9.8 million for a plan covering all county real estate.  Loo has reported it would be released in the next couple months.  Four months later, it still has not.   This afternoon, the office of Cook County Commissioner Larry Suffredin emailed me, “I expect the report soon but have no specific date.” There are concerns that such reports often are written to support conclusions previously arrived at, behind closed doors.
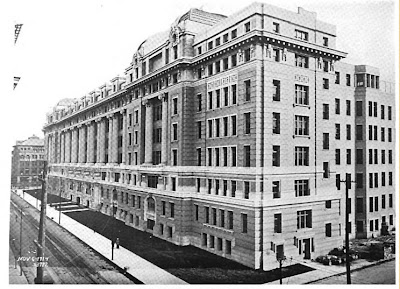
When it was completed in 1915, Cook County Hospital was a grand civic statement. According to a history completed by the National Parks Service at the time the hospital was being named to the National Register of Historic Places, the original cost of the building was $3 million.  The design began under the politically well-connected county architect Paul Gerhardt, Sr., who put the project out to bid at a budget far lower than what he knew the eventual cost would be.  When this came to light, Gerhardt was fired, and the project completed by Richard Schmidt.  The Construction News said his appointment as the new county architect “meets with the approval of many people including those of his own profession . . . Mr Schmidt is not a politician,” adding that Schmidt was “a graduate of Chicago Public schools” and MIT.

Originally intended to be ten stories high, it would up being only eight.

The National Trust calls Cook County “possibly the only high-style Beaux-Arts public hospital ever built in the United States [and] one of the most elaborate Beaux-Arts public buildings in the city of Chicago.”
When opened, Cook County had room for 650 patients and 71 interns.  The building stretches along Harrison Street for over 549 feet.  The operating rooms spread across the top, eighth floor, in an area of 31,000 square feet.  Observers were led to the galleries via stairways that kept them entirely separated from the operating rooms themselves.

The steel frame's widely spaced columns were from 18 to 22 feet apart, creating a very open floorpan.  The facades were made of granite, Kittanning brick, and a wealth of terra cotta in the form of imitation granite, as trim, and ornament, and in mansard roofs of green glazed terra cotta.
Restoring the facade would have to be focus of any renovation.  The interior, itself, would be a gut rehab but, as Landmarks Illinois President Bonnie McDonald told WGN's Loo,  “This building is utterly usable. It has many uses because each floorplate you see behind me, each of these floors has about 50,000 square feet that could be used.”  According to the National Trust report, some of the operating rooms are still largely intact.  There are WPA murals, and sculpture.  Perhaps they could be part of a museum within the otherwise completely renovated floors.
The West Side medical campus is an architectural hodgepodge of buildings - constructed at different times, in different styles, and of wildly varying quality - often battered and abused down through the decades both by neglect and ham-fisted alterations.

Whatever its other, numerous virtues, Loebl Schlossman and Hackl's 2002 John H, Stroger Jr Hospital is a hulking fortress whose bunkered exterior perfectly expresses a 21st Century Supply Chain dystopia in which the big box retail warehouse is the underlying template for all design.  Stroger's front side . . .
 . . . looks a lot like Cook County's backside . . .
Cook County Hospital, in contrast,  represents a far more optimistic time.  It's design may have looked backward, but its grand Beaux-Arts facade was a way of bringing the high classicism previously reserved to European royalty into the modern public realm.  It expressed the idea that even the poor deserved a part of the American dream.  In its earliest decades, so many hopeful immigrants passed through its doors that Cook County was sometimes referred to as “Chicago's Statue of Liberty.”

After all political fights, all the money and effort spent on studies and more studies - I can't help thinking that their combined cost would have gone a very long way to funding a restoration - and all the money it would take to demolish it, to lose Cook County Hospital at this point would not only be a great civic failure, it would be a proclamation of surrender of the kind of proud, confident vision that supports Chicago's claim to be a global city.
On a sunny day, even in its current decrepit state, Cook County Hospital still gleams.  Set off behind the great open park with its monument to Louis Pasteur (and heliport), its the grand backdrop consigned to storage. Sadly, slowly crumbling, it waits to be called back to role it knows so well, as the visual marker that stitches the medical center into the broader cityscape, and Chicago's proud past to its re-energizing future.


Read Also:
The Pasteur Monument, or, Why do Dead Scientists always seem to get the Hot Babes?

Sunday, February 10, 2013

Sunday News Headline Edition: How to get money, a job, Deadlines, AIA Young Architects Awards, Walking Wright - plus stuff we just made up!

News: ripped from the headlines! (of items in my inbox). . .

Graham Foundation - Grants to Organizations Application Deadline is February 25th.  Last year, the Graham ladled out $400,000 to over 40 projects by organizations, and they're at it again.  The first step is submitting an Inquiry Form.  Details here.

Society of Architectural Historians Mellon Author Awards - The Andrew Mellon Foundation has awarded SAH $50k to administer awards “to emerging authors who are publishing monographs on the history of the built environment.”  Grant applications will be accepted beginning February 15th. Details here.

Landmarks Illinois seeks Springfield Office Director - Are you a “self-motivated, organized, and dedicated historic preservation professional”?  Can you entertain thoughts of dealing with legislators, bureaucrats and spending a whole lot of time in Springfield without beginning to sob uncontrollably?  Landmarks Illinois may have just the job for you.  The deadline for a submitting your application is February 15th.  Details here.

Richard Driehaus is one of 11 2013 recipients of the Horatio Alger Award - “presented each year to individuals who have overcome obstacles to become successful entrepreneurs or community leaders. ”  Details here.
click images for larger view
Five Chicago area practitioners among 15 AIA Young Architects Award winners for 2013 - includes Latent Design's Katherine Darnstadt, Valerio DeWalt Train's Matthew Dumich, and SOM's Thomas Hussey, Brett Charles Taylor and Lucas Tryggestad.  Darnstadt has the added distinction of being the only Chicago award winner to exist in color.  Details here.

Glessner House Museum  begins Docent Training February 16 - details here.

Charles E. Cessna House added to 2013 Wright Plus Architectural Housewalk* - this always sold-out event sponsored by the Frank Lloyd Wright Preservation Trust in Oak Park on May 18th includes rare interior tours of private homes, five of which are new this year.  Details here.
*Legal disclaimer:  Houses do not actually walk.  Frank Lloyd Wright claim of being World's Greatest Architect not valid in Wyoming or Mississippi. If offered a tray of crackers and what looks to be cheese dip, politely decline. Please do not re-arrange magazines on the coffee table. (Yes, we're talking to you.) If a host offers to show you his post card collection, you've entered the wrong house.  Participants may be subject to Jeanne Gang driving by with a bullhorn crying out “Reverse, reverse!”

Tuesday, February 05, 2013

Buffalo and Chicago: Sister Cities in Architecture and Preservation (But only one has a scorecard)

Buffalo lost: Erie Savings Bank (click images for larger view)
There are a number of parallels between Buffalo and Chicago.  Buffalo was in incorporated in 1832, Chicago 1837.  Chicago's fortune was made by the railroads and Lake Michigan; Buffalo by the railroads and the Erie Canal.  Both were boom towns in the closing decades of the 19th century.  Both reached their maximum population in the 1950 census.  Both thereafter experienced major population declines, but with Buffalo having by far the worst of it.  While today Chicago retains over 75% of its peak population; Buffalo had lost more than half, accompanied by a major reversals in its foundation industries of shipping, steel making and grain processing.  Neither city has found a long lost monarch buried beneath a parking lot, but Jimmy Hoffa is still out there somewhere.
Buffalo saved: Buffalo State Asylum, H.H. Richardson
Buffalo was an Empire city, in 1900 the 8th largest in the country.  President Grover Cleveland was mayor there; William McKinley was assassinated there.  Easy power from the Niagara River brought an early adoption of electricity, leading to Buffalo being known as the “City of Light.”
The other thing Chicago and Buffalo have in common is great architecture, including works by Frank Lloyd Wright, H.H. Richardson and Louis Sullivan.  For a decade and a half afters its completion in 1896, Daniel Burnham's Ellicott Square was the largest building in the world. 
Ellicott Square Building, Daniel Burnham  photograph: TonyTheTiger, en.wikipedia
The decline in Buffalo's fortunes was accompanied by the usual hits to its architectural legacy.  The process got started early, 1950 to be exact, with the demolition of Frank Lloyd Wright's iconic Larkin Building.
lost: Larkin Administration Building, Frank Lloyd Wright
 It's been a battle ever since, and in the middle of the fray you can usually find Chicago architect (and Buffalo native) David Steele.  We wrote a few years ago about Steele's excellent book Buffalo: Architecture in the American Forgotten Land (you can still view it on-line), and he's a regular contributor to the Buffalo Rising website.

David has now brought to my attention something preservation has been lacking until now: a good scorecard.  Preservation-Ready Sites' primary purpose is to promote important Buffalo buildings that can still be saved.
The site also includes, however, a page with three columns: Buildings at Risk, Lost Buildings, Saved Buildings, with links to more information and usually a photograph for each listing.  It's really more of an index than a scoreboard, but it wouldn't take much more effort to add up the totals, perhaps weighted with each structure given a numerical importance, to measure what's been accomplished versus what's still to do.
Of course, Chicago already has its own "preservation-ready" list, the 1995 Chicago Historic Resources Survey, which has no fewer than 17,371 properties (with quite a few more structures built after 1940 or for other reasons that still need to be added).  We also have annual lists of "most at risk" buildings from both Landmarks Illinois and Preservation Chicago.  It's a lot of data.  Would we benefit from having our own scorecard, or would it be more expressive to map out the terrain of Chicago, neighborhood by neighborhood: what is was, what it is, and what it could become, for better or worse?

Friday, January 11, 2013

Another dismissal, another brief reprieve, another day in court for Bertrand Goldberg's Prentice

 Lizzie Schiffman of DNAinfo.comChicago is reporting that Cook County Circuit Judge Neil Cohen has dismissed Landmarks Illinois' lawsuit  against the Commission on Chicago Landmarks for revoking preliminary landmarks status for Bertrand Goldberg's Prentice Hospital only minutes after it unanimously voted for it.  Micah Maidenberg reports in Crain's Chicago Business that Cohen cited a previous Supreme Court decision as stopping him from overruling actions of the Commission.  Cohen left her current stay against the issuance of a demolition permit in place for another 30 days to allow the National Trust for Historic Preservation to amend its complaint in a way that would supposedly make it acceptable to the court.

The Save Prentice coalition issued a press release which includes this response:
We welcome the outcome of today's hearing, which keeps in place a stay preventing harm to historic Prentice Women's Hospital and provides an opportunity to amend our pleadings within 30 days. We appreciate the care with which Judge Cohen is considering this case.

Read:  Striking new images of Save Prentice's new proposals

Thursday, November 15, 2012

Goldberg's Prentice gets reprieve as National Trust, Landmarks Illinois file suit to reinstate Landmark Designation

Update:  Cook County Judge Neil Cohen ruled that preliminary landmark status is effect for Prentice until another hearing is held December 7th.

This morning, lawyers representing the National Trust for Historic Preservation and Landmarks Illinois filed a lawsuit in Cook County District Court challenging the Commission on Chicago Landmarks' revocation of preliminary landmark designation for Bertrand Goldberg's Prentice Hospital only hours after the Commission voted unanimously to grant that designation in the same November 1st meeting. The lawsuit charges the Commission with acting beyond its legal authority in going beyond defined landmarks criteria to also consider economic conditions, which the suit claims is the legal purview of the Chicago City Council. The suit also contends the Commission violated the landmarks ordinance by not providing public hearings on the preliminary designation as defined by the ordinance.  You can view the entire complaint, uploaded to Scribd by Crain's Real Estate Daily, here.

The winners of a Chicago Architectural Club design competition for ideas for reuse of the Bertrand Goldberg building will be announced this evening, with an exhibition of the entries to open tomorrow at the Chicago Architecture Foundation.

Wednesday, August 01, 2012

To Commission on Chicago Landmarks, Bertrand Goldberg's Prentice Hospital Still Dead

click images for larger view
The above post has two events for today, Thursday, August 2nd.   The most important thing happening today, however, is what's not happening.
 
 At 12:45 p.m. at City Hall, the agenda of this month's meeting on the Commission on Chicago Landmarks is once again uncontaminated by any acknowledgement of the grave threat to Bertrand Goldberg's Prentice Hospital.
Last week the Save Prentice Coalition released a open letter to Mayor Rahm Emanuel signed by an international roster of 60 of the world's most accomplished architects and academics, from Frank Gehry to Jeanne Gang, Tod Williams and Billie Tsien, to Dan Wheeler to Dirk Lohan, Ron Krueck and Mark Sexton, to John Ronan, to Donna Robertson and Bob Somol, and more, with signatories from Chicago, to Berlin, to Shanghai.  The letter bears a simple message:  Bertrand Goldberg's Prentice Hospital is a building of international importance and it deserves landmark protection to keep Northwestern from its intention of smashing the structure into rubble for still another vacant lot on its sprawling Streeterville campus.

Over a year ago, the Landmarks Commission listed the landmarking of Prentice as a item on its June, 2011 agenda.  On the morning of the meeting, after a who's-who of forces rallied in support of the action, Prentice was removed from the agenda at the request of Northwestern, for what a university spokesman referred to as "further discussion with the city."

The rest is silence.
In fact, the only non-silent party in the Prentice controversy is Northwestern.  Although it has, for four years, left a full block to the south of Prentice a gravel filled empty lot since Lakeside Veterans Hospital was demolished, it has been consistent in its public statements that it intends to destroy Prentice Hospital, no matter what.  As a hospital and as a university, Northwestern is one of Chicago's greatest institutions.  As custodian of one of the largest tracts of land in Streeterville, it is a chronic enabler of architectural mediocrity.  The architecture of the Northwestern Hospital campus veers towards the bland, faceless and dispiriting.  It is not surprising they would want to destroy Goldberg's Prentice.  It will lower the curve.

No, it's only those who we would expect to represent the rest of us who are silent.

The Commission on Chicago Landmarks is silent.

42nd ward alderman Brendan Reilly, who engineered a 60-day demolition moratorium for Prentice in April of 2011, is silent.

Mayor Rahm Emanuel is silent.

The City of Chicago, its departments, and its commissions are not private clubs.  The public has the right to know:  What exactly is being talked about in those "further discussion"(s)? Over these intervening 14 months, how many discussions have taken place?  Have there actually been any?
Or is the strategy to simply ignore Prentice, hoping those pushing to save it will simply tire and disappear, so the bulldozers can be brought in the Meigs Field way, and Prentice Hospital maimed beyond saving when no one is looking?  Or will it be done the Michael Reese Hospital way?  An empty promise to save the original 1907 Schmidt, Garden building while failing to do anything to secure the building from weather or vandals, followed by the city's nearly drowning in its own crocodile tears as it announced the structure had deteriorated so gravely that there was now no alternative to demolition.
If, indeed, Northwestern's strategy was just to wait out the exhaustion of its opponents, it seems a losing bet.  Last week's letter from 60 architects was accompanied by a strong editorial in the Sun-Times in support of preserving Prentice, and an op-ed piece, Save Prentice from the wrecking ball, by AIA Chicago's Zurich Esposito and Landmarks Illinois' Bonnie McDonald, eloquently refuting the Trib's previous endorsement of destroying the building.  Landmarks Illinois has issued a compelling re-use study for the building.

The Save Prentice Coalition isn't tiring out; it's getting smarter and more savvy.  Support for saving Prentice is gaining momentum, and spreading globally.  Mr. Reilly, it's time to tell us where you stand.  Mr. Mayor, it's time to end the official omerta over Prentice.  The public has a right to know what has been going in those closed-door discussions.  And we need to know your vision for the city's future:  Still another vacant lot? Or saving one of Chicago's most significant and distinctive buildings for future generations?


Monday, July 23, 2012

Two Gated Communities: Will the Lathrop Homes be drowned in a River of Gentrification?


Gated Community  One.  "Take a stroll through Picardy Place and feel the essence of San Francisco.  This West Lakeview townhome community features near luxury homes wrapped in a variety of pastels – blue, grey, and peach stucco – nestled along brick paver streets." The gates protect it from the rabble on Diversey Avenue.
Gated Community Two, only blocks away from Picardy Place, the Julia C. Lathrop Homes.  The gates make sure no one actually lives there.  The Chicago Housing Authority gets the same HUD subsidy - reportedly over $11,000 per unit - whether the units are occupied or not, so it has no real incentive to find tenants, although it has a waiting list of 40,000 people.

Architect Robert S. De Golyer made his reputation building housing for Chicago's affluent in the teens and 1920's, including luxury highrises at 1120, 1242, 3500 and 3750 North Lake Shore Drive, the Powhatan Apartments on the South Side, and, next to the Museum of Contemporary Art, the palazzo-styled 200 East Pearson, where Ludwig Mies van der Rohe made his home for the last two decades of his life.
Landmarks Illinois, Antunovich Associates
In 1937, De Golyer tackled a very different project.  Working with a team that included Hugh Garden, Thomas Tallmadge, Hubert Burnham, and landscape architect Jens Jensen, De Golyer transformed 35 acres of riverfront property north and south of Diversey into the Julia C. Lathrop Homes, among the very first examples of federally funded public housing.  According to Preservation Chicago . . .
The design owes much to the earlier 19th century industrial towns (Saltaire, New Lanark, Pullman) as well as to the Garden City tradition started by Ebenezer Howard in England -- naturalistic setting, brick construction, low-rise buildings, curving walks and streets, informal siting of buildings, ample open/green space, and simple ornamentation.
Initially maintained as a whites-only development, the complex slowly began to be integrated, getting its first black residents in 1956.  According to Landmarks Illinois, Lathrop was a popular destination for returning veterans after World War II.  Later decades saw increasing problems with gangs and narcotics.  As part of its "Plan for Transformation" from 2000, to be completed within a decade,  the Chicago Housing Authority announced its intention in 2006 to demolish the Lathrop Homes for new development, resulting in protests from both residents and preservationists. With the project achieving a listing on the National Register of Historic Places earlier this year, the scorched earth approach has been put on hold.
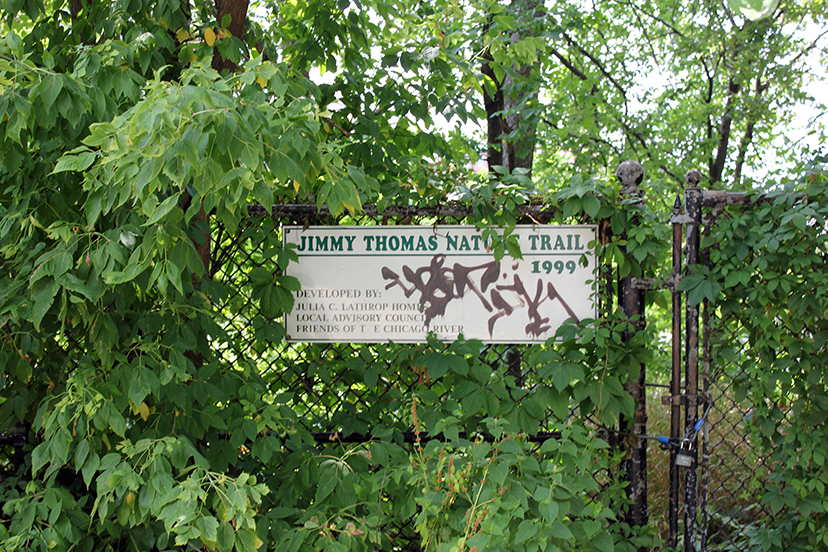
Walking the complex today, its charms are evident.  The buildings are simple but elegant,  The grounds are handsome, with plenty of mature trees.  There's a nature trail along the river, although it's now cut off from the river with chain link fencing and overgrowth.
In 2011, the CHA moved out all residents in the northern half of Lathrop.  Although rehabilitation has taken place, there have been no move-ins.  According to Curtis Black's story at Community Media Workshop's Newstips site, drawing on stories in the Chicago Reporter and Crain's Chicago Business, 82% of Lathrop's 925 units are now vacant.  Lathrop's remaining residents were stunned to hear CHA staffer Veronica Gonzalez suggest at a June 27th meeting that her agency's long-standing pledge that residents would be able to remain during the project's renovation might be rescinded and the entire project emptied in case of an "emergency".  The resulting outrage caused the CHA to issue a statement that it was still committed to keeping residents in their homes during the rehab, while reserving the right to kick them all out.
Landmarks Illinois, Antunovich Associates
 In 2010, the CHA handed Lathrop's future over to Lathrop Community Partners, a consortium of five firms including Heartland Housing, Bickerdike Redevelopment Corporation, and Related Midwest, a firm better known for constructing big residential high-rises.  In 2007 Landmarks Illinois had a preservation plan prepared by Antunovich Associates, which should be the starting point for any redevelopment, but may well not be.
A couple Saturdays ago, residents held a rally/barbeque against the rumored evictions, and to urge the CHA to make the vacant, rehab units available for leasing.  The t-shirt worn by a long-time resident  covered a major concern . . .
"No Market Rate."  The Plan for Transformation formula for redevelopment is one-third market rate, one-third affordable housing, and one-third public housing.  A Related Midwest executive told Curtis Black that at Lathrop market rate, which requires demolition and new construction, is non-negotiable, for two reasons: "to attract retail development, and to qualify for TIF financing."

Landmarks Illinois
Antunovich Associates
This is how the public sector is diluted through privatization. What was once a public asset is carved up into chunks, so that private interests can profit off of public holdings.  Usually with TIF subsidies.  Residents may well be looking closely at Related Midwest's actions at another CHA complex, the ABLA Homes on the near West Side, where Black reports that Related is asking to change the ratio of what was entirely public housing to 80% market rate, 20 per cent public housing, and no affordable housing at all.

Lathrop residents' "No Market Rate" is mirrored by what could said to be the motto of Lathrop's neighbors, "No Poor People Here."  Their voices were heard in comments in a 2010 piece on Lathrop by Dennis Rodkin in Chicago Magazine.  "tear -em down",  "If Lathrop stays  public and opens 600 more units - for me personally it'll mean losing big money and inability to sell my condo, ""rif raf and deadbeats", "'Don't build new public housing units on the site as it will not benefit the neighborhood", "move the people out of there . . .  I would feel much safer.", "crackheads running all over the neighborhood", "Why not turn it in to a large riverfront park?"
This is the way the world works.  Wedged between the Clybourn strip malls to the west and new condo developments to the east, the Lathrop Homes are an affront to upscale development.  To those who have worked their way up to be able to buy a sparkling new home in a trendy neighborhood, the residents of Lathrop are, at best, an embarrassment; at worst, a frightening menace.  To the working poor of Lathrop, those neighbors are the overseers of their future, who have no other interest in them than making them invisible, anywhere but here.
Yet, for a few golden decades, Lathrop, and other projects like it, were successful evocations of the American dream, where working people of different races lived together as they built a better life for themselves, in a setting that proclaimed that finding yourself on the lower end of the income stream didn't mean you forfeited your right to well-designed, decent housing, in a park-like setting.  In the increasing inequality of today's America, is there no longer a place for the idealism and commitment that created the Julia C. Lathrop Homes?