Showing posts with label Chicago architecture. Show all posts

Tuesday, July 18, 2017

A New Website Showcases Chicago - its architecture, vistas, events and people. Introducing Lynn Becker Gallery

[September 18, 2010] Father Time

Over the past fifteen years, I've taken over 175,000 images, mostly of my thumb.

Some are of San Francisco, even fewer of Washington and other cities, but almost were taken in Chicago.  Slowly, I've been going through those hundreds of thousands of photographs and picking out or my newest website, Lynn Becker Gallery

Here you'll find the images in a large, full-page format, far more expressive than the sizes to which I'm restricted to in this blog and on social media.  Often, they'll be accompanied by a short essay providing the story behind what's in the day's photograph.

I'll be adding new pictures several times each week, and just to get started, daily this week, with a bonus image on this original post.

I hope you'll find them enjoyable, and I welcome your comments.

For your troubles, today's bonus image:

(April 10, 2010) Drummond Place stalked by purple dinosaur.
http://lynnbecker.com/repeat/Gallery/lynnbeckergallery.html


© Lynn Becker, 2003-2015.  All rights reserved.  Reproduction without permission strictly prohibited.

Wednesday, December 30, 2015

Death and Transfiguration: Louis Sullivan and Richard Nickel Dangerous Years

click images for larger view
(all images from Richard Nickel Dangerous Years,
courtesy Cityfiles Press


Richard Nickel Dangerous Years What He Saw What He Wrote,  Hardcover: 264 pages. $60.00 (Online Price: $50.00, including tax and shipping.)
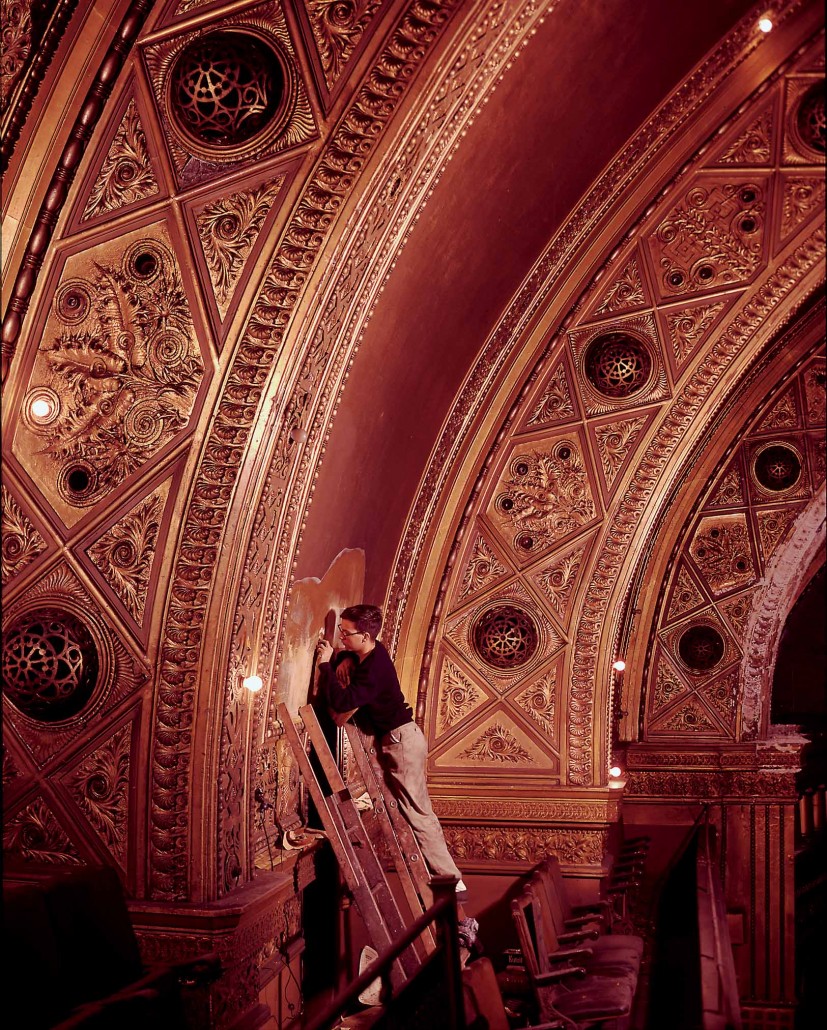
Ultimately, you buy a book about Richard Nickel for his beautiful, often haunting photographs, and the new book Richard Nickel Dangerous Years: What He Saw and What He Wrote doesn't disappoint.  It includes scores of images never
before published, some - like the photo at the top of this post of a very young John Vinci working on bringing Adler and Sullivan's crown jewel, the Auditorium Theater, back from death's door - in gorgeous color.  If you came out of Christmas with some gift cash or cards, and if you love architecture or Chicago or both, this is an essential volume you'll want to add to your library and pull down from the shelf to revisit again and again. 
Dangerous Years is much a portrait of the artist and his times as a collection of Nickel's photographs.  Authors Rich Cahan and Michael Williams have taken an almost reliquary approach to their new book, including not only the pictures of the buildings, but reproductions of the documents of Nickel's life.   Press clippings, postcards, lists, drafts, angry letters -mundane objects that manage to make the period feel vitally alive - a "To Whom it May Concern" letter written by the Institute of Design's Crombie Taylor to help Nickel get access to buildings; a Western Union telegram from Mayor J. Daley about a meeting in City Council chambers "to discuss the pending demolition on the Garrick Theater building . . . "
Not all that long after he described himself as "completely stupid", there's a piece of lined three-hole punch paper where Nickel explores in a series of small drawings the thought process behind Sullivan's ornament.  There are daily itineraries,  Notes that Nickel took of his 1957 interview with Frank Lloyd Wright  "In his opinion, L.H.S got everything from Adler, [and] if it had not been for Adler, Sullivan might never have made the grade of 'Master'".

There are photos of Nickel himself, an unremarkable-looking man in glasses of unexpressive countenance, often dressed in white t-shirts.  
Dankmar Adler residence
The feeling went into the images he captured, the now classic photographs of a world in anguished death throes, proud and beautiful old buildings spurned and forgotten, hemorrhaging rubble as they await obliteration . . . the gaping maw of the sanctuary of Burnham and Root's Church of the Covenant, split open like a cracked egg. 

There's also revealing images of buildings, not in the usual idealized isolation, but in their actual context, including a photograph of Frank Lloyd Wright's under-construction Price Tower rising out of a abject streetscape with a gas station and used car dealership in the foreground, the perspective placing both Wright's skyscraper and the gas station's vertical sign in a visual equivalency.   There are photographs documenting both the grounds and the cottage Louis Sullivan built for himself in Ocean Springs, Mississippi, destroyed by Katrina in 2005.

You want there to be a take-away, some inspirational message to be drawn.  But history always confounds.  And what is history?  The expression of power through people and events.  And the story of Richard Nickel is a time capsule of a shifting paradigm moment in American urbanism, in deep concentration on the city's South Side.

Richard Nickel and the Remaking of Post-War Chicago
In the 1940's, postwar Chicago had another word for the city's architectural heritage: The Slums.  As Afro-Americans poured into the city during the war, they formed a burgeoning "Black Belt" that swelled to take over former white neighborhoods east of the railroad tracks on Chicago's South Side.

It was among the twenty-three square miles the city had designated as "blight", said to threaten another 56 square miles adjacent, altogether more than a third of Chicago's land mass.    The feds had the money, and the city had the plan:  destroy it - all of it.  Create a tabula rasa for new development so destructed that it reminded a visiting Englishwoman of London after the German bombing raids.

Much of what was destroyed only grew into being slums; proud old buildings built for the middle and upper class, now deteriorated through neglect and misuse.  Within a single half-mile, there were 19 houses designed by the firm of Louis Sullivan and Dankmar Adler for wealthy Jewish families.

In booming turn-of-the-century Chicago, Burnham and Root and Holabird and Roche were the architecture firms of power, getting the big commissions for the huge office buildings that would come to define the Chicago School of Architecture.  They were the brains and the muscle.  Adler and Sullivan were the heart.  Most specifically Louis Sullivan, the iconoclastic genius who had no problem combining high commerce with high art, expressing the compressed energy tightly contained within the new commercial buildings into spectacular ornament bursting forth from the plain facades.

By the mid 20th-Century, however, Miesian modernism had begun its triumphant ascent, and Sullivan was out of fashion, an antique.  He had died in 1924 in a hotel room made out of a broom closet, a broken alcoholic, reduced in his final years to not especially lucrative commissions for small-town banks, works nonetheless so exquisite that their veneration increases down to our present day. 
Mid-Century Chicago had neither the patience nor the interest for such curiousity.  To the planners, what a building had been - or could be again - was unimportant.  All that mattered was securing their antiseptic visions for the future: pristine towers rising from sprawling gardens - or parking lots.
Rothschild Building (demolished)
What took place en masse on the South Side was also taking place in Chicago's commercial core, building by building.  Chicago's globally recognized architectural heritage was being decimated landmark after landmark for new, often numbingly mediocre towers.   Or worse.  Adler and Sullivan's spectacular Garrick Theater building, which combined an auditorium with a soaring early skyscraper, was proposed to be destroyed for a parking garage.

Into this mix came a young man born in Chicago to working class second-generation Polish Americans - his father drove a delivery truck for the Polish Daily News.   Like most young men of the era, Richard Nickel joined the army after high school, and afterwards returned to Chicago with a Rolleiflex camera he bought while serving in occupied Japan.  He enrolled in the Institute of Design, founded by László Moholy-Nagy, a refugee from the famed Bauhaus in Germany.

Nickel learned photography from Aaron Siskind and Harry Callahan.  Eventually he would earn both bachelor's and master's degrees.  Around 1953, he was asked to join a Siskind project to create "a 'definitive' study of the architecture of Adler and Sullivan. Nickel probably didn't realize it at the time - he described himself as having "no feelings about architecture - knew nothing about Sullivan - in shirt, was completely stupid", but joining that class would define - and control - his short life.

The study was shopped around to potential publishers as a book, The Complete Architecture of Adler and Sullivan.  But the records of the firm had been destroyed, the scope of the work unknown, with individual buildings disappearing almost weekly.  Although he would never complete the book, Nickel threw himself into the research, scouring old architectural magazines and engaging building owners in correspondence.
Obsession or habit, Louis Sullivan became Richard Nickel's life.  And it began to go beyond documenting to advocacy.  Almost single-handedly, Nickel jump-started the architectural preservation movement in Chicago, organizing picket lines protesting the demolition of the Garrick.  He developed relationships with owners and wreckers to salvage ornament from buildings being bulldozed, often in physically hazardous circumstances, often only with the help of an equally young John Vinci and Tim Samuelson.

Nickel became a ruthless archivist, forcing himself to rise again one lost battle after another.  He broke through a sixteen-foot wall of an Adler and Sullivan building under demolition to get at a vault he was told might contain photographs and blueprints.  Finding only real estate plans instead, he remarked, "The story of my life, struggling over nothing."  Nickel lost the battle to save the Garrick, but the city created the Commission on Chicago Landmarks to make sure it didn't happen again.  And then let it happen again when it cleared the way for the destruction of another extraordinary Adler and Sullivan masterpiece, the Stock Exchange Building.  Nickel wanted to save things, but his most enduring work is a necrology.  He created a photographic documentary on the willful destruction of a city's history.

--------------------------------------------------------------------

Attention to Nickel seems to take on a kind of Brigadoon quality.  Every few years a new book appears, and then disappears from sight.  Cahan's acclaimed 1994 biography, They All Fall Down: Richard Nickel's Struggle To Save America's Architecture, is listed on the publishers website as "out of stock".  CityFile's 2006 Richard Nickel's Chicago: Photographs of a Lost City is listed as "sold out", with new copies on Amazon going for multiples of  the cover price.

Most egregiously, Nickel's magnum opus, The Complete Architecture and Adler and Sullivan has proved to be something of a phantom itself.  Left by Nickel for others to complete, it was finally published in 2010, and soon sold out.  At the end of that year the book, along with the rest of Nickel archives, was acquired by the Art Institute.  Not unlike keeping Seurat's La Grande Jatte out of sight in the basement, the Art Institute, with an endowment of nearly a billion dollars, continues to allow one of the essential monographs on American architecture to remain out-of-print (new copies at Amazon.com are priced from $700 to over $1,000.)

The story of Richard Nickel has become a passion play on the divide between our ideals and how we actually live our lives.  It's become almost a narrative of ritual sacrifice, the story of a working class schlub who unlocked the secrets of the sublime and knew its servant, Sullivan, better than anyone else, but who, in the end, simply chose to know the wrong things, and was cast adrift in a world where all the best people - the rich and powerful and the far larger number of us who aspire to be both - prudently chose to learn the right things, the practical market driven things that make Nickel's obsession, however admirable, ultimately naive and pathetic.
 At a point of despair, Nickel, whose love of the water had led him to become an accomplished sailor, quotes from Benjamin Britten's opera Peter Grimes, where the old sea captain Balstrode, sympathetic but wise to the ways of the world, advises Grimes, driven mad from the pressures of his own nature hounded by the venal, uncomprehending mob, on what is now the tormented fisherman's only way out . . .

. . . lose sight of land, then sink the boat. D'you hear? Sink her.

That was Richard Nickel's life.  His struggle.  He had his time, and then it ended.  And now we have his work, his obsessive work, that has grown in importance and recognition, and finds a kind of apotheosis in the remarkable, poignant, often deeply personal images of Richard Nickel Dangerous Years.

-----------------------------------------------------

"Stock Exchange is a scandal and a tragedy beyond words . . ."  Nickel had written. He worked for three months on rescuing the great Trading Room, painstakingly restored and rebuilt by John Vinci inside the Art Institute of Chicago, a stunning ghost of almost unbearable beauty,  a perfect shrine unmoored from meaning.

And then, in early 1972,  Nickel wrote to Samuelson a startling confession, "I'm afraid our days of adventuring, salvaging, avoiding the cops, etc. in the cause of Sullivan will soon terminate.  For me anyway, since I plan to marry Carol sometime this spring summer . . ." At age 43, Nickel had fallen in love, to 33-year-old Carol Ruth Sutter. "She's crazy about me and I figured the least I could do was reciprocate."  A newer, freer, more domestic Nickel emerged from the decades of obsession.  A new person appeared to be coming into being.

But not before one last excursion to the Stock Exchange to retrieve more ornament.  The demolition workers who watched him enter the building were the last to see him alive.  Reported missing the following evening, it would take over a month before his body was found under rubble that had collapsed into the structure's basement.

For us, the meaning of Richard Nickel's life is the amazing body of work he left behind.  For Richard Nickel, did it all boil down to that sliver of grace when he finally found love?


Read More:


Phantoms: Richard Nickel's Chicago

An Epic Journey - and the Architecture Book of the Year: The Complete Architecture of Adler and Sullivan

Sunday, May 03, 2015

Pro Football's Urban Spectacle : NFL Chicago Draft Town's Pop-Up Civic Space

click images for larger view
In Daniel Burnham's 1909 Plan of Chicago, Congress Parkway was to be the great civic promenade of the new city.  In reality, it became a feeder ramp for the Congress Expressway.  Where Burnham envisioned the Field Museum, Buckingham Fountain stands.  Congress Plaza itself, the Michigan Avenue gateway to the fountain and Lake Michigan, has also never quite lived up to its potential.
For a while, it was the location of the city's Christmas tree, and for a brief time in April of 1963, it hosted a 9-story tall, 50,000-pound Atlas Missile to celebrate Space Month.
For some time now, however, it's been little more than a barren sweep of concrete, a foreground for Ivan Mestrovic's The Bowman and the The Spearman sculptures, flanking either side of Congress just before it crosses a trench of railroad tracks.
image courtesy National Football League
So in that sense it was the perfect location for NFL Draft Town, a mini-city with the shelf live of a Atlas Missile on display.  It marked the draft leaving New York for the first time in 51 years,  setting up shop in and past Congress Plaza and headquarters in Adler and Sullivan's Auditorium Theater across the street.
For a few days, we saw temporary constructions pop up along Michigan Avenue . . .
photograph: Bob Johnson
 . . .  to counterpoint the classic architecture of its landmarked streetwall.
The totally enclosed "Selection Square", looking a bit like a 1940's airplane hangar, was the site of the real action.  It was here the tables were set up where representatives from each team made their draft picks.
Beyond that was an open structure with attractions for the fans that architect Marc L'Italien  likened to the vanished train shed of the demolished Illinois Central Depot, just a few blocks to the south, similar to the Grand Central Station shed pictured below.
The low arch set itself off both from the arches of Louis Sullivan's auditorium building, and the stepped verticality  of the buildings along the streetwall.
Buckingham Fountain, itself, was turned on a week early for the Draft.  At night, it shifted hues to the team colors of the franchise making its selection at that given moment.
 
The flamboyant celebration of multi-millionaires playing "pick me!" before a roster of billionaire owners left many a bit queasy, including this projectile-vomiting seahorse.
Still, it was an intriguing insertion, playing off a background of great Chicago architecture.  A momentary apparition, now to vanish without a rack.  Wait until next year?

Wednesday, June 25, 2014

For the tired AIA Conventioneer: A Quick tour of Chicago Architecture just outside McCormick Place

click images for larger view
If you're an architect here in Chicago for the AIA Convention, odds are you're overbooked with keynotes, sessions and lectures morning to night.  If it gets to the point, however, where you need a break, relief is just outside the doors of McCormick Place.
In just a few blocks, you can find a surprisingly varied survey of Chicago architecture, past, present and future, with structures by Bertrand Goldberg, Carol Ross Barney, Howard van Doren Shaw, Cesar Pelli and others.
We've created this map with some of the many points of architectural interest on and around a stretch of Cermak Road little more than a half-mile long..  Just click on its red marker to read details and history of a building, and see a picture.   We recommend you click on the rectangle symbol in the upper right corner of the black title bar to view the map full size in a new browser window.
If you set a brisk pace, you should be able to run the full circuit within 45 minutes to an hour and be back at the hall with time to spare for that session on sealants.

Tuesday, February 05, 2013

Buffalo and Chicago: Sister Cities in Architecture and Preservation (But only one has a scorecard)

Buffalo lost: Erie Savings Bank (click images for larger view)
There are a number of parallels between Buffalo and Chicago.  Buffalo was in incorporated in 1832, Chicago 1837.  Chicago's fortune was made by the railroads and Lake Michigan; Buffalo by the railroads and the Erie Canal.  Both were boom towns in the closing decades of the 19th century.  Both reached their maximum population in the 1950 census.  Both thereafter experienced major population declines, but with Buffalo having by far the worst of it.  While today Chicago retains over 75% of its peak population; Buffalo had lost more than half, accompanied by a major reversals in its foundation industries of shipping, steel making and grain processing.  Neither city has found a long lost monarch buried beneath a parking lot, but Jimmy Hoffa is still out there somewhere.
Buffalo saved: Buffalo State Asylum, H.H. Richardson
Buffalo was an Empire city, in 1900 the 8th largest in the country.  President Grover Cleveland was mayor there; William McKinley was assassinated there.  Easy power from the Niagara River brought an early adoption of electricity, leading to Buffalo being known as the “City of Light.”
The other thing Chicago and Buffalo have in common is great architecture, including works by Frank Lloyd Wright, H.H. Richardson and Louis Sullivan.  For a decade and a half afters its completion in 1896, Daniel Burnham's Ellicott Square was the largest building in the world. 
Ellicott Square Building, Daniel Burnham  photograph: TonyTheTiger, en.wikipedia
The decline in Buffalo's fortunes was accompanied by the usual hits to its architectural legacy.  The process got started early, 1950 to be exact, with the demolition of Frank Lloyd Wright's iconic Larkin Building.
lost: Larkin Administration Building, Frank Lloyd Wright
 It's been a battle ever since, and in the middle of the fray you can usually find Chicago architect (and Buffalo native) David Steele.  We wrote a few years ago about Steele's excellent book Buffalo: Architecture in the American Forgotten Land (you can still view it on-line), and he's a regular contributor to the Buffalo Rising website.

David has now brought to my attention something preservation has been lacking until now: a good scorecard.  Preservation-Ready Sites' primary purpose is to promote important Buffalo buildings that can still be saved.
The site also includes, however, a page with three columns: Buildings at Risk, Lost Buildings, Saved Buildings, with links to more information and usually a photograph for each listing.  It's really more of an index than a scoreboard, but it wouldn't take much more effort to add up the totals, perhaps weighted with each structure given a numerical importance, to measure what's been accomplished versus what's still to do.
Of course, Chicago already has its own "preservation-ready" list, the 1995 Chicago Historic Resources Survey, which has no fewer than 17,371 properties (with quite a few more structures built after 1940 or for other reasons that still need to be added).  We also have annual lists of "most at risk" buildings from both Landmarks Illinois and Preservation Chicago.  It's a lot of data.  Would we benefit from having our own scorecard, or would it be more expressive to map out the terrain of Chicago, neighborhood by neighborhood: what is was, what it is, and what it could become, for better or worse?

Wednesday, February 08, 2012

Four Buildings and a Funeral - Wrigley: The Architecture that Remains after a Great Company Dies

'The Chicago Sun-Times David Roeder is reporting today that the long abandoned William Wrigley manufacturing complex at 35th and Ashland, after being on the market since 2009, is finally being sold at a bargain basement price.

 click images for larger view
William Wrigley, Jr. came to Chicago from his native Philadelphia to sell the soap manufactured by his father's company.   The young Wrigley was a born salesman, but his job was made difficult by the fact that the nickel price for a box of soap left retailers little profit.  So Wrigley convinced Dad to double the price of the soap to give stores a heftier share of the take.  Wrigley Jr's sales mantra was "Everybody likes something extra, for nothing."  And so he purchased 65,000 cheap red umbrellas as a free incentive for buying a box of soap.  When the umbrellas ran out, Wrigley turned to baking powder as the premium.  When he found people liked the baking powder better the soap, he dumped the soap, and looked for a premium to help sell the baking powder.

He hit upon the idea of chewing gum, produced from spruce bark and originally used by Native Americans to freshen their breath.  The problem was, however, that the taste evaporated after a couple of minutes of chewing, so Wrigley did some research and hit upon the idea of substituting chicle, from sapodilla trees, up until them used primarily in making rubber.

And again, "chewing candy" soon proved more popular than baking powder.  In 1893, as people from all the world flocked to Chicago's World Columbian Exposition, Wrigley came out with both the Wrigley's Spearmint and Juicy Fruit brands.  To get his display cases into retailers, he gave away knives, lamps, scales, coffee grinders and even cash registers.  In 1909, Wrigley bought out the company that supplied him his gum, and began manufacturing it himself as the Wm. Wrigley Jr. Company.

When a financial panic swept the country in 1907, and his competitors were slashing their marketing budgets, Wrigley took out a $250,000 loan to buy an advertising schedule that in more prosperous times would have cost $1.5 million. "Dull times are the very times when you need advertising most." By 1910, $170,000 in annual sales had skyrocketed to $3 million.  By the time Wrigley died in 1932, he had spent $100 million in advertising his products.
In 1912, Wrigley bought 4-and-a-half acres of land at 35th and Ashland, part of a revolutionary new 400 acre Central Manufacturing District, formed to provide business for the Chicago Junction Railway, which had added capacity far beyond the needs of its original client, Chicago's Union Stockyards.  By 1915, according to a Chicago Landmarks Commission report, over 200 companies had joined Wrigley in the CMD.  Wrigley took up a large part of the 250,000 square-foot building on Ashland designed in 1911 by architect A.S. Alschuler.
Behind it, in 1913, he erected his own six-story, 175,000 square-foot factory, designed by the firm of Postle and Fisher.  In a book promoting the CMD, among the numerous other testimonials, there's a letter from Wrigley's Industrial Agent H.E. Poronto:
During the first year in our new location, we have found it even better than originally represented.  The service which has been rendered us by the Chicago Junction Railway Company in daily handling our ten to twelve incoming cars has been of the very best . . . We have affected a saving of $35,000 in the one item of cartage alone . . . The district is easily accessible from all parts of Chicago, as it indicated by the fact that of the 450 odd employees which we had at the we moved here from West Van Buren & Halsted Streets, fully 98% remained with us.
 
 At that time, 48% the city's population lived within a four-mile radius of the CMD.
Down through the decades, Wrigley became a global force in gum,.  Employment at the factory peaked at 1,700 in the 1960's, but even as late as 2001, the CMD plant was still the company's largest, with a thousand employees working in three shifts turning out 30,000 cases of gum a day.  Reported the Sun-Times' Sandra Guy:
The lumps of gooey stuff drop onto conveyor belts that seem to endlessly move the gum through the stainless steel and white lab-like environment inside the six-story plant. The all-synthetic gum base is heated, matched with the appropriate flavor, spiked with a high-intensity sweetener, pushed onto a palleted merry-go-round and cooled to 72 degrees Fahrenheit.
 By that time, the company was being run by the 37-year-old great-grandson of William Wrigley, Jr, strangely enough, also named William Wrigley, Jr.  Wrigley had lost big with $17 million investment in Flip Flipkowski's high-tech incubator company Divine, Inc, which burned through a billion dollars in cash by the time the dot.com bubble burst.  Flipkowski has lined up $14 million in city subsidies for a corporate headquarters at the Northwest corner of Goose Island.  He never collected, but the city then offered a $15 million tax subsidy for Wrigley to take over and develop the site.
The result was Wrigley's Global Innovation Center, a 193,000 square-foot, $45,000,000 facility designed by Gyo Obata leading a team from HOK.  The complex, which was certified LEEDgold in 2009,  including a 40,000 square foot pilot plant for testing manufacturing processes, and a main building centered by a winter garden covered by a glass tension cabled ceiling with 540 individual panels, and 25 different species of plants from four continents, a representation of Wrigley's global reach. "This building," said Wrigley,  "is a physical representation of our aspirations."

But not for long.

When the new Innovation Center and its $14 million in city subsidies were announced in 2002, then Mayor Richard M. Daley stressed that Wrigley had assured him the 35th street plant and its jobs would not be threatened by the new facility, and he was going to get it in writing.  "We're still working on all of that," his then Planning and Development Commissioner Alica Berg told the Sun-Times, " but it's my understanding that it's their intention to expand their manufacturing into the space that their innovations center would be vacating."
Daley never got that promise in writing, and one month after the opening of the Global Innovation Center, Wrigley announced they were closing the south side plant in December of that year.  225 employees moved over to the Goose Island facility; the rest lost their jobs.  "While this is a difficult decision for me personally, we would not be making this choice if we did not believe that this change was absolutely necessary for the long-term vitality of our company," said Bill Wrigley Jr.  "We value our deep roots in the city of Chicago, even as our business and our workforce continue to change," he said in a statement.

The remaining 600 workers were shifted, offered early retirement , or laid off.   In 2002,  the same year the Goose Island facility was announced, Wrigley failed in a takeover of Hershey Foods, in what turned out to be its last chance to keep large enough to compete globally.  In 2008, the Wrigley Company was acquired by international behemoth Mars.  In January, 2010, William Wrigley, Jr., himself, was gone. For the first time in its century-long history, a Wrigley was no longer running the company  In 2011, Mars dumped another 100 workers and announced its intentions to sell off the Michigan Avenue headquarters, shifting the last employees to the Goose Island facility, now the last remnant of a company that once helped define Chicago.
In 2009, Wrigley hired CB Richard Ellis to sell off the 1.3 million square-foot, 30 acre complex. For nearly three years, there were no takers, until this week.  David Roeder is reporting in the Sun-Times that the original asking price was about $19 million, but the actual sale price wound up being closer to 5. What was once one of the manufacturing powerhouses of Chicago is essentially being sold for scrap.