click images for larger view
"Can you see anything?"
"Yes . . . wonderful things"
Howard Carter to Lord Carnavon, as he glimpsed for the first time the wonders of Tutankhamen's tomb.
We tried to give architect Louis Sullivan a fitting celebration on the 150th anniversary of his birth, but kind of made a botch of it. 2006 will be best remembered as the year we
burned down three of his handful of surviving buildings.
What 2006 wasn't, 2010 is shaping up to be. First two exhibitions: a very fine one,
Looking after Louis Sullivan, with photographs by John Szarkowski, Aaron Siskind and Richard Nickel along with architectural fragments and drawings by Sullivan, at the Art Institute, and a truly extraordinary show,
Louis Sullivan's Idea, at the Chicago Cultural Center.
Now, we have a landmark publication,
The Complete Architecture of Adler and Sullivan. If you love Sullivan, or Chicago architecture, or just architecture, you will have to have this book.
Th
e Complete Architecture draws on the vast holdings of
The Richard Nickel Committee and Archive, which is the conservator of work of the great Chicago photographer. It began, in the early 1950's, as Nickel's student project, to photograph all of Adler & Sullivan's surviving work. It soon became the obsession of Nickel's life.
Even after the student project concluded, Nickel pressed on, making his work and discoveries the subject of a master's thesis. In 1956, his teacher, Aaron Siskind, signed a contract with Horizon Press for a photographic monograph on Adler & Sullivan's work. Nickel was enlisted, to his surprise (dammti, he was a photographer, Jim, not a writer!) to compose the text.
How was I to write about Sullivan with only a meagerly art history and architecture training and no writing experience? As I think about it now, I feel perfectly justified in not having the text ready.
Nickel continued to write, create new photographs, and salvage ornament. He interviewed Frank Lloyd Wright, Dankmar Adler, and many others. He enter a long correspondence about the book with publisher Ben Raeburn, but the writer's block continued, right up until Nickel's untimely death in 1972, crushed in the rubble of a great masterpiece, The Chicago Stock Exchange Building, as it was being wantonly demolished to construct a generic office tower of stupefying mediocrity.

There is far more to this story, which I hope, in my usual last words, to "be writing more about soon." For now, I want to introduce you to this remarkable book, a labor of love nurtured, if you consult the acknowledgements pages, by a "who's who" of Chicago architecture, above all guiding light, architect John Vinci, a close Nickel friend who oversaw the reconstruction of the Stock Exchange's great trading room at the Art Institute, Chicago Cultural Historian Tim Samuelson, who continued Nickel's research, and Ward Miller who, as Executive Director of the Richard Nickel Committee, has spent the last five years bringing this book to reality.
The Complete Architecture includes a catalogue raisonné of every project Adler and Sullivan worked on, both in partnership and apart - built, unbuilt, renovations and refutations of projects in which their participation was rumored. John Vinci has contributed six especially valuable essays on the work, its influences, its history and techniques
Ultimately, however, as Nickel knew from the start, this is not a book about reading, but about
seeing. In it's nearly 500 pages, there are over 800 images. Some have been seen before. Most have not, and many are a revelation. The book was produced by
Meridian Printing, known for the high quality of their art books, including the photographs of Irving Penn and Richard Avedon. Ward Miller talks of spending many long, 8:00 a.m. to 11:30 p.m. days at the company's plant in East Greenwich, Connecticut, supervising the reproduction of all 815 images, to come as close as possible to the quality of silver gelatin prints.
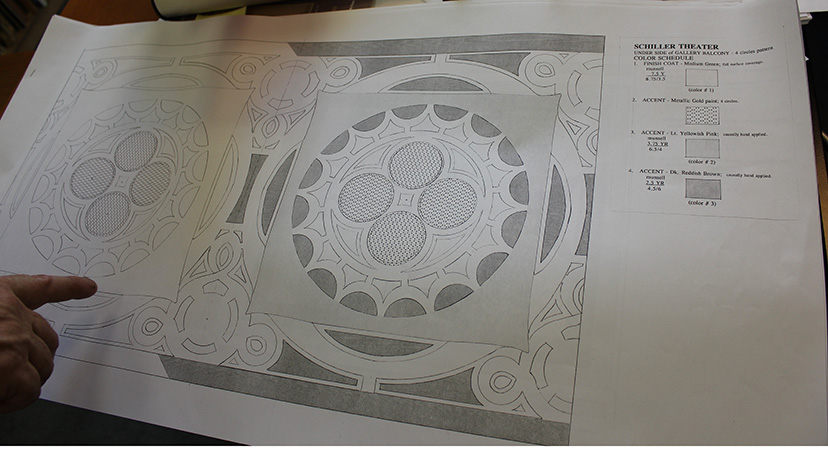
In this book, all the well known masterpieces - the Stock Exchange, the Wainwright, the Auditorium the Schiller - are represented, often with striking new views: the mosaic flooring of the Schiller, an ad for its opening. The true glory of
The Complete Works, however, may be rescuing less prominent works from the footnotes: the Dooley Block in Salt Lake City, the John Borden house, the Mayer Warehouse, the Gage (Revell) building . . .
. . . in detail and
in color. That's another revelation, the color plates in the book. Black and white photographs are, inevitably, an abstraction of the subject. Buildings we've grown accustomed to only seeing in black and white gain an additional dimension in color. Black and white entombs; color is the breath of life. You feel like you can reach in and touch time, experience it, not as a recalled memory, but as a visceral immersion in the moment. The photograph of the interior of the destroyed
K.A.M. Temple/Pilgrim Baptist Church, shown at the top of this post, is in itself worth the price of the book. (I should note, also, that all of the images you see here are my own crude scans and fall far short of the quality of the reproductions in the actual book.)
The detail is often stunning. You not only see the John D. Allen & Sons department store in Clinton, Iowa through the usual exterior views, you see the selling floor and - in color - experience the true impact of the polychromatic ornament. We see the National Farmer's Bank not just in the usual view that seems like as a neutron bomb has hit the area and taken out all the people, but with a full house of bankers and their customers breathing life and energy into the great interior.
Through multiple views, you can feel the draw of Sullivan's beloved Ocean Springs cottages, destroyed by Hurricane Katrina. A view of the interior is so completely and specifically detailed, you feel as if if you stared long enough, you'd see the great architect popping back into the room.
Let me be clear:
The Complete Architecture is a work that will quickly become an essential resource for every architectural scholar, an amazing compendium of data. But as I thumbed through the pages, again and again, the impact transcended the mere documentary, into the realm of shear emotion. Here is a profoundly moving portrait of a life - two lives - through trial, triumph and tragic decline. Here is the whole picture of a man: the masterpieces, the experiments, the eccentricities, the huge, soaring forms, the intricate, obsessive detail. For Louis Sullivan, this book, better than any biography, is an epic journey of the progress of a soul, battling to assert itself in the tumultuous, indifferent stream of life, struggling to capture in a bottle, in the mask of architecture, the very essence of what it is to be alive.
The Complete Work of Adler & Sullivan is scheduled to be published later this month. Amazingly, the price of the book is only $95.00. The print run is limited, so I would order your copy now, which you can do directly by calling the Richard Nickel Committee at 773-528-1300.