Showing posts with label Dankmar Adler. Show all posts

Monday, August 12, 2013

Refinding, Losing - and abusing- Louis Sullivan (Again) - Buildings Burn, Landmarks are Reborn, and an Essential Monograph goes Out-of-Print

Louis Sullivan - clicks images for larger view
It was supposed to be a celebratory year.  2006 was the 150th birthday anniversary of Chicago architect Louis Sullivan.  With his partner Dankmar Adler, he had created some of the most striking masterpieces of the first Chicago School.  Sullivan split with Adler after the economic crash that followed the 1893 World's Columbian Exposition, but even as his career entered a long, tragic decline, he continued to create astonishing works such as a series of small Midwestern banks, and the Krause Music store on Lincoln Avenue.
And there were a number of celebratory events, including the Chicago History Museum's Louis Sullivan at 150 website.  You could still see the restored spectacular theater of Adler and Sullivan's Auditorium Building . . .
and you could still shop at Louis Sulivan's Carson Pirie Scott . . .
But perhaps the most striking way Chicago choose to celebrate Louis Sullivan was to burn down three of his buildings in just a eleven-month span of 2006.
On January 6, Adler and Sullivan's 1890 Kehilath Anshe Ma’ariv Synagogue, which, as Thomas Dorsey's Pilgrim Baptist Church became known as the birthplace of Gospel Music, burned to the bare walls in a fire set off by a construction worker using an acetylene torch on the roof.
Then, on October 24th, a worker using an acetylene torch to take apart a boiler in the basement started another blaze that destroyed Adler and Sullivan's Wirt Dexter Building on Wabash.
The following month, one of the firm's last surviving residences, the George Harvey House, whose owner was reported to have wanted it demolished for a new condo development, burned to the ground in a suspicious middle-of-the-night fire.

Today, seven years after that trifecta of disaster, the Auditorium still stands, although its tower's backdrop is no longer the blue sky, but the blue of VOA's new dorm for Roosevelt University.
Carson Pirie Scott has almost received a major and welcome update.  Celebrating the death of the department store, Carson's shut its doors early in 2007 after over a century of doing business in Sullivan's landmark.   In 2001, Carson's had sold the building to developer Joseph Freed, and before running aground against the disaster that is Block 37, Freed had made Sullivan's building their calling card, with a $190 million investment that included Harboe Architects leading a team that restored Sullivan's intricate cast-iron ornament . . .
. . . and uncovering the ornament designing by Sullivan for an early 20th-century remodeling of 22 South Wabash . . .
Now renamed Sullivan Center, the former Carson's store has become something of a magnet for architecture and design.  It's currently the home for both Gensler Chicago and the School of the Art Institute and its Sullivan Galleries on the 7th floor.  Last year, the building was reborn as a handsome, two-level flagship for a flagship City Target, the retailer's concept for expanding beyond suburban malls into the center city.
Photographer Richard Nickel lost his life photographing another Adler and Sullivan masterpiece, the 1894 Chicago Stock Exchange Building, while it was being demolished in 1972.  The trading room, lovingly restored by John Vinci, was reconstructed at the Art Institute.  The great entrance arch was also saved and erected within a charming park at Monroe and Columbus, where you could actually walk through it . . .
. . . until 2009, when with the construction of Renzo Piano's Modern Wing, the Stock Exchange arch was left like a garden gnome, stranded and inaccessible in the middle of a ditch-like flowerbed.
2010: The Year of Louis Sullivan

Then, four years after the official 150th birthday anniversary, four seminal events finally gave Louis Sullivan his due.
First, here was Louis Sullivan's Idea, Chicago cultural historian Tim Samuelson's masterful overview of the life and architecture of the great architect.  Designed by graphic artist Chris Ware, it made full use of the Chicago Cultural Center galleries with a a display of carbon filament lighting and supersize photos that gave you a real feel of what it must have been like to encounter the vanished buildings.  Unfortunately, Cultural Center shows don't get catalogs, so the only thing left of this great show are the memories and this eccentrically shot video . . .

At about the same time, the Art Institute of Chicago mounted Looking after Louis Sullivan, a striking collection of photographs by John Szarkowski,  Aaron Siskind and Richard Nickel.
April saw the debut of Louis Sullivan: The Struggle for American Architecture, Mark Richard Smith's labor-of-love documentary on the architects life and art.
To top it all off, in September of the year, we really hit pay dirt with the publication of The Complete Architecture of Adler and Sullivan, a landmark book that was an epic of scholarship and storytelling by Ward Miller, John Vinci and Tim Samuelson.  First the first time, there was a catalogue raisonné of every project Adler and Sullivan worked on, lavishly illustrated, including a large number of eye-opening color photographs.

Finally, the legacy of Louis Sullivan was here for everyone to see, for all time.

Well, not really.  Quite understandably, the first edition of The Complete Architecture of Adler and Sullivan sold out quickly.  It is now out-of-print.  Amazon.com lists copies from $450 to $1218.  Another dealer will sell you one for $3508.  2010 ended with the book being acquired, along with the other assets of The Richard Nickel Committee, by The Art Institute of Chicago.  There has been no second edition, and, so far, none has been announced.

Louis Sullivan: the Rodney Dangerfield of great architects.

Refinding, Losing (and abusing) Louis:

Wednesday, June 27, 2012

Wright's Roots are Showing: Garrick Theater colors seen for first time in over a century

click images for larger view
It's always difficult to imagine the architecture of the past as it actually appeared to people in its time.  When it comes to the Chicago of the late 19th century, that past, now mostly wiped from the cityscape, passes through the desaturating black-and-white photographic record.   Later photos may be more plentiful, but they usually depict buildings substantially altered from their original design.

We also see architecture of that time through the backward lenses of mid-century modernism, which emphasizes the simplicity of the commercial architecture of what has now been classified as the first Chicago School, seeing it as a precursor to the minimalist modernism of the International Style and the Second Chicago School of Mies van der Rohe and his followers.

But Louis Sullivan won't let you get away with it.  The beautiful simplicity of his Carson Pirie Scott store is anchored by an entrance floor marked by huge shop windows enveloped by the rich, foliate ornament for which Sullivan was famous.  His interiors, especially, were anything but austere, rich with stenciling, often designed with collaborators Louis J. Millet and George Healy, some of which, in a not uncontroversial restoration, was on display at a Crown Hall exhibition at few years back.

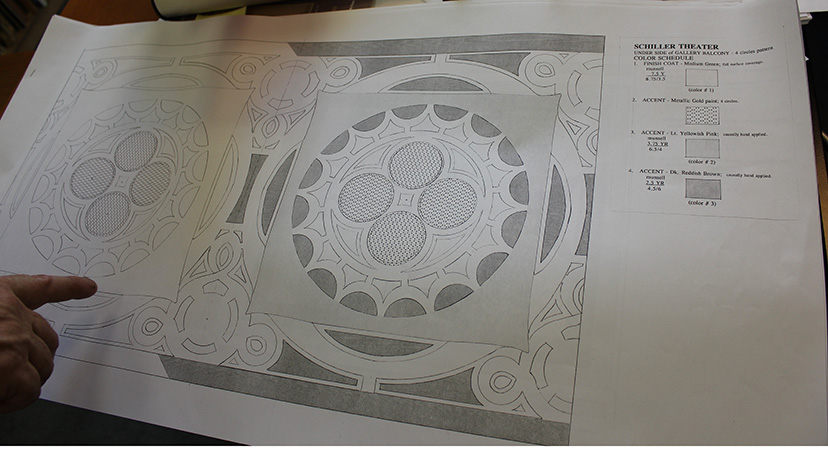
Adler and Sullivan's 1891 Schiller/Garrick Theater is a case in point.  Not only was the building itself tragically demolished in 1961, it's original interior design was painted over just seven years after the theater's opening.

As part of the new exhibition Wright's Roots, at the Expo 72 Gallery at 72 East Randolph through September 30th, 2012. curator and Chicago Cultural Historian Tim Samuelson endeavored to reveal, for the first time in over a century, the original color scheme of the ornament above the balcony, on the underside of the gallery.
Architectural finishes analyst Robert Furhoff was provided a rescued sample of the ornament, on which he burrowed down all the later paint jobs to document the original color palette.
Erin McNamara executed a sculptural repair of the original, made a mold of the repair and cast new pieces.  Anthony  Kartsonas  of Historic Surfaces LLC, who you see with Samuelson in the video below, then recreated the original paint pattern, using Furnoff's analysis.  And last Friday, Tim Samuelson was kind enough to let us be a witness as, for the first time in nearly 114 years, the original colors were again revealed.

The walls on which Wright's Roots is mounted are painted in the colors of that palette.
Of course, the Victorian palette can take some getting used to - one observer at Friday's unveiling commented it wasn't a palette they would want to paint any part of their home with - but to truly get a feeling of what the experience of an Adler and Sullivan building was like, it's invaluable to be able to imagine being immersed in the colors of the original design.

A substantial part of Wright's Roots traces the early, formative years when young Frank Lloyd Wright worked under the direction of Louis Sullivan, the man for whom he never lost his deep admiration and affection.    Wright's hand can still be seen in many of Adler and Sullivan's buildings of that period, and Samuelson  painstakingly lays out key examples.
The decorative panel you see above came from a Chicago apartment building built for Adolph and William Loeb in 1892.  It was rescued by Samuelson, hanging upside-down from the roof, just before the structure was demolished. The apartments were attributed,  rightly, to Adler and Sullivan, but as Samuelson relates . . .
When shown a photograph of the this long-forgotten project by architectural historian Richard Nickel in 1957, the ninety-year-old Frank grew momentarily quiet and then said, "So . . . you found THAT one, did you?"  After another pause, he said the design was his.
Another piece of ornament that didn't make it into Wright's Roots documents the different route Frank Lloyd Wright would take from that of his mentor Louis Sullivan.
In the above photo from the Chuckman Collection of the Garrick Theater under demolition, notice the large rectangular lozenges forming the outermost part of the arch.  (The flat, white interior surfaces of the rectangles were originally a nine-part stencil.)  Notice the border around each lozenge.  It was designed by young Frank Lloyd Wright, and this is what it looked like . . .
This is about as far from Sullivan's style of ornament as you can get.  Rigidly geometric, it has a vaguely Mayan feel that seems to anticipate Wright's later work.

There are a lot more fascinating stories in Wright's Roots, which we hope to write about in more detail (famous last words) soon.    Needless to say, it's a don't-miss event.  See it, and let your own imagination run free.


Sunday, September 18, 2011

Late Notice: Ward Miller discusses The Architecture of Adler and Sullivan today at 2

Today, Sunday, September 18th, the Chicago Jewish Historical Society will be hosting a talk by Ward Miller, Executive Director of the Rickel Nickel Committee and co-author of the book, The Complete Architecture of Adler & Sullivan, focusing on Dankmar Adler and his connection to the Chicago Jewish community.  The event will take place in Room 320-26 of Roosevelt University's Auditorium Building, 430 South Michigan at 2:00 p.m., followed by a social hour with kosher refreshments.  Admission is free and open to the public.  For more information, call 312/663-5634.

Sunday, April 24, 2011

Last Weeks for Must-See Exhibition, Louis Sullivan's Idea

click images for larger view
Okay, you've had almost a year - it opened last June - so if you miss the best architectural exhibition I've seen in ages, you've got no one to blame but yourself.  One final warning:  The extraordinary Louis Sullivan's Idea, at the Chicago Cultural Center, closes Tuesday, May 2nd.
An inspired collaboration between City of Chicago Cultural Historian Tim Samuelson and graphic artist Chris Ware, it offers an eloquent selection of artifacts and photographs,  a strong and convincing viewpoint, and a compelling story.  Ware makes full use of the double-height galleries with large photographs that give you a clear idea of Sullivan's work both in scale and detail. 
And the story Tim Samuelson recounts is a true epic, from the dismissal of the early work of Sullivan and his Jewish partner Dankmar Adler by Chicago's first architect, John Van Osdel as "architecture run crazy.  It's an experiment in Jewishness like we have never seen before," to the crucial influence on Sullivan of the free-thinking, now almost forgotten John Edelmann, foreman of William LeBaron Jenney's office when Sullivan came to work there, who "regarded human beings as inseparable, integral parts of the natural order," and whose image was captured by Sullivan in the sketch you see above.   It carries Sullivan through to his greatest triumphs, and to his troubled final years, when his indomitable spirit carried him through abject poverty and rapidly declining health to produce his last two gifts to architecture, the books The Autobiography of an Idea, and A System of Architectural Ornament.
This fall there will be the highly anticipated exhibition of the work of Bertrand Goldberg at the Art Institute, and it has its worked cut for it in meeting the raised bar that Louis Sullivan's Idea presents.  You can see more images of the exhibition and my original report, including a video of Tim Samuelson talking about the show here, but really, Louis Sullivan's Idea is like a great building; it's not meant to be read about, but to be seen and experienced.

Between now and May 2nd, the Chicago Cultural Center, 77 E. Randolph, is open every day of the week, Monday through Thursday 8 a.m. to 7 p.m, Friday, 8 a.m. to 6 p.m., Saturday 9 a.m. to 6; and Sunday 10 a.m. to 6 p.m.  Enter on Randolph, walk up the staircase winding around the outdoor garden, go through the doors on the 2nd floor landing and turn to your right, and enter into the life and thought of one of history's greatest architects.
New - Free Louis Sullivan Tours with Sam Guard
And yes, you actually get awarded for your procrastination, starting Monday, April 25th, construction engineer, historian and story-teller par excellance Sam Guard will be offering special three-hour tours (no cracks about the SS Minnow, please) that begin at the Cultural Center and then spill into the streets of Chicago to encounter the real thing, Adler & Sullivan's Carson Pirie Scott store, the Gage building and ending up at the Auditorium.

Guard is scheduling the tours, all beginning at 1:00 p.m.,  for Monday 4/25, Wednesday 4/27,  Friday, 4/29, Saturday 4/30, and Sunday, 5/1. "These are free of charge, only your full attention is required."  Space, however, is limited, so rsvp to Mr. Guard via email (samguard@sbcglobal.net) to reserve your place.

Friday, March 11, 2011

How a Building Becomes a Raised Middle Finger: Stephen Vaughn Shipman's Presbyterian Hospital, in 1888 and today

We've written before about the high quality of research produced by the staff of the Commission on Chicago Landmarks, specifically Terry Tatum, Susan Perry,  Matt Crawford, and Heidi Sperry, with Brian Goeken as editor.  It can be seen again in their latest batch of reports on buildings currently undergoing review for landmark designation.

Lee Bey has recently written about the now beautifully restored White Castle #16 building at 43 E. Cermak, including a couple of handsome nighttime photo's. The Landmarks Commission's 40 page report, however, not only covers the history of the building, and of the White Castle chain, but of the history of working class dining and buildings that served them.  We learn, for example, that while today's entrepreneurs battle both city bureaucracy and bricks-and-mortar restaurants to get food trucks back on Chicago's streets, horse-drawn lunch wagons were a Chicago mainstay in the 19th century and beyond.  The report covers the trend setting Fred Harvey Restaurants, and includes the 1907 cartoon you see here, warning of the dangers of diner food, which could easily be repurposed as a commentary on how our own fast food culture is leading us to obesity and disease.
click images for larger view
The report on the Riviera Motor Sales Company Building at 5948-60 North Broadway not only chronicles the handsome building and its spectacular showrooms, but provides a history of how cars have been sold throughout Chicago's history, and provides a richly illustrated account of a time when they were displayed, not in garishly lit car lots, but in surroundings that mirrored the richness of the movie palaces of the era.
The report on the Ebenezer Missionary Baptist Church at 4501 S. Vincennes Avenue, originally Isiah Temple, Dankmar Adler's last major commission, provides a rich history of the building and its time, both in its early years as a synagogue, and in its much longer service as a house of worship for Chicago's Afro-American community.  There's a biography of Dankmar Adler, floor plans, copious photographs, and a history of the music of the church, which hosted such singers as Mahalia Jackson and Dinah Washington.
The report on the Italianate 1872 Holden Block at 1027 West Madison, to which Granacki Historic Consultants also contributed, is just as exhaustive.  One of the great things about the Commission's reports is how they'll include biographies of once prominent, but now forgotten Chicago architects.  In the case of the Holden Block, it was Stephen Vaughn Shipman, who moved to Chicago after the Great 1871 fire and remained here until his death in 1905.  His surviving work includes the Hubbard Street lofts that Harry Weese renovated to be the home of his firm, now the offices of Ross Barney Architects.  He also designed this:
Recognize it?  Probably not.  How about this:
Even if you've seen it, it's the kind of building your mind has probably done you the favor of keeping you from remembering.  And it is, of course, the same building.  It's the 1888 Presbyterian Hospital, at Congress and Wood.  Shipman's original design, while no timeless masterpiece, was a work of care and quality.  What's happened to it since is the opposite.

Sometime in the new century, Shipman's original castellated roofline was removed and three additional stories added.  Postcards often offer an idealized version of the buildings they depict, but this postcard would seem to indicate that the addition, at the time it was added, worked to integrate with the older building beneath.
Decades later - I'm betting 1960's or 70's - we got the abomination which still stands today.

It's a key contributor to making the west side medical center, dominated by the boarded up hulk of old County Hospital, a decrepit and forlorn presence.  The new Northwestern Medical Campus is little better.  Why do medical institutions feel so comfortable in slumming up the city?  It's a good thing that the desperately ill are brought to hospitals lying face up, looking at the ceiling of the ambulance.  If they actually caught sight of the architectural pallor all around them, they'd probably die of depression before they even had a chance to be treated.

The carelessness of the hack job rehab of Shipman's Presbyterian Hospital is truly astonishing.  It's like a giant  Rahmian middle finger held up to everyone who has to look at this building on a daily basis.  Not only are the windows bricked up, making it look like a prison, there was no effort to clean the brick or make the slightest effort to match the appearance of the new to that of the old.  The new brick where old windows were ripped out looks like it was jammed in almost at random, in some places leaving the string course alone, in other cases dismembering them into fragments.  It reads as a series of ugly blotches set in the dirty brick of the original facades.
Former New York mayor Rudy Guliani was famous for his "Broken Glass" theory of administration - just a handful of broken windows can slum up a neighborhood and accelerate its decline.  The massive damage incurred by cities in the 1960's and 70's was accelerated by the kind of "who gives a _____" attitude that deliberately made the Presbyterian Hospital Building into a civic eyesore.  If hospitals were as culpable for architectural malpractice as they are for the medical variety, they would have been run out of business soon after "rehabs" like these were completed.

Fortunately, I think we've come a long way since then.  Just a few blocks from the Presbyterian, a new, spectacular, billion dollar (including $75 million of your tax money in TIF subsidies) Rush Presbyterian, designed by Perkins + Will, is nearing completion.  My bet would be is that not long after it opens, all those sad, once grand buildings to the west will disappear into the placeholders of surface parking lots and temporary lawns.  For the moment, however, if you look closely, you can still see remnant elements of what once made buildings like the Presbyterian Hospital the pride of the city.
Some of the best, and most entertaining, Chicago history being published today - not just architectural, but social and commercial, as well - can be found in the Commission on Chicago Landmarks Designation Reports.  Check them out here

Friday, September 17, 2010

An epic journey and the architectural book of the year: The Complete Architecture of Adler & Sullivan

click images for larger view
"Can you see anything?"
"Yes . . . wonderful things"
Howard Carter to Lord Carnavon, as he glimpsed for the first time the wonders of Tutankhamen's tomb.

We tried to give architect Louis Sullivan a fitting celebration on the 150th anniversary of his birth, but  kind of made a botch of it. 2006 will be best remembered as the year we burned down three of his handful of surviving buildings.

What 2006 wasn't, 2010 is shaping up to be. First two exhibitions: a very fine one, Looking after Louis Sullivan, with photographs by John Szarkowski, Aaron Siskind and Richard Nickel along with architectural fragments and drawings by Sullivan, at the Art Institute, and a truly extraordinary show, Louis Sullivan's Idea, at the Chicago Cultural Center.

Now, we have a landmark publication, The Complete Architecture of Adler and Sullivan. If you love Sullivan, or Chicago architecture, or just architecture, you will have to have this book.

The Complete Architecture draws on the vast holdings of The Richard Nickel Committee and Archive, which is the conservator of work of the great Chicago photographer. It began, in the early 1950's, as Nickel's student project, to photograph all of Adler & Sullivan's surviving work.  It soon became the obsession of Nickel's life.

Even after the student project concluded, Nickel pressed on, making his work and discoveries the subject of a master's thesis. In 1956, his teacher, Aaron Siskind, signed a contract with Horizon Press for a photographic monograph on Adler & Sullivan's work. Nickel was enlisted, to his surprise (dammti, he was a photographer, Jim, not a writer!) to compose the text.

How was I to write about Sullivan with only a meagerly art history and architecture training and no writing experience? As I think about it now, I feel perfectly justified in not having the text ready.

Nickel continued to write, create new photographs, and salvage ornament. He interviewed Frank Lloyd Wright, Dankmar Adler, and many others.  He enter a long correspondence about the book with publisher Ben Raeburn, but the writer's block continued, right up until Nickel's untimely death in 1972, crushed in the rubble of a great masterpiece, The Chicago Stock Exchange Building, as it was being wantonly demolished to construct a generic office tower of stupefying mediocrity.

There is far more to this story, which I hope, in my usual last words, to "be writing more about soon."  For now, I want to introduce you to this remarkable book, a labor of love nurtured, if you consult the acknowledgements pages, by a "who's who" of Chicago architecture, above all guiding light, architect John Vinci, a close Nickel friend who oversaw the reconstruction of the Stock Exchange's great trading room at the Art Institute, Chicago Cultural Historian Tim Samuelson, who continued Nickel's research, and Ward Miller  who, as Executive Director of the Richard Nickel Committee, has spent the last five years bringing this book to reality.

The Complete Architecture includes a catalogue raisonné of every project Adler and Sullivan worked on, both in partnership and apart - built, unbuilt, renovations and refutations of projects in which their participation was rumored.  John Vinci has contributed six especially valuable essays on the work, its influences, its history and techniques

Ultimately, however, as Nickel knew from the start, this is not a book about reading, but about seeing.  In it's nearly 500 pages, there are over 800 images.  Some have been seen before.  Most have not, and many are a revelation.  The book was produced by Meridian Printing, known for the high quality of their art books, including the photographs of Irving Penn and Richard Avedon.  Ward Miller talks of spending many long, 8:00 a.m. to 11:30 p.m. days at the company's plant in East Greenwich, Connecticut, supervising the reproduction of all 815 images, to come as close as possible to the quality of silver gelatin prints.

In this book, all the well known masterpieces - the Stock Exchange, the Wainwright, the Auditorium the Schiller - are represented, often with striking new views: the mosaic flooring of the Schiller, an ad for its opening.  The true glory of The Complete Works, however, may be rescuing less prominent works from the footnotes: the Dooley Block in Salt Lake City, the John Borden house, the Mayer Warehouse, the Gage (Revell) building . . .

. . . in detail and in color.  That's another revelation, the color plates in the book.  Black and white photographs are, inevitably, an abstraction of the subject.  Buildings we've grown accustomed to only seeing in black and white gain an additional dimension in color.  Black and white entombs; color is  the breath of life.  You feel like you can reach in and touch time, experience it, not as a recalled memory, but as a visceral immersion in the moment.  The photograph of the interior of the destroyed K.A.M. Temple/Pilgrim Baptist Church, shown at the top of this post, is in itself worth the price of the book. (I should note, also, that all of the images you see here are my own crude scans and fall far short of the quality of the reproductions in the actual book.)

The detail is often stunning.  You not only see the John D. Allen & Sons department store in Clinton, Iowa through the usual exterior views, you see the selling floor and - in color - experience the true impact of the polychromatic ornament.  We see the National Farmer's Bank not just in the usual view that seems like as a neutron bomb has hit the area and taken out all the people, but with a full house of bankers and their customers breathing life and energy into the great interior.
Through multiple views, you can feel the draw of Sullivan's beloved Ocean Springs cottages, destroyed by Hurricane Katrina.  A view of the interior is so completely and specifically detailed, you feel as if if you stared long enough, you'd see the great architect popping back into the room.
Let me be clear:  The Complete Architecture is a work that will quickly become an essential resource for every architectural scholar, an amazing compendium of data.  But as I thumbed through the pages, again and again, the impact transcended the mere documentary, into the realm of shear emotion. Here is a profoundly moving  portrait of a life - two lives - through trial, triumph and tragic decline.  Here is the whole picture of a man: the masterpieces, the experiments, the eccentricities, the huge, soaring forms, the intricate, obsessive detail.  For Louis Sullivan, this book, better than any biography,  is an epic journey of the progress of a soul, battling to assert itself in the tumultuous, indifferent stream of life, struggling to capture in a bottle, in the mask of architecture, the very essence of what it is to be alive.

The Complete Work of Adler & Sullivan is scheduled to be published later this month.  Amazingly, the price of the book is only $95.00.  The print run is limited, so I would order your copy now, which you can do directly by calling the Richard Nickel Committee at 773-528-1300.