Wednesday, September 14, 2016

Thursday, January 14, 2016
Why Lynn Becker is about to disappear
 |
| click image for larger view |
"No man but a blockhead ever wrote except for money," Dr. Johnson famously observed. I have become that blockhead.
So I'm taking a hiatus to vegetate and experiment - fiction, poetry, screenplays, prescription drug disclaimers - so many choices, so little time between naps.
At least until March 1st, I'm also engaging in the radical experiment of swearing off social media.
No Facebook, Twitter, Pinterest or Instagram.
No posts.
No reading of posts.
Is this even possible, in a time when seemingly every last one of us has been sucked like Alice through the Looking Glass down into our smartphone screens?
Place your bets, ladies and gentlemen.
When I look at my life, all my misfortunes are pretty much self-made; the wonderful things the gift of others. I'm going to do a Trumbo and not name names, but you know who you are. Except for you, I would have been a irredeemably dull boy, making his home in a box on Lower Wacker.
And thanks to you, my readers and followers, for your patience, generous if misguided attention, and eloquent engagement.
If you should need to reach me, I'll still be checking e-mail. I'm not a total idiot.
Saturday, January 02, 2016
Afters its close, an assessment of the First Chicago Architecture Biennial
 |
| click images for larger view |
For an opening salvo for what is hoped to be a continuing event, the Biennial can be judged a major success. According to official sources, by the time it closes, it should have drawn nearly a quarter of million people to the Cultural Center (no, I don't know how they count them either, and as critic Edward Keegan has noted that's only 38% over what the CCL drew in the same period the year before.)
 |
| John Ronan at the Chicago Architecture Biennial |
 |
| Summer Vault - Independent Architecture and Paul Preissner Architects |
 |
| Photograph courtesy: Rebuild Foundation |
 | |
| Grid | River | Landmark, first prize, Perkins+Will DLC Design Competition Yanwen Xiao and Silas Haslam |
 |
| Tim Samuelson and Tom Burtonwood photo courtesy Thorsten Bösch. |
 |
| The Big Shift |
Given Tigerman's commitment to making architecture something more than just "designing houses for the rich", his enthusiasm for The Big Shift is a bit of a puzzler. If we are going to create more landfill downtown, it should be more in line with Daniel Burnham's vision - shifting the huge boat parking lots that now dominate the lakefront to a new island or islands to free up the actual lakefront for beaches and greenspace, with maybe a tower or two in the mix.
 |
| The High Life |
 |
| 3D Design Studio entry for The Available City |
The key to all of these is they did what the Biennial is supposed to do. They inspired intelligent debate. The greatest value of the Biennial was not in itself, but in the response, which came from two opposite directions.
 |
| Stuart Cohen and Robert Bruegmann at the Studebaker |
From the futurist side, Zaha Hadid, recently in Chicago for a long-awaited appearance, dismissed the Biennial as "a cute show." More detailed dissent came from Hadid Architects Senior Designer Patrik Schumacher who through several Chicago appearances became a sort of counter-Biennial in his own person.
 |
| Patrik Schumacher |
Schumacher went on first, electrifying the room with an impassioned critique. "I have just been to the exhibition yesterday," he said, "and there was virtually next to nothing which I recognize as relevant contemporary architecture." He talked of "an imperative of coherence which implies a rejection of pluralism. We can only accept pluralism as a temporary sort of condition during periods of crisis-induced paradigm shifts and the last one was the 1980's . . . We have to reject the fabulistic acceptance of a pluralism [as] an insurmountable condition of post-modernity."
"I think we should work from a benign intolerance as I would like to call it . . . The principle of indiscriminate tolerance . . . ultimately denies the possibility of a comparative variation of positions, paradigms and styles. So that ultimately denies the discipline of rationality, denies the possibility of progress."
Schumacher expanded on his thoughts in subsequent lectures at both UIC and IIT. His ideas are fascinating and truly provocative in the best sense of the word, even when you see major disconnects between his analysis and conclusions. This kind of Salon des Refusés insinuated itself into the Biennial in a way that broadened and enriched its scope and cohesiveness. Which leads me to . . .
Some final Thoughts on the First Chicago Architecture Biennial

2. The Cultural Center and the Biennial is a match made in heaven. The scale and finish of the building proclaims both "public" and "capacious". The many white-wall galleries provided the accustomed neutral settings for installations, while the ornate interiors of the Yates Gallery and GAR hall provided a surprisingly contrasting and supportive backdrop for the often minimalist modern exhibits.
. . . and Second Thoughts for the Next
1. If this year's theme was a survey-driven The State of Architecture, perhaps the next logically should be The Future of Architecture, organized around a clear dialectic - pure form versus sustainability, large versus small-architecture as an expression of prevailing power versus an instrument of subversion, etc. - that offers up a coherent foundation for discourse. Or perhaps simply make the next Biennial a symposium of the relationship between power and architecture.
2. Encourage more architect presentations that go beyond "and-then-I-designed" dog and pony shows to talk about the ideas first and then how the work ties into them.
3. Scout satellite locations that can merge the Biennial within the city's globally-recognized architecture. The Federal Center Plaza, UIC-West Side, IIT-Bronzeville, etc.
4. Look for sponsors for regular bus shuttles to remote sites.
 |
| Sarah Herda, Michelle Boone |
Let's do it again
Read More:


Wednesday, December 30, 2015
Death and Transfiguration: Louis Sullivan and Richard Nickel Dangerous Years
 | |
| click images for larger view (all images from Richard Nickel Dangerous Years, courtesy Cityfiles Press |
Richard Nickel Dangerous Years What He Saw What He Wrote, Hardcover: 264 pages. $60.00 (Online Price: $50.00, including tax and shipping.)
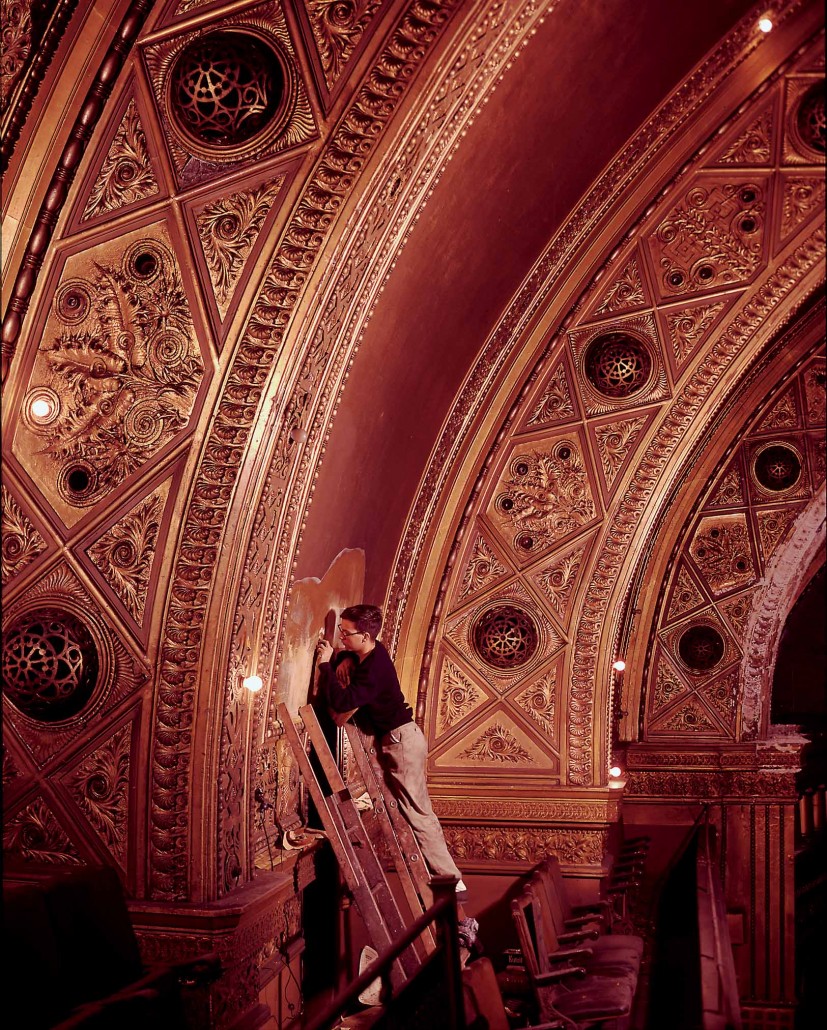
 Ultimately, you buy a book about Richard Nickel for his beautiful, often haunting photographs, and the new book Richard Nickel Dangerous Years: What He Saw and What He Wrote doesn't disappoint. It includes scores of images never
before published, some - like the photo at the top of this post of a very young John Vinci working on bringing Adler and Sullivan's crown jewel, the Auditorium Theater, back from death's door - in gorgeous color. If you came out of Christmas with some gift cash or cards, and if you love architecture or Chicago or both, this is an essential volume you'll want to add to your library and pull down from the shelf to revisit again and again.


There are photos of Nickel himself, an unremarkable-looking man in glasses of unexpressive countenance, often dressed in white t-shirts.
 |
| Dankmar Adler residence |
There's also revealing images of buildings, not in the usual idealized isolation, but in their actual context, including a photograph of Frank Lloyd Wright's under-construction Price Tower rising out of a abject streetscape with a gas station and used car dealership in the foreground, the perspective placing both Wright's skyscraper and the gas station's vertical sign in a visual equivalency. There are photographs documenting both the grounds and the cottage Louis Sullivan built for himself in Ocean Springs, Mississippi, destroyed by Katrina in 2005.
You want there to be a take-away, some inspirational message to be drawn. But history always confounds. And what is history? The expression of power through people and events. And the story of Richard Nickel is a time capsule of a shifting paradigm moment in American urbanism, in deep concentration on the city's South Side.
Richard Nickel and the Remaking of Post-War Chicago
In the 1940's, postwar Chicago had another word for the city's architectural heritage: The Slums. As Afro-Americans poured into the city during the war, they formed a burgeoning "Black Belt" that swelled to take over former white neighborhoods east of the railroad tracks on Chicago's South Side.
It was among the twenty-three square miles the city had designated as "blight", said to threaten another 56 square miles adjacent, altogether more than a third of Chicago's land mass. The feds had the money, and the city had the plan: destroy it - all of it. Create a tabula rasa for new development so destructed that it reminded a visiting Englishwoman of London after the German bombing raids.
Much of what was destroyed only grew into being slums; proud old buildings built for the middle and upper class, now deteriorated through neglect and misuse. Within a single half-mile, there were 19 houses designed by the firm of Louis Sullivan and Dankmar Adler for wealthy Jewish families.
In booming turn-of-the-century Chicago, Burnham and Root and Holabird and Roche were the architecture firms of power, getting the big commissions for the huge office buildings that would come to define the Chicago School of Architecture. They were the brains and the muscle. Adler and Sullivan were the heart. Most specifically Louis Sullivan, the iconoclastic genius who had no problem combining high commerce with high art, expressing the compressed energy tightly contained within the new commercial buildings into spectacular ornament bursting forth from the plain facades.
By the mid 20th-Century, however, Miesian modernism had begun its triumphant ascent, and Sullivan was out of fashion, an antique. He had died in 1924 in a hotel room made out of a broom closet, a broken alcoholic, reduced in his final years to not especially lucrative commissions for small-town banks, works nonetheless so exquisite that their veneration increases down to our present day.

 |
| Rothschild Building (demolished) |
Into this mix came a young man born in Chicago to working class second-generation Polish Americans - his father drove a delivery truck for the Polish Daily News. Like most young men of the era, Richard Nickel joined the army after high school, and afterwards returned to Chicago with a Rolleiflex camera he bought while serving in occupied Japan. He enrolled in the Institute of Design, founded by László Moholy-Nagy, a refugee from the famed Bauhaus in Germany.
Nickel learned photography from Aaron Siskind and Harry Callahan. Eventually he would earn both bachelor's and master's degrees. Around 1953, he was asked to join a Siskind project to create "a 'definitive' study of the architecture of Adler and Sullivan. Nickel probably didn't realize it at the time - he described himself as having "no feelings about architecture - knew nothing about Sullivan - in shirt, was completely stupid", but joining that class would define - and control - his short life.
The study was shopped around to potential publishers as a book, The Complete Architecture of Adler and Sullivan. But the records of the firm had been destroyed, the scope of the work unknown, with individual buildings disappearing almost weekly. Although he would never complete the book, Nickel threw himself into the research, scouring old architectural magazines and engaging building owners in correspondence.

Nickel became a ruthless archivist, forcing himself to rise again one lost battle after another. He broke through a sixteen-foot wall of an Adler and Sullivan building under demolition to get at a vault he was told might contain photographs and blueprints. Finding only real estate plans instead, he remarked, "The story of my life, struggling over nothing." Nickel lost the battle to save the Garrick, but the city created the Commission on Chicago Landmarks to make sure it didn't happen again. And then let it happen again when it cleared the way for the destruction of another extraordinary Adler and Sullivan masterpiece, the Stock Exchange Building. Nickel wanted to save things, but his most enduring work is a necrology. He created a photographic documentary on the willful destruction of a city's history.
--------------------------------------------------------------------
Attention to Nickel seems to take on a kind of Brigadoon quality. Every few years a new book appears, and then disappears from sight. Cahan's acclaimed 1994 biography, They All Fall Down: Richard Nickel's Struggle To Save America's Architecture, is listed on the publishers website as "out of stock". CityFile's 2006 Richard Nickel's Chicago: Photographs of a Lost City is listed as "sold out", with new copies on Amazon going for multiples of the cover price.
Most egregiously, Nickel's magnum opus, The Complete Architecture and Adler and Sullivan has proved to be something of a phantom itself. Left by Nickel for others to complete, it was finally published in 2010, and soon sold out. At the end of that year the book, along with the rest of Nickel archives, was acquired by the Art Institute. Not unlike keeping Seurat's La Grande Jatte out of sight in the basement, the Art Institute, with an endowment of nearly a billion dollars, continues to allow one of the essential monographs on American architecture to remain out-of-print (new copies at Amazon.com are priced from $700 to over $1,000.)
The story of Richard Nickel has become a passion play on the divide between our ideals and how we actually live our lives. It's become almost a narrative of ritual sacrifice, the story of a working class schlub who unlocked the secrets of the sublime and knew its servant, Sullivan, better than anyone else, but who, in the end, simply chose to know the wrong things, and was cast adrift in a world where all the best people - the rich and powerful and the far larger number of us who aspire to be both - prudently chose to learn the right things, the practical market driven things that make Nickel's obsession, however admirable, ultimately naive and pathetic.

. . . lose sight of land, then sink the boat. D'you hear? Sink her.
That was Richard Nickel's life. His struggle. He had his time, and then it ended. And now we have his work, his obsessive work, that has grown in importance and recognition, and finds a kind of apotheosis in the remarkable, poignant, often deeply personal images of Richard Nickel Dangerous Years.
-----------------------------------------------------
"Stock Exchange is a scandal and a tragedy beyond words . . ." Nickel had written. He worked for three months on rescuing the great Trading Room, painstakingly restored and rebuilt by John Vinci inside the Art Institute of Chicago, a stunning ghost of almost unbearable beauty, a perfect shrine unmoored from meaning.

And then, in early 1972, Nickel wrote to Samuelson a startling confession, "I'm afraid our days of adventuring, salvaging, avoiding the cops, etc. in the cause of Sullivan will soon terminate. For me anyway, since I plan to marry Carol sometime this spring summer . . ." At age 43, Nickel had fallen in love, to 33-year-old Carol Ruth Sutter. "She's crazy about me and I figured the least I could do was reciprocate." A newer, freer, more domestic Nickel emerged from the decades of obsession. A new person appeared to be coming into being.
But not before one last excursion to the Stock Exchange to retrieve more ornament. The demolition workers who watched him enter the building were the last to see him alive. Reported missing the following evening, it would take over a month before his body was found under rubble that had collapsed into the structure's basement.
For us, the meaning of Richard Nickel's life is the amazing body of work he left behind. For Richard Nickel, did it all boil down to that sliver of grace when he finally found love?
Read More:

Phantoms: Richard Nickel's Chicago

Wednesday, November 18, 2015
Apple Founds Foster Home on Pioneer Court
 | |||
| Source: Chicago Department of Planning and Development, via the Chicago Tribune (click images for larger view) |
 |
| Source: Chicago Department of Planning and Development, via the Chicago Tribune |


 |
| Source: Chicago Department of Planning and Development, via the Chicago Tribune |
 |
| image courtesy The Chuckman Collection |
 |
| Chicago Tribune archive photo |
By being placed along the southern edge rather than centered on the plaza, the Apple Store, even as it strengthens the relationship to the river, unbalances the geometry of the plaza. The plus side is that there would still be a large open area to the north of the store, which could continue to be home to such spectacular, if controversial installations as J Seward's Johnson God Bless America, a supersized version of Grant Wood's American Gothic . . .


 |
| Source: Chicago Department of Planning and Development, via the Chicago Tribune |
 |
| Photo Courtesy The Chuckman Collection |
A Short History of Pioneer Court, its Shortfalls and Potential
Monday, November 09, 2015
Flip City: Dead Meat at the Fulton Market
 |
| click images for larger view |


 |
| 1K Fulton (Former Fulton Market Cold Storage) |


The story of money and power is that of local powerhouse Don Wilson, who began as a eurodollar options trader at the Chicago Mercantile exchange, and within seven years built up his own firm, DRW Holdings LLC, into a company with 500 employees. Becoming fabulously wealth, he branched off into real estate, with impressive results. In January of this year he sold for $14.1 million a building at 1003 North Rush that he had bought for $12.4 two years before. In February, DRW sold the former 1938 Esquire Theater, which it had gutted and transformed into a high-end retail building, for $176 million. DRW had bought the property in 2010 from the Anglo Irish Bank, which had acquired it by foreclosing on a $33.2 million loan.

In Williamsburg, Brooklyn Bowl kept what seems to have been a fairly unremarkable foundry building and gutted it for their build-out, drawing heavily on recycled materials. In Chicago, DRW has traded off demolishing a newly designated landmark building by agreeing to keep its facade. Undoubtedly, that process is not inexpensive, but it's pretty clear it's looked on as little more than a sop to landmarks in order to get the desired tabula rasa on the remainder of the site. In the only rendering for the new building I've been able to find, the historic facade is basically an afterthought, shunted off to the side in favor of an emphasis on the cheerful mediocrity of the new building's faux industrial facades.
 |
| rendering: OKW Architects |
Like a blue-legged centipede, the supports of the salvaged facade put Fulton Street's last survivors on notice: the tentacles of a very hungry progress will soon be reaching their way.

Flip City: Stories of Fulton Market:


Subscribe to:
Posts (Atom)