Monday, January 15, 2007

Unearthly Caryatids Materialize at Marina City



Chicago has always had its share of caryatids holding up buildings, like the stately females at the Museum of Science and Industry, or the burly males at William LeBaron Jenney's Morton Building on south Dearborn.





Now, however, a quartet of weird new caryatids lay splayed across the floor of a glass-enclosed, unused space at the base of the West tower of Bertrand Goldberg's Marina City.
They are very unlike their earlier counterparts, an almost unnerving hybrid of the Erechtheion and the Outer Limits, looking very much like one of those grainy photos of something on a dissecting table at Roswell.
What are they? Who made them? Where did they come from? Where are they going?
Whatever the answers to these questions, they're unlikely to be anywhere near as good as the story you're currently making up in your own head.

Sunday, January 14, 2007

Extreme Makeover, North Lawndale style - tonight on ABC

Extreme Makeover goes back to the city. A house on Washtenaw in Chicago's North Lawndale community is the subject of tonight's installment of ABC's Extreme Makeover: Home Edition, which airs at 7 P.M. CST, tonight, January 14th. Read all about it - and see the pictures - here.

Thursday, January 11, 2007

Bey Talks to Lifson, Lifson Talks up rehab of Mies 860-880


Lee Bey, former Sun-Times architecture critic, former deputy to Mayor Richard M. Daley and, now, former director of media and governmental affairs at Skidmore, Owings and Merrill, will appear on this Sunday's Hello, Beautiful, with Edward Lifson, beginning at 10 A.M. on WBEZ, 91.5 FM. Maybe now that he's at least momentarily free of affiliations, he'll tell us what he really thinks about what's been going on in Chicago architecture since he left the Sun-Times in 2001. And I hope he'll also have more time to add to the wonderful photoessays - everything from the Schaumburg Space Needle to Pride Cleaners on 79th and St. Lawrence - on his The Urban Observer blog/website, from which I've stolen this 1973 rendering of a "revived" State Street that appears to replace all the street's great historic facades with a seemingly endless strip of uniformally banal concrete and glass frontage - apparently, we got off easy with late, unlamented State Street mall.


Back over at Edward Lifson's own blog, The New Modernist, there's an extended report on the restoration of the granddaddy of all Mies van der Rohe steel and glass highrises, the pathbreaking 860-880 North Lake Shore Drive Apartments. Last summer, Lifson says, investigations into the cause of two of the south windows cracking unveiled a leaking plaza, corroding steel, rust and oxidation. (Mies's love of travertine as a paving material carries a cost in freeze-and-thaw Chicago.)

A $7,000,000 million restoration is now being contemplated for the nearly 60 year old building (and for those snickering anti-modernists among you, I wonder what you'd look like at 60 if you never kept in shape). As Lifson describes the project, the goal would be to get back to Mies's original design, including replacing current laminated glass with Mies's preferred sandblasted variety.

This is similar to what was done by Gunny Harboe and Krueck & Sexton in the recent restoration of Mies's Crown Hall on the IIT campus. One would hope that the 860-800 rehab will also include a repainting with same kind of Tnemec paint used at Crown Hall. "It was just black as night and Mies was very proud of it," said IIT's Peter Beltemacchi at the reopening, adding that Mies also enjoyed the look of the paint as it aged and faded. The older I become myself, however, the more I suspect that this is a bit of a scam, a graceful way of accepting the seemingly inevitable.

I think no small measure of the calumny that has rained down on Mies's steel and glass boxes stems from the way, over time, that strong, glossy black fades to a washed-out gray that gives Mies's wonderfully crisp buildings a dulling and tired patina. Given the reflection of the sun off the adjacent lake, bringing 860-880 back to classic Mies black could prove absolutely breathtaking.

Wednesday, January 10, 2007

Latest Design for Calatrava Spire to be unveiled? Plus 2007 Chicago Prize, James Carpenter - late additions to January Calendar

Five additions to the January calendar of architectural events:



The Grant Park Advisory Council has sent an email saying Garrett Kelleher of Shelbourne Development will coming in from Ireland this coming Monday, January 15th to present to the group "the latest design for the "Spire" designed by architect Santiago Calatrava." The design, reportedly a response to criticism to the less tapered design for the proposed 2,000-foot-high tower released last December, has been shopped around to community groups but has not been publicly released. Also to be unveiled is Solomon Cordwell Buenz's design for a new residential tower to be built across from Millennium Park on a corner site currently occupied by the La Strada restaurant. The session takes place at 6:30 P.M. at the Daley Bicentennial Fieldhouse.



On Thursday, January 25th, Marion Weiss will chair the jury for the Chicago Architectural Club's 2007 Chicago Prize competition, considering solutions for bridging Lake Shore Drive to the Chicago lakefront at Queen's Crossing east of Buckingham Fountain. An exhibition of the entries will be on display in the Louis Sullivan Trading Room off of Columbus Drive at the Art Institute of Chicago, followed by the announcement of the winners and keynote by Marion Weiss.

On Monday, January 22nd, the School of Architecture at the University of Illinois at Chicago will host a lecture by James Carpenter of James Carpenter Design Associates, described as "a collaborative environment encouraging an interchange of ideas between architects, materials, structural engineers and fabricators. The studio has developed unique structural designs employing glass, steel and aluminum for a variety of projects, including curtain walls, floors, roofing systems, bridges, fountains and sculptures."

Also added, this Saturday, January 13th, Phillip Allsopp will lecture at Frank Lloyd Wright's relevance in the 21st century at the architect's Unity Temple in Oak Park, and on Friday, January 26th, at a fundraiser (tickets $25.00) for Glessner House Museum, Bill Tyre will give a presentation on the calendar presented to Frances Glesser on the occasion of her 58th birthday in 1906, which included contributions from Margaret and Daniel Burnham, Frederick Stock and hundreds of other prominent Chicagoans.

Tuesday, January 09, 2007

Chairman of Chicago City Council Committee on Landmarks Arrested on Bribery Charge

20th Ward Alderman Arenda Troutman, Chairperson of the Chicago City Council Committee on Historical Landmark Preservation, was arrested Monday morning on charges of accepting a $5,000 bribe from an undercover federal informant in exchange for a promise to support zoning changes for a shopping mall development in her ward. "Well the thing is," Troutman is reported to have told the informant according to a federal affidavit, "most alderman, most politicans are hos." Later, she's quoted as bragging to the informant how she was, “...saving him money on zoning. Saving money on all this shit. I talked to the zoning commissioner her fucking self and the planning commissioner...”

At another point, Troutman told another undercover witness that they would have to get the developer to buy 10 $1,500 tickets to a fundraiser for her 2007 re-election campaign. The affidavit quotes Troutman:
"I need you to...commit to doin’ ten Black Satins, now how you do that...” CW2 (Co-operating witness2) said, “Huh, okay.” TROUTMAN continued, “How do you do that...you go to your guy, and this ain’t in the fifteen [$15,000, unrelated to the bribe money being provided to her]. ” CW2 said, “This is just business.” TROUTMAN responded, “This is...he know fifteen muthafuckers that he go to, his builder, his plumber...”



Troutman was instrumental in the succesful 2003 battle to save St. Gelasius Church in her Woodlawn community, threatening to lie down in front of bulldozers to stop demolition.

Monday, January 08, 2007

Valerio's Kresge Foundation Called Detroit's 2006 Best New Building

Although they never seem to let him call himself that (currently he's bylined as the paper's "Development Writer") John Gallagher is the Detroit Free Press's architecture critic, and in his year end wrap-up, he singles out The Kresge Foundation's new headquarters in Big Beaver, Michigan, designed by Valerio Dewalt Train, as the metro area's "best new building of 2006 . . . an environmentally sensitive, beautifully detailed example . . . of a thoughtful modernism enlivening its landscape. No longer is the Detroit landscape bound to the brick-and-stone historical styles that produced winners in the distant past but seem out of step with vibrant new design ideas."

Gallagher was upbeat about current trends in the Motor City's architecture, also praising Teng & Associates Mexicantown International Welcome Center and Mercado, which ditches kitschy faux Baroque for a modern design that still carries the spirit of traditional Mexican architecture. Both of these projects were also winners of AIA Chicago 2006 Design Awards.

Friday, January 05, 2007

One More Farwell Update

For the moment, at least, it's official. The proposal to demolish the landmark Farwell Building was defeated at a Commission on Chicago Landmarks meeting today. The votes of the individual commissionser were as follow:
Yes - David Mosena (Chairman)
Yes - Lori T Healy (Chicago Commissioner of Planning and Development)
Yes - Ben Weese
Yes - Christopher R. Reed
No - Phyllis Ellin
No - Edward I Torrez
No - Lisa Willis
Abstain - Ernest C. Wong
The ninth member of the Commission, real estate legend John Baird, did not attend today's session.
We'll publish more details of the meeting, including the comments of individual commissioners explaining the reasons for their votes, and some suggestions as to where to go from here, sometime over the next week.

For now, here's link to the Chicago Tribune, which was quick to post the news of the vote on its website (including - it's a miracle! - an actual rendering of the proposed project), both a straight report by Johnathon E. Briggs, and an analysis by Trib architecture critic Blair Kamin, who captured the surprise and shock that accompanied the vote in his lead:
Pigs flew. When Chicago's landmarks commission stiffened its spine Thursday and throttled a plan for a spectacularly ill-conceived act of architectural taxidermy, the vote was a stunner.

Thursday, January 04, 2007

Gregory K. Dreicer named curator at Chicago Architecture Foundation

The Chicago Architecture Foundation announced yesterday that Gregory K. Dreicer has been appointed Vice President of Exhibitions and Programs, a new position "created to expand the scope of exhibitions and programming and broaden the audience base."

Dreicer comes to CAF from Chicken&Egg Public Projects, Inc., founded in New York by Dreicer in 2000, "a leading exhibition planning, development, and design firm specializing in social, political, and technological issues." The firm created a revitalization master plan for the Museum of the City of New York. Prior to that, he served as a curator at Washington, D.C.'s National Building Museum, where his work included exhibitions such as Barn Again! in 1994, and Between Fences in 1996/7. Also in 1996, Dreicer coordinated the presentation of the exhibition Chairmania with Joseph Rosa, recently appointed Curator or Architecture and Design at the Art Institute of Chicago.

Dreicer succeeds former CAF curator Ned Cramer, who left the foundation last May to eventually begin editor of the new magazine, Architect.

Proposal to Demolish Farwell Fails

In a major upset, at this afternoon's session of the Chicago Landmarks Commission, a proposal to strip the landmark Farwell building of its facade, demolish the building, and reinstall the facade on another structure appears to have failed. Chairman David Mosena announced the final vote as 4 in favor of the proposal, 3 against, and 1 abstention. He announced that the motion failed, and called on a representative from the city's Corporate Counsel office, who reaffirmed that the majority of all commissioners was required. Including the abstaining commissioner, eight were present. There was no majority, and so the motion failed. We will keep you on top of how this plays out.

Future of Chicago Landmarking to be Decided Today?



Pop Quiz: Is this the picture of?

A. A Building
or
B. A Pair of Facades

A. A Protected Treasure
or
B. An Overrated Mistake

A. In Need of a Touch-up
or
B. About to Disintegrate

A. An Unusual Case Not Worth the Fuss
or
B. A Precedent that Will Gut Historic Preservation Nationwide

There are the key arguments that will come to fore when the Commission on Chicago Landmarks meets tomorrow, Thursday, January 4th, to decide the fate of the elegant 1920's Farwell Building on Chicago's Magnificent Mile, an official city landmark and the subject of a proposal to strip its facades, demolish the building, and reassemble the facades on a new structure.

I've discussed what's involved here, and the grave peril I believe it presents to architectural preservation in Chicago, here. That article provoked a great deal of intelligent discussion, and you can see the posts here.

As a postscript, I'll add the following information. The developer wants to demolish the building in order to have a launch site from which to construct a new condo tower next door. They're counting on a pair of engineering studies reporting that, while the building is structurally sound, the facades are in worse shape than originally thought, and will require too much of an effort to restore and repair. So they're asking the commission to approve the demolition of the building so they can build a parking garage for their new tower in its place.

If this proposal passes, the effects will be devastating. Other developers will demand the same consideration, and on the basis of this precedent, they will get it. Landmark after landmark will be razed as one of the world's most recognized collections of great architecture will increasingly survive only as re-assembled fragments pasted over mediocre new buildings.

The meeting is set to begin at 12:45 P.M., today, January 4th, in the Cook County Commission Board Room on the 5th floor at 118 North Clark. It is open to the public.

Tuesday, January 02, 2007

Chicago Landmark Commission Poised to Eviscerate Key Protection for City's Architecture

Is landmarks preservation in Chicago going the way of the dinosaur? We may only be starting to get a handle on 2007, but already the Commission on Chicago Landmarks is scheduled to take a Thursday vote that stands to reverse the results of decades of struggle, and leave all but a handful of Chicago's finest buildings open to demolition.

Do I exaggerate? I wish that I were. Please read on.

Monday, January 01, 2007

Aqua, MOMO, Price, Burnham, Dongtan and More on January Calendar of Chicago Architectural Events


Jeanne Gang talks about Aqua, Charles Stetson of Booth Hansen talks about MOMO. Daniel Burnham gets a double dip - Charles Smith discusses his new book on the Burnham Plan at a Preservation Snapshots lecture at the Cultural Center while Judith McBrien heads to Archeworks to discuss Archimedia's upcoming documentary series on the legendary Chicago architect and planner. The Gene Siskel Film Centre offers up movies on Santiago Calatrava's pre-Chicago twist in Malmo, Sweden, Norman Foster's London Gherkin, and Teshigahara's mesmerizing look at the work of Antonio Gaudi. Zola Zola discusses her zoning plan for 21st Century Chicago at AIA Chicago. Anthony Alofsin lectures at the opening of a new CAF exhibition on Frank Lloyd Wright's Price Tower. Gary Lawrence of ARUP discusses Dongtan, a new "eco-city" outside of Shanghai, China at both AIA and at a CAF lunchtime lecture.
That and much, much more (Looptopia!) on the January Calendar of Chicago Architectural Events - check it all out here.

Weekend Reads: Nance on City of the Future, Kamin on Valerio, Iovine on the Tribulations of Holl

Three Great Weekend Reads:

City of the Future Voting Begins January 3rd
.

Chicago Sun-Times Art & Architecture critic gives front page treatment to the History Channel's The City of the Future Competition in Chicago, which saw UrbanLab winning the $10,000 first prize for it's proposal, Growing Water in Chicago, which draws on the fact that the great lakes account for 20% of the world's - and 95% of the United States - fresh water. Chicagoans use a billion gallons every day, only 1% of which is returned. UrbanLab envisions creating a "living system of eco-boulevards", including everything from wetlands, marshes, recreation space, even Chicago's historic interlocking system of boulevards. "As a Living System, Chicago will treat 100% of its wastewater + stormwater naturally . . . Treated water will be harvestedand/or returned to the Great Lakes Basin." The flow of the Chicago River would be "re-reversed" to again flow into the Lake, and the extensive system of huge, deep tunnels, created to hold stormwater, would be converted to transit tunnels.

Nance takes us inside the judging process, where a blue-ribbon panel that included the Art Institute's Joe Rosa and Chicago Commissioner of Planning and Development Lori Healy sift through - and comment on - entries that include everything from an elevator to space, to a city without automobiles, to a 64 lane highway.

UrbanLab now goes on to the final competition, facing off against winners of competitions in New York City (won by Architecture Research Office, envisioning a Manhattan where global warming has put most of the streets under water) and Los Angeles, (won by Eric Owen Moss Architects for a plan revitalize the east side of downtown by converting the "concrete-trapped Los Angeles River into a center for tourists and parkland.)

Check back after January 3rd for details on voting.

Kamin on Valerio

Over at the Tribune, architecture critic Blair Kamin profiles Joe Valerio, of Valerio, Dewalt Train, an architect who manages to be both mainstream and quirky at the same time. "The most useless term in architecture is `timeless building,'" he tells Kamin, "which I translate into `meaningless." Valerio is coming off two major successes this year. First, a complex of office buildings on the Kresge Foundation's Troy, Michigan farmstead that the Milwaukee Courier Journal's architecture critic Whitney Gould cites as seamlessly marrying " preservation, modernism and sustainability", and which was also a 2006 award winner from AIA Chicago. Then this fall, the debut of another prime Valerio design, a new 5,000 square foot showcase for Garmin International on Chicago's Magnificent Mile, that sets off high-tech glass and aluminum with a two story wall of sculpted wood.

Valerio emphasis on cutting-edge technology (David Rasche, the firm's IT head, has just been made a partner) was also in evidence in his entry for City of the Future, where he collaborated with the engineering mega-firm Arup to create a proposal for using 75% less energy by 2107 - none of it carbon-based - through a combination of the type of soaring, solar towers/ wind turbines he first proposed for a Chicago Architecture Foundation's Invisible City exhibition several years ago, and zero energy "houses using bioengineered trees grown in place." According to Nance, Valerio's entry was hotly debated before being edged out by UrbanLab's, but no can say that he lost because he played it safe.

Only one of the images from Nance's newspaper article makes it to the Sun-Times web site. In the hopelessly clueless Trib, not a single image from Kamin's print piece makes the cut - how can it hope to ever become an effective presence on the web when it refuses to take advantage of the internet's unique ability to post images at next to no cost compared to print, and insists on treating its web readers as freeloaders undeserving of a quality product? (Also be warned if you visit the Valerio website, it's one of those with the annoying feature of expanding your browser window to the full size of your screen, no matter how big, and then stranding the actual content in the middle amidst an empty sea of white space.)

Steven Holl looks to salvage a bad year.
New York Times writer Julie V. Iovine has an intriguing portrait of architect Steven Holl, who has undergone a number of setbacks that include an increasing rap of creating buildings that go massively over budget, and being separated in October from a project for a major new Denver courthouse. Iovine doesn't settle the question as to whether he quit or was fired, but she both interviews the architect and covers (photos included!) his recent light-box addition to the Nelson-Atkins Museum in Kansas City.

Friday, December 29, 2006

Louis Sullivan from Glass to Gingerbread.

With three of his Chicago buildings destroyed by fire, the 150th birthday year of architect Louis Sullivan has not not been an altogether happy own, but December has a been a bit kinder.

Our correspondant Justin Luety had a Christmas eve post on his Urbs in Horto blog with several photos of the windows just installed in the richly ornamented and recently renovated Louis Sullivan designed facade for the former Krause Music Store on north Lincoln, the architect's last commission. While not actual replicas of the originals, they fill out the facade, an official Chicago landmark, handsomely.


Not so lucky was K.A.M./Pilgrim Baptist Church in Bronzeville, another Adler & Sullivan masterwork that burned to the bare walls just one year ago. The indefatigable Joan Pomaranc tips us off to a unique, seasonal tribute to the lost building by Sullivan enthusiast Shannon Saar, who devoted 30 hours to creating a gingerbread version of Pilgrim Baptist. Read about it on the Chicagoist blog, and view a photoset of the project being made at Flickr.

Thursday, December 28, 2006

Crawling into the Bunker

Via the Reed Construction EWire we came across a story by Tom Ramstack of the Washington Times on the new, 438,000-square-foot, $139,000,000 (up from 295,000 square feet and $104,000,000 just before 9/11) headquarters for the Bureau of Alcohol, Tobacco and Firearms. Now scheduled to open next February, Ramstack reports that it's the first structure to comply with all of the high security features recommended after the 1995 bombing of the Alfred P. Murrah Building in Oklahoma City. The result is the kind of moated bunker that has become the standard response to the threat of terror. Read about it here.

Wednesday, December 27, 2006

The 2006 top ten in Chicago architecture (illuminated)


What's with this sick compulsion to create year-end top ten lists? Can I resist? Obviously not. Read about the buildings, people and events that made the cut, and see all the pictures here.

Sunday, December 24, 2006

Chicago Architecture at Christmas


Universally, Christmas is a celebration of the triumph of light over darkness. Chicago just may have access to more bulbs than average. See all the photo's here.

Friday, December 22, 2006

Calatrava Spire regains taper in "Version D"

No renderings appear to be had yet (and if you have them, please forward so I can post them), but Kevin Nance, architecture critic of the Sun-Times, and Blair Kamin, architecture critic at the Tribune have stories today on another round of changes to Santiago Calatrava's proposed 2,000-foot-high Chicago condo tower. The previous iteration, announced earlier this month, bulked up the building to 3,000,000 square feet, and eliminated its namesake spire. Kamin and Nance report that a new version, that restores a taper to the top of the project, is being run past the mayor, community groups, and the city's architectural in-crowd, apparently to a very positive response.

Frank Lloyd Wright's Pacific Overtures

Frank's Home, a new play at Chicago's Goodman Theatre by Richard Nelson starring Peter Weller and Harris Yulin captures Frank Lloyd Wright at the point between despair and resurrection. Read all about it here.

Wednesday, December 20, 2006

More room to keep all our stuff

The new statistical abstract is out from the census folks, and its statistics on construction and housing confirms George Carlin's observation that we've got so much stuff, we have to get bigger and bigger places to keep it all. Specificially, the median home size is now 2,227 square feet, up from 2,057 in 2000 and 1,905 in 1990. While all other categories have dropped or kept even, the largest category of homes, those over 2,400 square feet, has jumped from 29 percent of total in 1995 to 42 percent in 2005, a whopping 45% increase in just a decade and a half.

The use of wood frames has undegone a free fall, from 39% in 1990, to just 7% in 2005. And while vinyl siding has all but disappeared, from 5% in 90 to 1% in 05, the "other" category, which I'm betting includes concrete block, is on a roll, going from 6% in 1995 to 16% in 2005. Bernie Stone, take heart.

Fewer new homes have basements, dropping from 38% in 1990, to 31% in 2005, while split-levels - 4% in 95 - have declined to less than half a percent in 2005. And while pre-fab housing is getting more and more attention and press coverage, it remains a non-starter in the real world, remaining constant at a 3 percent share since 1995, with site-built at 95%

Just thought you should know.

Monday, December 18, 2006

It's Not Bombed-Out Berlin - It's Our Legacy!


A photoessay on Chicago's latest and most spectacular facadectomy. Read it here.

Sunday, December 17, 2006

Picture of the Year? - The Coronation at Comer


If you haven't already, pick up a copy of this Sunday's Chicago Tribune and go to page 2 of the Perspective section to see one of the most spectacular photos you'll see all year. It shows half of the population of the city surrounding Mayor Richard M. Daley as he announced his bid for re-election at the Gary Comer Youth Center earlier this week.

And you have to pick up the paper to see it. On the Trib web site's version of the story, it's nowhere to be found, another demonstration of a general cluelessness about new media that has helped leave the venerable Tribune Company in the position of shopping around its own dismemberment to the highest bidder.

The thumbnail here can't begin to do justice to the richness of this photo. It's too big even for the full page width the Sunday Trib gives it; it really calls out for a double-page spread, which the editors were apparently too timid to attempt. Amazingly enough, there is no photographer's credit, although another similar shot of the event on the Trib website is credited to José Moré.

The river of humanity, in every possible variation of age, hue, and capability, overflowing that deep red background, invites comparison with Veronese, in another canvas that expands beyond portrait, to a sweeping narrative that invites us to decipher all of its myriad levels of meaning.

Friday, December 15, 2006

Massive Sideshow?

The brilliant graphics designer Bruce Mau says his exhibition Massive Change is "not about the world of design; it's about the design of the world." The world may have other plans.

Massive Change and it's accompanying exhibition, Sustainable Architecture in Chicago: Works in Progress, showcasing green projects from seven top Chicago architects, are in their final weeks at the Museum of Contemporary Art. (Massive closes December 31st, Sustainable January 7th)

What's the disconnect between the wonders on display and their actual impact on our world? Is Mau's grandiose vision a roadmap to paradise or a triumph of public relations?

Read all about it - including Mau's commentary as he toured his exhibition - with lots of pictures and links, for both shows - here.

Wednesday, December 13, 2006

Studio Blue does SAIC

The School of the Art Institute has just put brought on-line a new website, designed by Studio Blue, the firm currently featured in the Art Institute's current Young Chicago show, including a poster for the Ford Calumet Environmental Center Design Competition, in which a bird's nest morphs into its own construction drawing.

For the SAIC, Studio Blue creates, in the words of the firm's Cheryl Towler Weese, "a nested structure (imagine the kits, cats, sacks and wives all going to Saint Ives), creating site features that foster an online community, and collaborating with faculty to incorporate webcam imagery of the ever-changing sky on the home page."

The site design is very clean and compact. It takes a moment to grasp its basic idiom, but from there you'll find a wealth of interesting content, especially in a gallery that showcases the work of students. (Check out Yongjin Park's witty faux Public Service film for our times, Duct Tape and Cover.) Cruise the new SAIC website here.

Tuesday, December 12, 2006

Dragonflies at the Art Institute draw light to the career of Tiffany's Clara Driscoll

Chai Lee of the Art Institute has sent us this picture of one of the museum's most recent acquistions, created in the New York studios of Louis Comfort Tiffany - a circa 1906 Hanging Head Dragonfly Lamp on Mosaic and Turtleback-Tile Base. The fringe of the stained glass shade is a row of dragonflies with "intricate, web-like wings and luminescent eyes made of bulbous blue-green glass."

The lamp is the work of Tiffany designer Clara Driscoll, who "by 1904 had become one of the highest paid women in the United States", earning a $10,000 annual salary at a time when a shop foreman was making $21.00 a week. This photo of Driscoll working in her studio comes from an excellent profile of her remarkable career on the New York Historical Society website.

The Dragonfly was not exactly rare - it was a huge popular hit - but the Art Institute says of its own new acquistion that "Although these objects are readily found on the market, an example of this type and quality with a distinguished provenance is extremely rare."

The lamp is on display in the Museum's Gallery 171, at the back of the first level of the Rice Building.

Lucky 13 for Archeworks

Archeworks is again in the midst of their annual Archcircle fundraising campaign.

The alternative design school, founded by Eva Maddox and Stanley Tigerman in 1994, offers a curriculum that cuts across disciplines and offers a unique grounding in the ethics, and in serving people and communities which rarely have access to quality design.

Operating out of its distinctive, Tigerman-designed Kingsbury Street home with its orange door, Archework's 2006-07 projects include creating design solutions to communicating information in response to the disasters of our time: bioterrorism, natural disasters, pandemics, and perhaps eventually, boils. Others projects address the greening of the Museum of Science and Industry, and improving the design of products for stroke survivors.

Archework's faculty, historically a who's-who of Chicago's architecture and design community, currently includes former Chicago Sun-Times architecture critic and Deputy Mayor Lee Bey, UrbanLab's Sarah Dunn and Martin Felsen, David Woodhouse, Randall Kober of IIT, Little Village organizer César Nuñez, and strategic planning consultant Giles A. Jacknain.

Student tuition currently covers only 14% of Archeworks annual expenses, and the school subsidizes nearly 25% of each student's tuition. Contributions to Archeworks are tax-deductable "to the extent allowed by law", and options for giving include on-line via Just-Give.org. Through December 31st, you can also donate through American Express and get double rewards points, or you can also donate Membership Reward points.

Monday, December 11, 2006

Truth in Advertising from the Chicago Architectural Club

Tuesday, January 9th is the deadline for entries to the Chicago Architectural Club's 2007 Chicago Prize competition, Bridging the Drive, seeking ideas for a pedestrian crossing over (or under) Lake Shore Drive, linking Buckingham Fountain to the lakefront promenade. A surface crossing, controlled by traffic lights, was abruptly closed over the course of a single morning - without notice or hearings - earlier this year.

The $5,000 first, $2,500 second and $1,000 third prizes will be awarded January 25th by a star-studded jury that is scheduled to include Marion Weiss, Dan Wheeler, Doug Garofalo, Jeanne Gang, Andrew Metter, ARUP's Nancy Hamilton, landscape architect Thomas Oslund, the Art Institute's Joe Rosa, and CAC co-Presidents Michael Wilkinson and Richard Blender.

And lest anyone gets their hopes up that their work could actually become part of the city's urban fabric, the competition's Q&A section sets you straight:
Q: Will the winning entry be built? If so, will the winning competitor be given the opportunity to contract with the owner as design architect?

A: The Chicago Prize is an 'ideas' competition, and will therefore not be built.
This refreshing honesty - if the explosion of wonderful entries to CAC's 2005 Burnham Prize competition, Water Tanks, is any indication - will not retard the number or creativity of submissions of the 2007 contest, but it does raise a nagging question.

And, yes, I do recognize the importance of competitions to give exposure to newer architects and fresh ideas, but why do I get the feeling that competitions like these are becoming the city's way of throwing a sop to architects and hoping they won't notice the big "Help NOT Wanted" sign for their creativity and expertise when it comes to actually tackling Chicago's wide range of design challenges, for which projects will be built?

Andrés the Devil

Doug McCash, art critic of the Times-Picayune of New Orleans (whose Saints, as I write this, are demolishing the Dallas Cowboys), has written a wonderful portrait of new urbanist high priest Andrés Duany, and his often controversial role in the rebuilding the city after the devastation of Hurricane Katrina. He catches Duany at the point where he learns of a "Reinventing the Crescent" plan that would include buildings by Zaha Hadid, Frank Gehry and Daniel Libeskind, contempuously dismissed by Duany as "the genius architects . . . All these people are congenitally over budget."

"I am not one of the genius architects," McCash quotes Duany as proclaiming. "I write codes. The basic theme is this: Cities require fundamentals to be in place." Duany cringes at the effect the Crescent City project may have on the vista just in front of newly purchased Marigny home, but quips, "I can't wait to have a brilliant piece of architecture facing my house. It's going to do wonders for my property value." And if he had his choice of "genius architects", it would be Rem Koolhaas. "The others are not fun," McCash quotes Duany as saying "Rem has the irony, fatalism, complexity and bad taste that would work well in New Orleans."

"I'm not an ayatollah of traditional architecture," Duany protests to McCash. Read the fully story here.

Thursday, December 07, 2006

Calatrava's Latest Twist from Spire to Licorice Stick

Architect Santiago Calatrava's towering lady is packing on some pounds. Both Crain's Chicago Business and Chicago Tribune architecture critic Blair Kamin have filed reports on this week's announcement of changes to The Chicago (formerly Fordham and AKA Calatrava) Spire, the megaproject taken over earlier this year by Dublin's Shelbourne Development Corporation. Read about all the changes and the challenges to getting the project built, and see the pictures here.

Wednesday, December 06, 2006


Bertrand Goldberg's Marina City to be proposed for Landmark Designation

Tomorrow, Thursday December 7th, architect Lynette Stuhlmacher and Debbie Dodge of Docomomo Midwest and Lisa DiChiera from Landmarks Illinois will recommend that Bertrand Goldberg's Marina City complex be designated an official city landmark.

One of the most important complex of buildings in Chicago's history, Marina City, best known for the iconic, 578-feet-tall twin "corncob" towers that have become an icon of the city throughout the world. One of the first true mixed-use develoments, it included an office building that is now the 367 room House of Blues Hotel. The House of Blues, itself, occupies the complex's theater. Marina City was the starting point of the back to the city movement that has revitalized Chicago's North Loop. The original skating rink is now a Smith and Wollensky steakhouse, but the complex still includes shops, restaurants, a health club a bowling alley, and a marina on the Chicago River. In October, recreating a stunt from Steve McQueen's last film, The Hunter, a car was driven off the 17th floor and crashed into the river below for an upcoming commercial for Allstate Insurance.

This past February, all of Marina City except for the 40 floors of condos was acquired for $114,500,000 by LaSalle Hotel Properties of Bethesda, Maryland. The deal included 896 parking spaces over 17 lower floors, plus 115,000 square feet of retail and restaurants. The new owner has big plans for the complex, but its first step, has been an unfortunate repainting of the lower floors of the HOB Hotel in dark colors of the kind usually associated with back alley loading docks.

Marina City is one of a large number of essential Chicago buildings, including Bertrand Goldberg's cloverleaf-towered Prentice Hospital (which will close when a new hospital opens next year) that have no landmark protection. It clearly meets all seven of the criteria required for landmark designation:
1. Critical Part of City's Heritage - first mixed use complex, the keystone to revitalization of the city's North Loop.
2. Significant Historic Event - As if Steve McQueen driving a car off it weren't enough, it has also been home to WCFL, which battled WLS in the 1960's to define rock radio.
3. Significant Person - Marina City was the result of the teamwork of Richard J. Daley, union leader William McFetridge, and Lewis Hill to reinvigorate the city and keep good union jobs in existence.
4. Important Architecture - Marina City is one of the most iconic, instantly recognized buildings in the world.
5. Important Architect - Bertrand Goldberg
6. Distinctive Theme as a District - the original focus of the back to the city movement, and unique reinvention of Miesian principles with the freer forms of Le Corbusier, as expressed through Goldberg's own unique genius.
7. Unique Visual Feature - see picture accompanying this posting.
If Marina City isn't a landmark, no building is.

The Commission on Chicago Landmarks has three new members, and how they respond to this effort to begin to protect the city's modernist heritage will tell us a lot about the Commissions future direction and effectiveness. It will also be interesting to see what kind of stand will be taken by Alderman Burton Natarus, whose 42nd ward includes Marina City. In the past, he's been a vocal opponent of forcing landmark designation on reluctant owners, but whatever stand he takes will inevitably become an issue in his campaign for re-election early next year.

The 11:00 A.M. session on Thursday, December 7th is designed to received input for possible Chicago landmark designations. It will take place in Room 1600 at 33 N. LaSalle and is open to the public.

Tuesday, December 05, 2006

Antonio Gaudi - architecture's It's a Wonderful Life?


Okay, two years in a row don't a holiday traditional make, but again this December, the Gene Siskel Film Center is bringing back Antonio Gaudi, the 1985 film by Woman of the Dunes director Hiroshi Teshigahara. According to the Film Center, "Teshigahara's eye for texture, shape and sensual detail meets Gaudí's whimsy in the cinematic exploration of such masterpieces of visionary architecture as the cathedral of the Sagrada Familia." Also depicted are such Gaudi designs as the Casa Batllo, Casa Mila, and Guell Park. A newly struck 35mm print will be shown, and performances run from Friday, December 15th, through Thursday the 21st.

Also added to the December calendar is this Saturday's, December 9th, Chicago Sketchcrawl, which begins at the Auditorium Theater at 9:30 A.M. and requires only a sketchbook, pencils and a compulsion to draw, draw, draw!.

Sunday, December 03, 2006

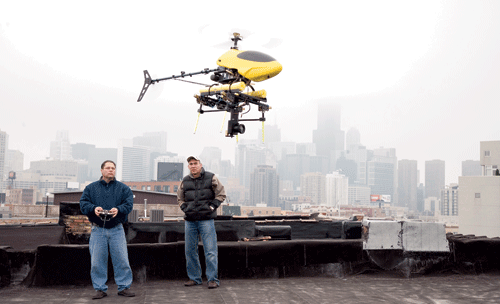
The Little Yellow Copter that sells Chicago

The Real Estate section of this week's Crain's Chicago Business has a great series of profiles of offbeat but essential jobs in building and maintaining the city's architecture. There's Mark Segal and Jeff Jones, whose 5-foot long helicopter - when it's not attracting the attention of Homeland Security Agents - provides all those pictures that provides prospective buyer an idea of the view out their new condo window long before the tower is actually built. There's architectural model maker Martin Chadwick of Presentation Studios, Curtis Brown, construction superintendent at Trump Tower, and the project's construction elevator operator Mike Smith, and Klein and Hoffman's Mary Brush, inspecting the terra cotta at Holabird and Roche's Monroe Building, 168 feet above the pavement. It's a fun and informative read. and it all begins here. (Crain's Chicago Business photograph by Callie Lipkin)

Saturday, December 02, 2006

Last Things


Der Spiegel, which, if the pickups on the Archnewsnow website are any indication, offers some of the best reporting on architecture in Europe, this week published Stefan Simon's recounting of the incredible story of the last project of Le Corbusier, the Eglise St. Pierre a Firminy, just outside the Loire Valley.

Conceived as part of a 1950's plan to reinvigorate the town of Firminy, it would be half a century before it was finally built. Le Corbusier died in 1965, the cornerstone for the church wasn't laid until 1970. It took another three years for construction to begin, and then, caught in the crossfire between politicians and abandoned by the Catholic church, it was abandoned to a fate of being a "walled-up hollow space made from rotting concrete," which didn't stop it from being declared an official landmark in 1996. Finally, in 2003, construction resumed when the church was designated "a prestigious regional project," skirting the ban of government support for church buildings by declaring LeCorbusier's design to be part of the nation's " "architectural legacy." (Could there be a lesson here for the reconstruction of Adler and Sullivan's K.A.M. Pilgrim Baptist Church, gutted by fire last January?)
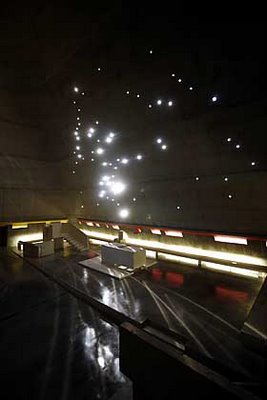

The church is finally complete and open to the public, although still unconsecrated. Here's how Simon describes it, "A cone of fair-faced concrete -- a kind of pointed tower with rounded edges. A cube and a cylinder jut, chimney-like, from the slanted roof. The building resembles the cooling tower of a nuclear reactor or the raised platform on a submarine."

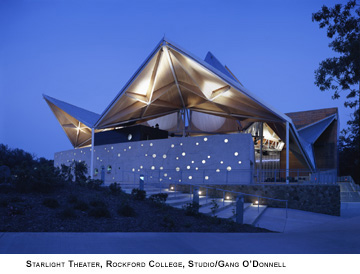
As you can see from this photo (and the two others on the Der Spiegel webpage), it's a lot more beautiful than that description would suggest. "On the eastern side of the building," says Simon, "light falls through three dozen fist-sized openings. Massive perspex cylinders, built into the 22 centimeter (8.6 inch) concrete wall, form the constellation Orion." It's a striking antecedent to the porthole windows Rem Koolhaas punched through the concrete walls of his convention center in Lille, and to the constellation wall at Jeanne Gang's Starlight Theater in Rockford, Illinois. (There's also a practical side to this. Square holes and their corners create more stress; the round ones allow the surrounding concrete wall to be lighter.)
Simon quotes Le Corbu biographer Jean-Louis Cohen as describing St. Pierre as the architect's "concrete testament. . . Firminy now constitutes the most important work by Le Corbusier in Europe." Read Simon's story here.

Komm Du, Du Letzter . . .

On The New Republic's Open University blog, Chicago's Richard Stern [great interview with Stern here, but watch out for the incongruous forced soundtrack - scroll down to the "off" button on the left hand side] offers up his translation of the last poem of Rainer Maria Rilke, written just two weeks before his death from leukemia in 1926. Sterns writes in response to John Banville's review in the current New York Review Books of a new book of the correspondence between Rilke and Lou Andreas-Salome, the Russian born writer who entranced both Rilke, Friedrich Nietzsche, and , later, Sigmund Freud, who is said to have portrayed her, romantic devil that he was, in his paper On Narcissism.

"He had never asked the name of his illness," Banville writes of Rilke, "and his doctor had not told him. . . . 'Help me to my death,' he said to Nanny Wunderly, 'I do not want the doctor's death, I want my freedom.'" Rilke refused morphine; his resolve was to remain concious and aware during his own extinction.

It's that experience that Rilke captures in Komm Du, Du Letzter. The translation by J.B. Leishman that accompanies Banville's review is dismissed by Stern as "anti-english", and the line he quotes is, while perhaps correct, also tone-deaf and graceless.
...the wood no longer can abjure
agreement with that flame which you're outthrowing
Stern translates it as:
the wood that long resisted
the flame you feed
Being only barely coherent even in English, I'm not the person to tell you how faithful Stern's translation is to Rilke. The original text is in The Review, so you can judge for yourself. I can say that Leishman's translation scans as if it were created by computer - DOS based, I would imagine - while in Stern's I hear that unmistakable voice of the author of the Duino Elegies, sharing his final moments with us, not with metaphysical evasions, but in quiet intimacy, clear-eyed and heart-piercingly human. Read Stern's full translation here.
Friday, December 01, 2006

Squandered Heritage in The Big Easy

From our New Orleans correspondent Laureen Lentz, a former Chicago native, comes word of Squandered Heritage, a website she's created with Karen Gadbois to document threats to the city's architectural legacy in the wake of Hurricane Katrina.

The site includes one prominent building, the striking and beautiful St. Frances Xavier Cabrini Church, a modernist design dedicated in 1963, shown here in photographs by David Gregor. It's become the focus of a last ditch battle to prevent its demolition by the archidiocese for a new school.


And while most of the other structures pictured on the website are much more modest, perhaps even mundane, they're reminder of how a rich architectural heritage is dependent not just on prominent monuments but on a consistent fabric of buildings of distinctive character, such as the house on Deslonde Street, pictured below, an elegant example of the New Orleans type of shotgun structure that the website reports has been saved and is now undergoing renovation.